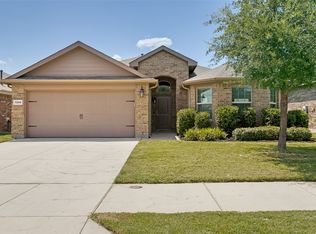
MOTIVATED SELLERS! Welcome to this charming 4 bedroom, 2.5 bath home featuring a spacious open concept floor plan designed for comfortable living and entertaining. The eat-in kitchen boasts upgraded appliances, abundant cabinet space, and a large pantry, flowing seamlessly into the main living areas and formal dining room. The private first floor primary suite offers dual vanities, a separate shower, and an oversized walk-in closet. Upstairs, you’ll find a versatile second living area perfect for a game room, media space, or home office. Additional updates include a new roof installed in 2024, new carpet and fresh paint, an upgraded garage door and motor, and fresh sod in the generously sized backyard, creating an ideal outdoor space for relaxing or entertaining.
For sale
Price cut: $24.9K (10/7)
$295,000
4117 Tiburon St, Fort Worth, TX 76106
4beds
2,863sqft
Single Family Residence
Built in 2013
5,488 Square Feet Lot
$-- Zestimate®
$103/sqft
$28/mo HOA
What's special
Formal dining roomEat-in kitchenOversized walk-in closetUpgraded appliancesDual vanitiesAbundant cabinet spaceSeparate shower
- 111 days
- 324
- 40
Zillow last checked:
Listing updated:
Listed by:
Lisa Hawkins 0657856,
HAWKINS REAL ESTATE TEAM, LLC 817-575-7017
Source: NTREIS,MLS#: 21313510
Facts & features
Interior
Bedrooms & bathrooms
- Bedrooms: 4
- Bathrooms: 3
- Full bathrooms: 2
- 1/2 bathrooms: 1
Primary bedroom
- Level: First
- Dimensions: 0 x 0
Living room
- Level: First
- Dimensions: 0 x 0
Heating
- Central
Cooling
- Central Air
Appliances
- Included: Dishwasher, Electric Cooktop, Electric Oven, Electric Water Heater, Disposal
Features
- Cable TV
- Flooring: Carpet
- Has basement: No
- Has fireplace: No
Interior area
- Total interior livable area: 2,863 sqft
Video & virtual tour
Property
Parking
- Total spaces: 2
- Parking features: Garage
- Attached garage spaces: 2
Features
- Levels: Two
- Stories: 2
- Pool features: None
- Fencing: Wood
Lot
- Size: 5,488 Square Feet
- Features: Interior Lot
Details
- Parcel number: 40468208
Construction
Type & style
- Home type: SingleFamily
- Architectural style: Detached
- Property subtype: Single Family Residence
Materials
- Foundation: Slab
- Roof: Composition
Condition
- Resale
- Year built: 2013
Utilities & green energy
- Sewer: Public Sewer
- Water: Public
- Utilities for property: Sewer Available, Water Available, Cable Available
Community & HOA
Community
- Subdivision: Villages Of Marine Creek The
HOA
- Has HOA: No
- Services included: Association Management
- HOA fee: $330 annually
- HOA name: Caballito Del Mar
- HOA phone: 817-676-2890
Location
- Region: Fort Worth
Financial & listing details
- Price per square foot: $103/sqft
- Tax assessed value: $318,000
- Annual tax amount: $7,492
- Date on market: 6/26/2026
- Cumulative days on market: 112 days
- Listing terms: Cash,Conventional,FHA
Estimated market value
Not available
Estimated sales range
Not available
Not available
Price history
| Date | Event | Price |
|---|---|---|
| 10/7/2026 | Price change | $295,000-7.8%$103/sqft |
Source: NTREIS #21313510 Report a problem | ||
| 9/11/2026 | Price change | $319,900-3%$112/sqft |
Source: NTREIS #21313510 Report a problem | ||
| 6/26/2026 | Listed for sale | $329,900+57.1%$115/sqft |
Source: NTREIS #21313510 Report a problem | ||
| 9/13/2018 | Listing removed | $210,000$73/sqft |
Source: JP and Associates Arlington #13900763 Report a problem | ||
| 8/17/2018 | Pending sale | $210,000$73/sqft |
Source: JP and Associates Arlington #13900763 Report a problem | ||
| 7/27/2018 | Listed for sale | $210,000$73/sqft |
Source: JP and Associates Arlington #13900763 Report a problem | ||
Public tax history
| Year | Property taxes | Tax assessment |
|---|---|---|
| 2025 | $4,842 -5% | $318,000 -3.4% |
| 2024 | $5,098 +9.3% | $329,245 -13.3% |
| 2023 | $4,664 -16.7% | $379,918 +15.7% |
| 2022 | $5,599 +2.8% | $328,327 +53.1% |
| 2021 | $5,447 -0.4% | $214,417 |
| 2020 | $5,466 -2% | $214,417 |
| 2019 | $5,577 -14.1% | $214,417 +1.3% |
| 2018 | $6,493 -0.9% | $211,589 +0.2% |
| 2017 | $6,550 +2.9% | $211,098 +4.4% |
| 2016 | $6,368 +16.9% | $202,107 +17.3% |
| 2015 | $5,446 | $172,247 +0.8% |
| 2014 | $5,446 | $170,900 +1002.6% |
| 2013 | -- | $15,500 |
| 2012 | -- | $15,500 |
| 2011 | -- | $15,500 |
| 2010 | -- | $15,500 -10.6% |
| 2009 | -- | $17,345 -14.3% |
| 2008 | -- | $20,250 |
| 2007 | -- | $20,250 |
| 2006 | -- | $20,250 |
| 2005 | -- | $20,250 |
Find assessor info on the county website
Monthly payment
Est. payment
Payment breakdown
Explore the cost of this home by adjusting the details. Changes won't be saved.Climate risks
Neighborhood: 76106
Nearby schools
Schools provided by the listing agent
- Elementary: Marilyn Miller
- Middle: Collins
- High: Lake Worth
- District: Lake Worth ISD
Source: NTREIS. This data may not be complete. We recommend contacting the local school district to confirm school assignments for this home.
Similar homes
- $316,5004 bd3 ba2.6k sqft5825 Show Master Ln, Fort Worth, TX 76179For Sale
 MLS ID #21348793, Misty Kacho. NTREIS
 - $289,0003 bd3 ba1.7k sqft5300 Britton Ridge Ln, Fort Worth, TX 76179For Sale
 MLS ID #21358509, Stephen Kahn. NTREIS
 - $300,0004 bd2 ba1.8k sqft9901 Bend Ct, Fort Worth, TX 76177For Sale
 MLS ID #51379889, Kassieleigh Scott, Locke and Key Homes. HAR
 - $299,9004 bd2 ba1.7k sqft7205 Wavecrest Way, Fort Worth, TX 76179For Sale
 MLS ID #21354905, Pam Bookout. NTREIS
