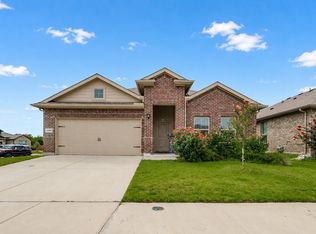
FIVE BEDROOM beautifully maintained and near POOL & PARK! Welcome to this five bedroom (primary down), 3.5-bath home in the sought-after Villages of Eagle Mountain! NEW ROOF, fresh interior paint and new carpet are just a few items that bring luxury to this home. This spacious two-story layout offers an ideal floor plan with an at HOME OFFICE, open-concept living area, and a well-appointed kitchen featuring granite countertops, stainless steel appliances, abundant cabinetry, and a large island that opens to the family room. The oversized primary suite is conveniently located on the first floor and includes a spacious ensuite bath and walk-in closet. Upstairs, you’ll find four generously sized bedrooms and plenty of room for family, guests, or flexible living. Step outside to the covered patio and enjoy the fully fenced backyard, perfect for relaxing or entertaining. Situated on a interior lot with a 2-car garage, this home is conveniently located just a few doors down from community park and pool. You’ll find schools nearby and shopping, dining, parks, and major highways for an easy commute.
For sale
Price cut: $5K (10/14)
$329,000
6365 Skipper Ln, Fort Worth, TX 76179
5beds
2,416sqft
Single Family Residence
Built in 2017
5,401 Square Feet Lot
$327,300 Zestimate®
$136/sqft
$41/mo HOA
What's special
At home officeStainless steel appliancesGranite countertopsCovered patioSpacious two-story layoutSpacious ensuite bathInterior lot
- 55 days
- 330
- 35
Zillow last checked:
Listing updated:
Listed by:
Donna Seth 0633636 817-881-1957,
AMC Realty 817-881-1957,
James Rogers 0656695 817-360-0114,
AMC Realty
Source: NTREIS,MLS#: 21369907
Facts & features
Interior
Bedrooms & bathrooms
- Bedrooms: 5
- Bathrooms: 4
- Full bathrooms: 3
- 1/2 bathrooms: 1
Primary bedroom
- Level: First
- Dimensions: 16 x 12
Living room
- Level: First
- Dimensions: 16 x 12
Heating
- Electric
Cooling
- Electric
Appliances
- Included: Built-In Gas Range, Dishwasher, Disposal, Gas Water Heater, Microwave
- Laundry: Washer Hookup, Dryer Hookup, Laundry in Utility Room
Features
- Eat-in Kitchen, Granite Counters, Kitchen Island, Open Floorplan, Pantry, Walk-In Closet(s)
- Flooring: Ceramic Tile, Laminate
- Windows: Window Coverings
- Has basement: No
- Has fireplace: No
Interior area
- Total interior livable area: 2,416 sqft
Video & virtual tour
Property
Parking
- Total spaces: 2
- Parking features: Driveway
- Attached garage spaces: 2
Features
- Levels: Two
- Stories: 2
- Patio & porch: Covered
- Pool features: None, Community
- Fencing: Back Yard,Wood
Lot
- Size: 5,401 Square Feet
- Features: Interior Lot
Details
- Parcel number: 42188901
Construction
Type & style
- Home type: SingleFamily
- Architectural style: Traditional,Detached
- Property subtype: Single Family Residence
Materials
- Brick
- Foundation: Slab
- Roof: Asphalt
Condition
- Year built: 2017
Utilities & green energy
- Sewer: Public Sewer
- Water: Public
- Utilities for property: Electricity Connected, Natural Gas Available, Sewer Available, Separate Meters, Water Available
Community & HOA
Community
- Features: Park, Pool, Sidewalks
- Security: Smoke Detector(s)
- Subdivision: Villages Of Eagle Mountain
HOA
- Has HOA: Yes
- Services included: Association Management, Maintenance Grounds, Maintenance Structure
- HOA fee: $495 annually
- HOA name: Aliied Hoa
- HOA phone: 817-200-7606
Location
- Region: Fort Worth
Financial & listing details
- Price per square foot: $136/sqft
- Tax assessed value: $355,709
- Annual tax amount: $6,081
- Date on market: 8/26/2026
- Cumulative days on market: 56 days
- Listing terms: Conventional
Estimated market value
$327,300
$311,000 - $344,000
$2,659/mo
Price history
| Date | Event | Price |
|---|---|---|
| 10/14/2026 | Price change | $329,000-1.5%$136/sqft |
Source: NTREIS #21369907 Report a problem | ||
| 9/23/2026 | Price change | $334,000-1.5%$138/sqft |
Source: NTREIS #21369907 Report a problem | ||
| 9/9/2026 | Price change | $339,000-2.9%$140/sqft |
Source: NTREIS #21369907 Report a problem | ||
| 8/26/2026 | Listed for sale | $349,000+16.7%$144/sqft |
Source: NTREIS #21369907 Report a problem | ||
| 6/24/2026 | Sold | -- |
Source: Public Record Report a problem | ||
| 5/28/2021 | Sold | -- |
Source: Ebby Halliday REC solds #14558502_76179 Report a problem | ||
| 5/3/2021 | Pending sale | $299,000$124/sqft |
Source: NTREIS #14558502 Report a problem | ||
| 4/21/2021 | Listed for sale | $299,000+20.1%$124/sqft |
Source: NTREIS #14558502 Report a problem | ||
| 10/25/2019 | Sold | -- |
Source: Agent Provided Report a problem | ||
| 10/17/2019 | Pending sale | $249,000$103/sqft |
Source: Keller Williams Realty #14132388 Report a problem | ||
| 9/30/2019 | Price change | $249,000-1.5%$103/sqft |
Source: Keller Williams Realty #14132388 Report a problem | ||
| 9/23/2019 | Listed for sale | $252,900$105/sqft |
Source: Keller Williams Realty #14132388 Report a problem | ||
| 9/4/2019 | Pending sale | $252,900$105/sqft |
Source: Keller Williams Realty #14132388 Report a problem | ||
| 8/1/2019 | Price change | $252,900-0.8%$105/sqft |
Source: Keller Williams Realty #14132388 Report a problem | ||
| 7/5/2019 | Listed for sale | $254,900$106/sqft |
Source: Keller Williams Realty #14132388 Report a problem | ||
Public tax history
| Year | Property taxes | Tax assessment |
|---|---|---|
| 2025 | $6,081 -29.6% | $355,709 |
| 2024 | $8,634 -9.4% | $355,709 -8.6% |
| 2023 | $9,525 +13.7% | $389,143 +27.8% |
| 2022 | $8,379 +36% | $304,386 +23.9% |
| 2021 | $6,162 -2% | $245,750 |
| 2020 | $6,290 -11.3% | $245,750 -0.1% |
| 2019 | $7,090 +5.8% | $245,929 +7.8% |
| 2018 | $6,704 | $228,109 |
Find assessor info on the county website
Monthly payment
Est. payment
Payment breakdown
Explore the cost of this home by adjusting the details. Changes won't be saved.Climate risks
Neighborhood: 76179
Nearby schools
Schools provided by the listing agent
- Elementary: Elkins
- Middle: Creekview
- High: Boswell
- District: Eagle MT-Saginaw ISD
Source: NTREIS. This data may not be complete. We recommend contacting the local school district to confirm school assignments for this home.
- $274,500-- bd-- ba1.5k sqft6369 Skipper Ln, Fort Worth, TX 76179Off Market
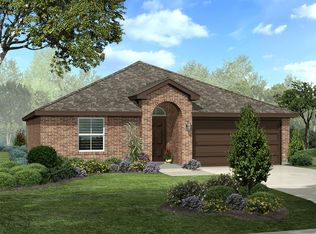
- $290,200-- bd-- ba1.9k sqft6361 Skipper Ln, Fort Worth, TX 76179Off Market
- $295,100-- bd-- ba1.7k sqft6373 Skipper Ln, Fort Worth, TX 76179Off Market
- $272,100-- bd-- ba1.5k sqft6348 Eagle Pier Way, Fort Worth, TX 76179Off Market
Similar homes
- $299,9004 bd2 ba1.7k sqft7205 Wavecrest Way, Fort Worth, TX 76179For Sale
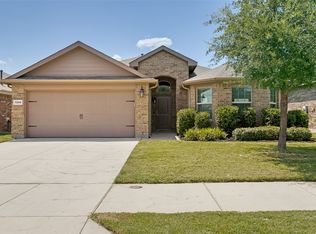 MLS ID #21354905, Pam Bookout. NTREIS
 - $325,0005 bd3 ba2.5k sqft4709 Cedar Springs Dr, Fort Worth, TX 76179For Sale
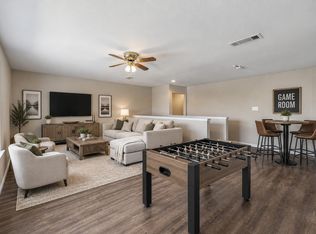 MLS ID #21338745, Crystal Zschirnt. NTREIS
 - $345,0004 bd2 ba2.2k sqft6204 Granite Creek Dr, Fort Worth, TX 76179For Sale
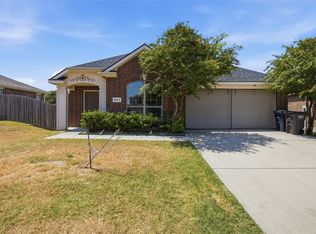 MLS ID #21361471, Daniel Soto. NTREIS
 - $319,0004 bd2 ba1.8k sqft5201 Blue Night Dr, Fort Worth, TX 76179For Sale
 MLS ID #21317803, Tien Phan. NTREIS
