Well-maintained 4-bedroom, 2-bath single-family home with a 2-car garage located in North Fort Worth. This home offers an open-concept layout with seamless flow between the kitchen, dining, and living areas, designed for both everyday living and entertaining. The kitchen overlooks the main living space and features built-in cabinetry, a center island, and a walk-in pantry, providing excellent storage and functionality. The spacious primary suite includes dual sinks, a garden tub, and a walk-in closet. Secondary bedrooms are well-sized and flexible for use as guest rooms, office space, or additional needs. Luxury vinyl plank flooring extends throughout the entire home, offering a cohesive look, durability, and easy maintenance. Additional interior features include energy-efficient ceiling fans and double-pane windows that support comfort and efficiency while allowing abundant natural light. The backyard is enclosed with a combination brick and wood privacy fence, offering a defined outdoor space suitable for relaxation, play, or outdoor activities. Community amenities include a park, playground, and perimeter fencing. Conveniently located near Highway 114, I-35W, and the Alliance corridor, the property provides access to major employment centers, retail, dining, and entertainment destinations throughout North Fort Worth. Nearby attractions include Alliance Town Center, Presidio Towne Crossing, Tanger Outlets Fort Worth, and Texas Motor Speedway. Outdoor recreation opportunities can be found at nearby parks, trails, and green spaces throughout the North Fort Worth and Northlake areas. This location offers convenient access to daily necessities, recreation, entertainment, and employment hubs while maintaining a residential community setting. Buyers should independently verify all school zoning, HOA information, and community amenities. Schedule your home tour today!
For sale
Price cut: $10K (7/28)
$335,000
2429 Clairborne Dr, Fort Worth, TX 76177
4beds
2,108sqft
:
Get pre-qualified$2,544/mo
Single Family Residence
Built in 2009
5,488 Square Feet Lot
$332,200 Zestimate®
$159/sqft
$25/mo HOA
What's special
Walk-in closetEnergy-efficient ceiling fansWalk-in pantryDual sinksCenter islandBuilt-in cabinetrySpacious primary suite
- 54 days |
- 670 |
- 23 |
Zillow last checked:
Listing updated:
Listed by:
Crystal Zschirnt 0650188 972-954-4791,
Redfin Corporation 972-954-4791
Source: NTREIS,MLS#: 21290990
Facts & features
Interior
Bedrooms & bathrooms
- Bedrooms: 4
- Bathrooms: 2
- Full bathrooms: 2
Primary bedroom
- Features: En Suite Bathroom, Walk-In Closet(s)
- Level: First
- Dimensions: 17 x 13
Bedroom
- Features: Split Bedrooms, Walk-In Closet(s)
- Level: First
- Dimensions: 11 x 12
Bedroom
- Features: Split Bedrooms, Walk-In Closet(s)
- Level: First
- Dimensions: 12 x 13
Bedroom
- Features: Split Bedrooms, Walk-In Closet(s)
- Level: First
- Dimensions: 12 x 12
Breakfast room nook
- Features: Eat-in Kitchen
- Level: First
- Dimensions: 11 x 7
Dining room
- Level: First
- Dimensions: 11 x 13
Other
- Features: Built-in Features, Solid Surface Counters
- Level: First
- Dimensions: 8 x 8
Kitchen
- Features: Built-in Features, Eat-in Kitchen, Kitchen Island, Pantry, Solid Surface Counters
- Level: First
- Dimensions: 17 x 11
Laundry
- Level: First
- Dimensions: 6 x 6
Living room
- Features: Ceiling Fan(s)
- Level: First
- Dimensions: 16 x 16
Heating
- Central, Electric
Cooling
- Central Air, Ceiling Fan(s), Electric
Appliances
- Included: Dishwasher, Electric Range, Disposal, Microwave
- Laundry: Dryer Hookup, ElectricDryer Hookup, Laundry in Utility Room
Features
- Decorative/Designer Lighting Fixtures, Eat-in Kitchen, High Speed Internet, Kitchen Island, Open Floorplan, Pantry, Cable TV, Walk-In Closet(s)
- Flooring: Vinyl
- Windows: Window Coverings
- Has basement: No
- Has fireplace: No
- Fireplace features: None
Interior area
- Total interior livable area: 2,108 sqft
Video & virtual tour
Property
Parking
- Total spaces: 2
- Parking features: Door-Single, Garage Faces Front, Garage, Garage Door Opener
- Attached garage spaces: 2
Features
- Levels: One
- Stories: 1
- Patio & porch: Front Porch, Patio, Covered
- Pool features: None
- Fencing: Brick,Back Yard,Gate,Wood
Lot
- Size: 5,488 Square Feet
- Features: Interior Lot, Landscaped, Subdivision, Few Trees
Details
- Parcel number: 41178300
Construction
Type & style
- Home type: SingleFamily
- Architectural style: Traditional,Detached
- Property subtype: Single Family Residence
Materials
- Brick, Frame, Rock, Stone, Wood Siding
- Foundation: Slab
- Roof: Composition
Condition
- Year built: 2009
Utilities & green energy
- Sewer: Public Sewer
- Water: Public
- Utilities for property: Electricity Available, Sewer Available, Separate Meters, Underground Utilities, Water Available, Cable Available
Community & HOA
Community
- Features: Fenced Yard, Playground, Park, Curbs, Sidewalks
- Security: Smoke Detector(s)
- Subdivision: Presidio Village
HOA
- Has HOA: Yes
- Services included: Association Management
- HOA fee: $148 semi-annually
- HOA name: Reata Ranch Hoa
- HOA phone: 817-337-1221
Location
- Region: Fort Worth
Financial & listing details
- Price per square foot: $159/sqft
- Tax assessed value: $339,477
- Annual tax amount: $7,618
- Date on market: 6/10/2026
- Cumulative days on market: 54 days
- Listing terms: Cash,Conventional,FHA,VA Loan
- Exclusions: None
Estimated market value
$332,200
$316,000 - $349,000
$2,532/mo
Price history
| Date | Event | Price |
|---|---|---|
| 7/28/2026 | Price change | $335,000-2.9%$159/sqft |
Source: NTREIS #21290990 Report a problem | ||
| 6/24/2026 | Price change | $345,000-1.4%$164/sqft |
Source: NTREIS #21290990 Report a problem | ||
| 6/10/2026 | Listed for sale | $350,000+75%$166/sqft |
Source: NTREIS #21290990 Report a problem | ||
| 10/19/2016 | Sold | -- |
Source: Agent Provided Report a problem | ||
| 9/3/2016 | Pending sale | $199,999$95/sqft |
Source: Texas Premier Realty #13444675 Report a problem | ||
| 8/24/2016 | Price change | $199,999-2.4%$95/sqft |
Source: Texas Premier Realty #13444675 Report a problem | ||
| 8/18/2016 | Listed for sale | $204,900$97/sqft |
Source: Texas Premier Realty #13444675 Report a problem | ||
Public tax history
| Year | Property taxes | Tax assessment |
|---|---|---|
| 2025 | $3,938 -1.8% | $339,477 |
| 2024 | $4,011 -6.1% | $339,477 -4.6% |
| 2023 | $4,269 +7.3% | $355,680 +17.8% |
| 2022 | $3,981 +20.8% | $302,020 +23.2% |
| 2021 | $3,296 +4.9% | $245,114 +6.4% |
| 2020 | $3,143 -0.4% | $230,322 -0.4% |
| 2019 | $3,155 +0.2% | $231,170 +2.8% |
| 2018 | $3,147 -46.3% | $224,980 +12.1% |
| 2017 | $5,864 +29.9% | $200,626 +11.7% |
| 2016 | $4,513 +12.9% | $179,653 +12.1% |
| 2015 | $3,999 | $160,242 +6.3% |
| 2014 | $3,999 | $150,700 +5.8% |
| 2013 | -- | $142,400 -0.9% |
| 2012 | -- | $143,700 +3% |
| 2011 | -- | $139,500 -2.9% |
| 2010 | -- | $143,700 +618.5% |
| 2009 | -- | $20,000 -27.4% |
| 2008 | -- | $27,540 +9.3% |
| 2007 | -- | $25,200 |
Find assessor info on the county website
Monthly payment
Est. payment
Payment breakdown
Explore the cost of this home by adjusting the details. Changes won't be saved.Climate risks
Neighborhood: Reata Ranch
Nearby schools
GreatSchools rating
- 7/10O A Peterson Elementary SchoolGrades: PK-5Distance: 0.9 mi
- 7/10CW Worthington Middle SchoolGrades: 6-8Distance: 3.6 mi
- 7/10V R Eaton High SchoolGrades: 9-12Distance: 4.2 mi
Schools provided by the listing agent
- Elementary: Peterson
- Middle: John M Tidwell
- High: Eaton
- District: Northwest ISD
Source: NTREIS. This data may not be complete. We recommend contacting the local school district to confirm school assignments for this home.
- $304,1003 bd2 ba1.6k sqft2425 Clairborne Dr, Fort Worth, TX 76177Off Market

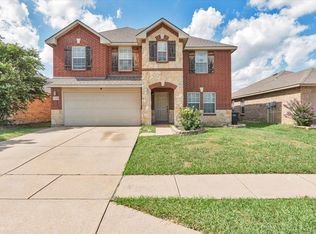
- $--4 bd3 ba3k sqft2433 Clairborne Dr, Fort Worth, TX 76177Sold
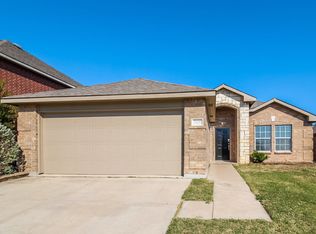
- $268,7003 bd2 ba1.3k sqft2437 Clairborne Dr, Fort Worth, TX 76177Off Market
- $1-- bd-- ba-- sqft2450 Heritage Trace Pkwy, Fort Worth, TX 76177Off Market
- $285,5003 bd2 ba1.4k sqft2421 Clairborne Dr, Fort Worth, TX 76177Off Market
- $271,8003 bd2 ba1.4k sqft2417 Clairborne Dr, Fort Worth, TX 76177Off Market
- $313,0003 bd2 ba1.6k sqft2441 Clairborne Dr, Fort Worth, TX 76177Off Market
- $318,1003 bd2 ba1.6k sqft2432 Clairborne Dr, Fort Worth, TX 76177Off Market
A local agent can set up tours, give advice and negotiate with sellers.
Similar homes
- $330,0005 bd3 ba2.2k sqft2121 Franks St, Fort Worth, TX 76177For Sale
 MLS ID #21175021, David Russell. NTREIS
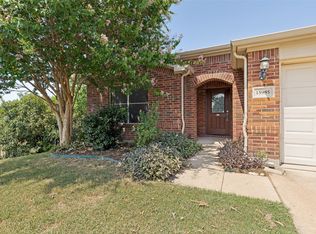
 - $345,0003 bd2 ba1.6k sqft15985 Avenel Way, Fort Worth, TX 76177For Sale
 MLS ID #21345258, Robin Russell. NTREIS
 - $369,0003 bd2 ba1.8k sqft11528 Emory Trl, Fort Worth, TX 76244For Sale
 MLS ID #21342316, Chris Barndt. NTREIS
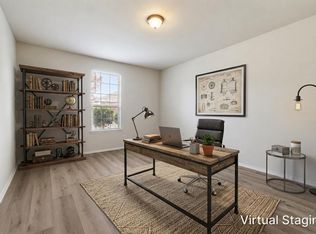
 - $339,9003 bd2 ba1.9k sqft2408 Lohani Ln, Fort Worth, TX 76131For Sale
 MLS ID #21335248, David DeVries. NTREIS
 - $299,9004 bd2 ba1.9k sqft8500 Prairie Fire Dr, Fort Worth, TX 76131For SaleMLS ID #21265831, Adam Lawyer. NTREIS
- $300,0004 bd2 ba1.8k sqft5345 Hull Ct, Fort Worth, TX 76179For SaleMLS ID #21344323, Holly Torri. NTREIS
- $330,0003 bd2 ba1.7k sqft3729 Verde Dr, Fort Worth, TX 76244For SaleMLS ID #21341992, Jacqueline Villegas. NTREIS
- $348,0004 bd2 ba2k sqft8149 Keechi Creek Ct, Fort Worth, TX 76137For SaleMLS ID #21168838, Nikki Eche. NTREIS
- $324,9003 bd2 ba1.8k sqft8720 Lariat Cir, Fort Worth, TX 76244For SaleMLS ID #21333249, Denise Kapler. NTREIS
- $339,9004 bd2 ba1.8k sqft5201 Blue Night Dr, Fort Worth, TX 76179For SaleMLS ID #21317803, Tien Phan. NTREIS
- $320,0003 bd2 ba1.6k sqft3704 Palm Dr, Fort Worth, TX 76244For SaleMLS ID #21345326, John Alvarez. NTREIS
- $345,9003 bd3 ba1.8k sqft12161 Thicket Bend Dr, Fort Worth, TX 76244For SaleMLS ID #21295877, Christian Wallace. NTREIS
- $349,0004 bd2 ba1.9k sqft12301 Angel Food Ln, Fort Worth, TX 76244For SaleMLS ID #21313556, Jane Taylor. NTREIS
- $377,5004 bd3 ba2.7k sqft9233 Monument Ct, Fort Worth, TX 76244For SaleMLS ID #21310999, Joshua Nogowski. NTREIS
- $365,0004 bd3 ba2.1k sqft4868 Ambrosia Dr, Fort Worth, TX 76244For SaleMLS ID #21321361, Bobby Green. NTREIS
- $294,9003 bd2 ba1.5k sqft6321 Ferncreek Ln, Fort Worth, TX 76179For SaleMLS ID #21345793, Robert Salmons. NTREIS
- $324,9004 bd3 ba1.9k sqft4855 Waterford Dr, Fort Worth, TX 76179For SaleMLS ID #21261289, Chelsea Murphy. NTREIS
- $299,0003 bd2 ba1.6k sqft556 Caravan Dr, Fort Worth, TX 76131For SaleMLS ID #21340448, Hilda Marquez. NTREIS
- $329,0003 bd2 ba1.8k sqft1025 Highland Station Dr, Saginaw, TX 76131For SaleMLS ID #21326372, Erica Tito. NTREIS
- $389,9004 bd3 ba2.9k sqft9241 Oldwest Trl, Fort Worth, TX 76131For SaleMLS ID #21327171, Beth Hughes. NTREIS
