Filled with natural light and well-cared for, this beautiful one-story home is ready to welcome its next owners. From the moment you step inside, you'll appreciate the soaring ceilings, warm wood flooring, and open, airy feel that make the home live larger than its square footage. The spacious living room is the heart of the home, where a cozy gas fireplace and expansive windows create the perfect backdrop for everything from quiet evenings to lively gatherings. Just beyond, the kitchen features quartz-look countertops, crisp white cabinetry, stainless steel appliances, a center island, and abundant workspace that makes cooking and entertaining effortless. The private primary suite offers a peaceful retreat with high ceilings and a stunningly renovated spa-inspired bath featuring dual sinks and an oversized walk-in shower with striking designer tile. Two additional bedrooms provide comfortable accommodations for family, guests, or a dedicated office. Step outside to enjoy the large grassed backyard - ideal for summer cookouts, pets, gardening or simply relaxing with your morning coffee. Located in desirable Keller ISD, this home offers the perfect combination of style, comfort, and convenience with easy access to Alliance Town Center for shopping and dining and major highways. Bonuses with home include all new energy efficient windows (2025), kitchen counter resurfacing (2025), exterior paint and trim (2026), french drains (2025), refrigerator, washer and dryer. Whether you're buying your first home, downsizing, or simply looking for a fresh start, this home offers comfort, updates, and everyday functionality today's buyers are searching for.
Pending
Price cut: $5K (7/31)
$324,900
8720 Lariat Cir, Fort Worth, TX 76244
3beds
1,849sqft
Single Family Residence
Built in 2002
6,534 Square Feet Lot
$-- Zestimate®
$176/sqft
$-- HOA
What's special
Cozy gas fireplaceStunningly renovated spa-inspired bathLarge grassed backyardWarm wood flooringExpansive windowsFilled with natural lightStainless steel appliances
- 51 days
- 328
- 25
Likely to sell faster than
Zillow last checked:
Listing updated:
Listed by:
Denise Kapler 0777924 972-836-9295,
JPAR North Central Metro 2 972-836-9295
Source: NTREIS,MLS#: 21333249
Facts & features
Interior
Bedrooms & bathrooms
- Bedrooms: 3
- Bathrooms: 2
- Full bathrooms: 2
Primary bedroom
- Features: Dual Sinks, En Suite Bathroom, Walk-In Closet(s)
- Level: First
- Dimensions: 0 x 0
Bedroom
- Features: Ceiling Fan(s), Split Bedrooms, Walk-In Closet(s)
- Level: First
- Dimensions: 0 x 0
Bedroom
- Features: Ceiling Fan(s), Split Bedrooms
- Level: First
- Dimensions: 0 x 0
Primary bathroom
- Features: Built-in Features, Dual Sinks, En Suite Bathroom, Solid Surface Counters
- Level: First
- Dimensions: 0 x 0
Other
- Features: Built-in Features, Solid Surface Counters
- Level: First
- Dimensions: 0 x 0
Kitchen
- Features: Breakfast Bar, Built-in Features, Eat-in Kitchen, Kitchen Island, Pantry
- Level: First
- Dimensions: 0 x 0
Living room
- Features: Ceiling Fan(s), Fireplace
- Level: First
- Dimensions: 0 x 0
Utility room
- Features: Built-in Features, Utility Room
- Level: First
- Dimensions: 0 x 0
Heating
- Central, Fireplace(s), Natural Gas
Cooling
- Central Air, Ceiling Fan(s), Electric
Appliances
- Included: Dryer, Dishwasher, Electric Range, Disposal, Gas Water Heater, Microwave, Refrigerator, Washer
- Laundry: Washer Hookup, Electric Dryer Hookup, Laundry in Utility Room, In Kitchen
Features
- Eat-in Kitchen, High Speed Internet, Kitchen Island, Open Floorplan, Pantry, Cable TV, Walk-In Closet(s)
- Flooring: Carpet, Laminate, Tile
- Windows: Window Coverings
- Has basement: No
- Number of fireplaces: 1
- Fireplace features: Gas, Glass Doors, Gas Log, Living Room
Interior area
- Total interior livable area: 1,849 sqft
Video & virtual tour
Property
Parking
- Total spaces: 2
- Parking features: Direct Access, Door-Single, Driveway, Garage Faces Front, Garage, Garage Door Opener
- Attached garage spaces: 2
Features
- Levels: One
- Stories: 1
- Patio & porch: Patio
- Exterior features: Rain Gutters
- Pool features: None
- Fencing: Back Yard,Fenced,Full,High Fence,Wood
Lot
- Size: 6,534 Square Feet
- Features: Interior Lot, Landscaped, Subdivision, Sprinkler System
- Residential vegetation: Grassed
Details
- Parcel number: 07864531
Construction
Type & style
- Home type: SingleFamily
- Architectural style: Detached
- Property subtype: Single Family Residence
Materials
- Foundation: Slab
- Roof: Composition,Shingle
Condition
- Resale
- Year built: 2002
Utilities & green energy
- Sewer: Public Sewer
- Water: Public
- Utilities for property: Electricity Connected, Natural Gas Available, Phone Available, Sewer Available, Separate Meters, Underground Utilities, Water Available, Cable Available
Community & HOA
Community
- Features: Trails/Paths, Curbs, Sidewalks
- Subdivision: Coventry Hills Add
HOA
- Has HOA: No
Location
- Region: Fort Worth
Financial & listing details
- Price per square foot: $176/sqft
- Tax assessed value: $328,300
- Annual tax amount: $7,370
- Date on market: 7/17/2026
- Cumulative days on market: 52 days
- Listing terms: Cash,Conventional,FHA,VA Loan
- Exclusions: Ring doorbell
- Road surface type: Asphalt
Estimated market value
Not available
Estimated sales range
Not available
Not available
Price history
| Date | Event | Price |
|---|---|---|
| 8/19/2026 | Pending sale | $324,900$176/sqft |
Source: NTREIS #21333249 Report a problem | ||
| 7/31/2026 | Price change | $324,900-1.5%$176/sqft |
Source: NTREIS #21333249 Report a problem | ||
| 7/17/2026 | Listed for sale | $329,900-5.2%$178/sqft |
Source: NTREIS #21333249 Report a problem | ||
| 11/12/2024 | Sold | -- |
Source: NTREIS #20687273 Report a problem | ||
| 10/16/2024 | Pending sale | $348,000$188/sqft |
Source: NTREIS #20687273 Report a problem | ||
| 10/9/2024 | Contingent | $348,000$188/sqft |
Source: NTREIS #20687273 Report a problem | ||
| 9/5/2024 | Price change | $348,000-2.5%$188/sqft |
Source: NTREIS #20687273 Report a problem | ||
| 7/29/2024 | Listed for sale | $357,000+78.6%$193/sqft |
Source: NTREIS #20687273 Report a problem | ||
| 2/23/2017 | Listing removed | $199,900$108/sqft |
Source: Ebby Halliday, REALTORS #13518404 Report a problem | ||
| 1/16/2017 | Pending sale | $199,900$108/sqft |
Source: Ebby Halliday, REALTORS #13518404 Report a problem | ||
| 1/11/2017 | Listed for sale | $199,900+42.9%$108/sqft |
Source: Ebby Halliday, REALTORS #13518404 Report a problem | ||
| 4/29/2011 | Sold | -- |
Source: Agent Provided Report a problem | ||
| 3/13/2011 | Listed for sale | $139,900$76/sqft |
Source: Century 21 Mike Bowman, Inc. #11557475 Report a problem | ||
Public tax history
| Year | Property taxes | Tax assessment |
|---|---|---|
| 2025 | $3,635 +14% | $328,300 -7.5% |
| 2024 | $3,189 -23.7% | $354,777 -3.9% |
| 2023 | $4,179 -14.6% | $369,348 +26.1% |
| 2022 | $4,892 +1.2% | $292,807 +12.9% |
| 2021 | $4,833 +3.2% | $259,263 +14% |
| 2020 | $4,682 -0.9% | $227,442 -0.4% |
| 2019 | $4,724 -0.3% | $228,305 +4% |
| 2018 | $4,740 -2.4% | $219,486 +8.8% |
| 2017 | $4,854 +9.4% | $201,712 +15.1% |
| 2016 | $4,437 +14.9% | $175,250 +9.7% |
| 2015 | $3,861 | $159,727 +8.6% |
| 2014 | $3,861 | $147,100 +8.1% |
| 2013 | -- | $136,100 +7.1% |
| 2012 | -- | $127,100 -4.1% |
| 2011 | -- | $132,600 -0.1% |
| 2010 | -- | $132,700 -4.4% |
| 2009 | -- | $138,800 |
| 2008 | -- | $138,800 |
| 2007 | -- | $138,800 +3.4% |
| 2006 | -- | $134,200 |
| 2005 | -- | $134,200 +144.4% |
| 2004 | -- | $54,900 -39.4% |
| 2003 | -- | $90,600 +432.6% |
| 2002 | -- | $17,010 |
Find assessor info on the county website
Monthly payment
Est. payment
Payment breakdown
Explore the cost of this home by adjusting the details. Changes won't be saved.Climate risks
Neighborhood: Coventry Hills
Nearby schools
Schools provided by the listing agent
- Elementary: Lonestar
- Middle: Hillwood,Parkwood
- High: Central
- District: Keller ISD
Source: NTREIS. This data may not be complete. We recommend contacting the local school district to confirm school assignments for this home.

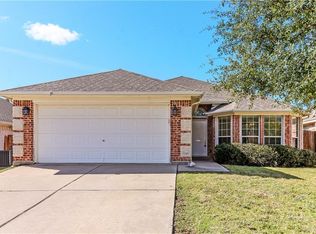
Similar homes
- $309,9003 bd2 ba1.7k sqft11501 Emory Trl, Fort Worth, TX 76244For Sale
 MLS ID #21370731, Chandler Crouch. NTREIS
 - $325,0003 bd2 ba1.5k sqft3921 Old Richwood Ln, Fort Worth, TX 76244For Sale
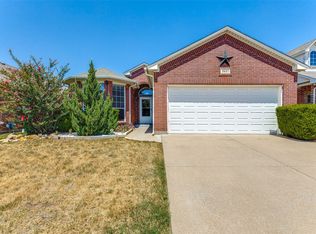 MLS ID #21360410, Matt Lockamy. NTREIS
 - $329,9003 bd2 ba1.5k sqft3804 Wellsburg Way, Fort Worth, TX 76244For Sale
 MLS ID #21355848, Cheryl Kypreos. NTREIS
 - $399,9003 bd2 ba1.7k sqft8957 Haas Dr, Fort Worth, TX 76244For Sale
 MLS ID #21247596, Scott Kirkpatrick. NTREIS
