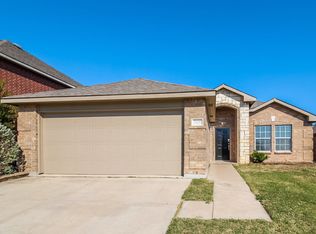
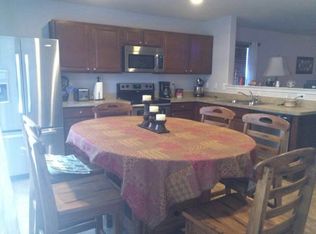
MOTIVATED SELLER. Free Solar Panels, BRING ALL OFFERS. Abundantly Spacious home with versatile floorplan located on Cul De Sac street. Formal Living and Dining spaces are immediately inviting as you first walk in. The kitchen and family room space offer an open-concept floor plan with laminate wood flooring throughout all main areas of the home. The kitchen features stainless steel appliances and coffee or wine bar. Spacious family and breakfast areas provide an abundant amount of natural light. Secluded and large owner's suite features laminate wood flooring and lots of light. Luxurious ensuite bath including separate shower, jetted tub, dual sink vanity, and walk-in closet. Upstairs offers an enormous game room, 3 large secondary bedrooms, and full bath with linen closet. Additional updates include outside AC unit, roof and solar panels. Nice size backyard with outdoor living area that is perfect for relaxing and entertaining with family and friends.
Sold
Price Unknown
2433 Clairborne Dr, Fort Worth, TX 76177
4beds
3,057sqft
Single Family Residence
Built in 2009
5,488 Square Feet Lot
$374,000 Zestimate®
$--/sqft
$3,294 Estimated rent
Home value
$374,000
$355,000 - $393,000
$3,294/mo
Zestimate® history
Owner options
List your home for rent
$3,294/mo
Rent Zestimate®
Find your next renter with Zillow Rental Manager. Plus, with online applications, you can quickly screen prospective tenants – for free.
$3,294/mo
Rent Zestimate®
Refinance and save
$305/mo
Est. payment
Refinancing to a lower rate could help reduce your monthly payments and save thousands over the life of the loan.
$305/mo
Est. payment
Explore your selling options
Work with a Zillow partner agent
Leverage their expertise and Zillow's premium Showcase listings to get your home seen by more buyers.
Get startedList with your own agent
Get your home in front of millions of buyers by listing it on Zillow.
Learn how to do itSell it yourself
Take full control of how buyers see your home on Zillow by listing For Sale by Owner (FSBO).
List your homeWhat's special
Outside ac unitLaminate wood flooringOpen-concept floor planStainless steel appliancesSolar panelsNice size backyardJetted tub
Zillow last checked:
Listing updated:
Listed by:
Joddy Ronje 0654768 888-455-6040,
Fathom Realty LLC 888-455-6040
Bought with:
Liliana Nuila
Peak Realty and Associates LLC
Source: NTREIS,MLS#: 20652888
Facts & features
Interior
Bedrooms & bathrooms
- Bedrooms: 4
- Bathrooms: 3
- Full bathrooms: 2
- 1/2 bathrooms: 1
Primary bedroom
- Features: Dual Sinks, En Suite Bathroom, Jetted Tub, Separate Shower, Walk-In Closet(s)
- Level: First
- Dimensions: 17 x 16
Primary bedroom
- Features: Walk-In Closet(s)
- Level: Second
- Dimensions: 15 x 12
Bedroom
- Features: Walk-In Closet(s)
- Level: Second
- Dimensions: 15 x 12
Bedroom
- Level: Second
- Dimensions: 13 x 11
Primary bathroom
- Features: Built-in Features, Dual Sinks, En Suite Bathroom, Jetted Tub, Separate Shower
- Level: First
- Dimensions: 9 x 9
Breakfast room nook
- Level: First
- Dimensions: 12 x 9
Dining room
- Level: First
Family room
- Level: First
- Dimensions: 16 x 19
Other
- Features: Built-in Features, Linen Closet
- Level: Second
- Dimensions: 8 x 8
Game room
- Level: Second
- Dimensions: 25 x 28
Half bath
- Level: First
- Dimensions: 5 x 5
Kitchen
- Features: Breakfast Bar, Built-in Features, Pantry, Walk-In Pantry
- Level: First
- Dimensions: 12 x 14
Living room
- Level: First
- Dimensions: 22 x 20
Heating
- Active Solar, Central, Electric
Cooling
- Central Air, Electric
Appliances
- Included: Dishwasher, Disposal, Microwave
- Laundry: Common Area, Washer Hookup, Electric Dryer Hookup, Laundry in Utility Room
Features
- Decorative/Designer Lighting Fixtures, Double Vanity, High Speed Internet, Open Floorplan, Pantry, Cable TV, Walk-In Closet(s)
- Flooring: Carpet, Ceramic Tile, Laminate
- Has basement: No
- Has fireplace: No
Interior area
- Total interior livable area: 3,057 sqft
Property
Parking
- Total spaces: 4
- Parking features: Door-Single, Garage Faces Front, Garage, Garage Door Opener, Inside Entrance, Kitchen Level, Lighted, On Site, Oversized, Side By Side
- Attached garage spaces: 2
- Carport spaces: 2
- Covered spaces: 4
Features
- Levels: Two
- Stories: 2
- Patio & porch: Patio
- Exterior features: Lighting, Private Yard
- Pool features: None
- Fencing: Brick,Privacy,Wood
Lot
- Size: 5,488 Square Feet
- Features: Subdivision
- Residential vegetation: Grassed
Details
- Parcel number: 41178319
Construction
Type & style
- Home type: SingleFamily
- Architectural style: Traditional,Detached
- Property subtype: Single Family Residence
Materials
- Brick, Rock, Stone
- Foundation: Slab
- Roof: Composition
Condition
- Year built: 2009
Utilities & green energy
- Sewer: Public Sewer
- Water: Public
- Utilities for property: Electricity Available, Electricity Connected, Sewer Available, Separate Meters, Water Available, Cable Available
Green energy
- Energy generation: Solar
- Indoor air quality: Ventilation
Community & HOA
Community
- Features: Curbs
- Security: Smoke Detector(s)
- Subdivision: Presidio Village
HOA
- Has HOA: Yes
- Services included: Association Management
- HOA fee: $305 quarterly
- HOA name: Reata Ranch HOA
- HOA phone: 817-337-1221
Location
- Region: Fort Worth
Financial & listing details
- Tax assessed value: $417,806
- Annual tax amount: $10,086
- Date on market: 6/28/2024
- Cumulative days on market: 168 days
- Listing terms: Cash,Conventional,FHA,VA Loan
- Exclusions: Wall Mounted TVS and TV Mounts; bathroom shelves; all curtains and curtain rods; washer and dry & Refrigerator, all cameras, See transaction desk
- Electric utility on property: Yes
Price history
| Date | Event | Price |
|---|---|---|
| 12/27/2024 | Sold | -- |
Source: NTREIS #20652888 Report a problem | ||
| 12/24/2024 | Pending sale | $375,000$123/sqft |
Source: NTREIS #20652888 Report a problem | ||
| 12/14/2024 | Contingent | $375,000$123/sqft |
Source: NTREIS #20652888 Report a problem | ||
| 10/18/2024 | Price change | $375,000-2.6%$123/sqft |
Source: NTREIS #20652888 Report a problem | ||
| 9/30/2024 | Listed for sale | $384,900$126/sqft |
Source: NTREIS #20652888 Report a problem | ||
| 9/16/2024 | Listing removed | $384,900$126/sqft |
Source: NTREIS #20652888 Report a problem | ||
| 8/30/2024 | Price change | $384,900-1.1%$126/sqft |
Source: NTREIS #20652888 Report a problem | ||
| 8/3/2024 | Price change | $389,000-2.8%$127/sqft |
Source: NTREIS #20652888 Report a problem | ||
| 6/28/2024 | Listed for sale | $400,000+122.3%$131/sqft |
Source: NTREIS #20652888 Report a problem | ||
| 9/25/2019 | Listing removed | -- |
Source: Hudson & Marshall Report a problem | ||
| 9/13/2019 | Listed for sale | -- |
Source: Hudson & Marshall Report a problem | ||
| 9/2/2012 | Listing removed | $179,900$59/sqft |
Source: Coldwell Banker Residential Brokerage - #11778405 Report a problem | ||
| 5/30/2012 | Listed for sale | $179,900$59/sqft |
Source: Coldwell Banker Residential Brokerage - #11778405 Report a problem | ||
| 10/25/2004 | Sold | -- |
Source: Public Record Report a problem | ||
Public tax history
| Year | Property taxes | Tax assessment |
|---|---|---|
| 2025 | $4,846 -1.8% | $417,806 |
| 2024 | $4,936 -6.6% | $417,806 -5.1% |
| 2023 | $5,286 +6.9% | $440,325 +17.4% |
| 2022 | $4,944 +22.1% | $375,099 +24.5% |
| 2021 | $4,050 +5.3% | $301,179 +6.8% |
| 2020 | $3,848 -0.4% | $281,950 -0.4% |
| 2019 | $3,863 +1% | $283,035 +3.5% |
| 2018 | $3,824 -46.6% | $273,360 +11.5% |
| 2017 | $7,165 +11.5% | $245,146 +11.9% |
| 2016 | $6,425 +20.2% | $219,021 +13% |
| 2015 | $5,347 | $193,803 +7.6% |
| 2014 | $5,347 | $180,100 +6.1% |
| 2013 | -- | $169,700 -0.9% |
| 2012 | -- | $171,300 +3.1% |
| 2011 | -- | $166,100 -3% |
| 2010 | -- | $171,300 +756.5% |
| 2009 | -- | $20,000 -27.4% |
| 2008 | -- | $27,540 +9.3% |
| 2007 | -- | $25,200 |
Find assessor info on the county website
Neighborhood: Reata Ranch
Nearby homes
- $262,7003 bd2 ba1.3k sqft2437 Clairborne Dr, Fort Worth, TX 76177Off Market
- $320,0004 bd2 ba2.1k sqft2429 Clairborne Dr, Fort Worth, TX 76177For Sale

- $297,8003 bd2 ba1.6k sqft2425 Clairborne Dr, Fort Worth, TX 76177Off Market

- $306,3003 bd2 ba1.6k sqft2441 Clairborne Dr, Fort Worth, TX 76177Off Market
- $1-- bd-- ba-- sqft2450 Heritage Trace Pkwy, Fort Worth, TX 76177Off Market
- $278,1003 bd2 ba1.4k sqft2421 Clairborne Dr, Fort Worth, TX 76177Off Market
- $355,7004 bd3 ba2.5k sqft2445 Clairborne Dr, Fort Worth, TX 76177Off Market
- $309,7003 bd2 ba1.6k sqft2432 Clairborne Dr, Fort Worth, TX 76177Off Market
Nearby schools
GreatSchools rating
- 7/10O A Peterson Elementary SchoolGrades: PK-5Distance: 0.9 mi
- 7/10CW Worthington Middle SchoolGrades: 6-8Distance: 3.6 mi
- 7/10V R Eaton High SchoolGrades: 9-12Distance: 4.2 mi
Schools provided by the listing agent
- Elementary: Peterson
- Middle: CW Worthington
- High: Eaton
- District: Northwest ISD
Source: NTREIS. This data may not be complete. We recommend contacting the local school district to confirm school assignments for this home.
Get a cash offer in 3 minutes
Find out how much your home could sell for in as little as 3 minutes with a no-obligation cash offer.
Estimated market value
$374,000
Get a cash offer in 3 minutes
Find out how much your home could sell for in as little as 3 minutes with a no-obligation cash offer.
Estimated market value
$374,000
- Texas
- Tarrant County
- Fort Worth
- 76177
- Reata Ranch
- 2433 Clairborne Dr
