Beautiful 4 bedroom 2 bathroom home in north Fort Worth. Close to schools (elementary school is right down the street) and shopping (Alliance town center which includes many dining options, Costco, Target, HEB and much more is 5 minutes away!), 20 minutes to downtown Fort Worth and DFW Airport.
Guests are welcomed into a huge living room with enough space for a welcome sitting area and formal dining table. The spacious master bedroom is down the first hall, with an ensuite bathroom boasting dual vanities, garden soaking tub, separate shower and walk in closet. The eat-in kitchen boasts an island, gas range, breakfast nook and built-in desk or home center and is open to the large family room featuring wood floors and a gas fireplace. 3 additional large bedrooms and a full bathroom are down the second hallway.
A spacious backyard offers plenty of room to run, and nearby parks and two community pools offer fun for the whole family! Come make 8500 Prairie Fire your new home today!
Pending
Price cut: $20K (7/6)
$299,900
8500 Prairie Fire Dr, Fort Worth, TX 76131
4beds
1,955sqft
Single Family Residence
Built in 2003
6,534 Square Feet Lot
$294,500 Zestimate®
$153/sqft
$40/mo HOA
What's special
Spacious master bedroomGarden soaking tubGas rangeBreakfast nookSeparate shower
- 81 days
- 789
- 34
Zillow last checked:
Listing updated:
Listed by:
Adam Lawyer 0537560 817-914-5074,
Pinnacle Realty Advisors 972-338-5441
Source: NTREIS,MLS#: 21265831
Facts & features
Interior
Bedrooms & bathrooms
- Bedrooms: 4
- Bathrooms: 2
- Full bathrooms: 2
Primary bedroom
- Features: Ceiling Fan(s)
- Level: First
- Dimensions: 16 x 14
Bedroom
- Level: First
- Dimensions: 10 x 13
Bedroom
- Level: First
- Dimensions: 10 x 14
Bedroom
- Level: First
- Dimensions: 10 x 12
Primary bathroom
- Features: Dual Sinks, Double Vanity, En Suite Bathroom, Garden Tub/Roman Tub, Separate Shower
- Level: First
- Dimensions: 10 x 10
Breakfast room nook
- Features: Eat-in Kitchen
- Level: First
- Dimensions: 15 x 8
Family room
- Features: Ceiling Fan(s), Fireplace
- Level: First
- Dimensions: 18 x 17
Other
- Level: First
- Dimensions: 5 x 8
Laundry
- Features: Built-in Features
- Level: First
- Dimensions: 14 x 11
Living room
- Features: Ceiling Fan(s)
- Level: First
- Dimensions: 19 x 22
Heating
- Natural Gas
Cooling
- ENERGY STAR Qualified Equipment
Appliances
- Included: Some Gas Appliances, Dishwasher, Electric Oven, Disposal, Gas Range, Gas Water Heater, Microwave, Plumbed For Gas
- Laundry: Washer Hookup, Dryer Hookup, Laundry in Utility Room
Features
- Double Vanity, Eat-in Kitchen, High Speed Internet, Kitchen Island, Open Floorplan, Cable TV, Walk-In Closet(s)
- Flooring: Carpet, Ceramic Tile, Engineered Hardwood
- Has basement: No
- Number of fireplaces: 1
- Fireplace features: Den
Interior area
- Total interior livable area: 1,955 sqft
Video & virtual tour
Property
Parking
- Total spaces: 2
- Parking features: Driveway, Garage, Garage Door Opener, Community Structure
- Attached garage spaces: 2
Features
- Levels: One
- Stories: 1
- Patio & porch: Patio
- Pool features: None, Community
- Fencing: Back Yard,Gate,Privacy
Lot
- Size: 6,534 Square Feet
Details
- Parcel number: 40161552
Construction
Type & style
- Home type: SingleFamily
- Architectural style: Detached
- Property subtype: Single Family Residence
Materials
- Brick
- Foundation: Slab
- Roof: Composition
Condition
- Year built: 2003
Utilities & green energy
- Sewer: Public Sewer
- Water: Public
- Utilities for property: Electricity Connected, Natural Gas Available, Sewer Available, Separate Meters, Underground Utilities, Water Available, Cable Available
Community & HOA
Community
- Features: Clubhouse, Fishing, Playground, Park, Pool, Trails/Paths, Curbs, Sidewalks
- Subdivision: Lasater Add
HOA
- Has HOA: Yes
- Services included: All Facilities
- HOA fee: $120 quarterly
- HOA name: Chisolm Ridge Hoa
- HOA phone: 817-232-0715
Location
- Region: Fort Worth
Financial & listing details
- Price per square foot: $153/sqft
- Tax assessed value: $304,311
- Annual tax amount: $7,321
- Date on market: 6/20/2026
- Cumulative days on market: 71 days
- Listing terms: Cash,Conventional,FHA,Other,VA Loan
Estimated market value
$294,500
$280,000 - $309,000
$2,320/mo
Price history
| Date | Event | Price |
|---|---|---|
| 9/1/2026 | Pending sale | $299,900$153/sqft |
Source: NTREIS #21265831 Report a problem | ||
| 8/24/2026 | Contingent | $299,900$153/sqft |
Source: NTREIS #21265831 Report a problem | ||
| 7/6/2026 | Price change | $299,900-6.3%$153/sqft |
Source: NTREIS #21265831 Report a problem | ||
| 6/20/2026 | Listed for sale | $319,900$164/sqft |
Source: NTREIS #21265831 Report a problem | ||
| 1/28/2016 | Listing removed | $1,395$1/sqft |
Source: Km Miller Report a problem | ||
| 12/4/2015 | Price change | $1,395-6.7%$1/sqft |
Source: Km Miller Report a problem | ||
| 10/21/2015 | Listed for rent | $1,495$1/sqft |
Source: Km Miller Report a problem | ||
| 6/29/2007 | Sold | -- |
Source: Agent Provided Report a problem | ||
| 1/9/2007 | Sold | -- |
Source: Public Record Report a problem | ||
Public tax history
| Year | Property taxes | Tax assessment |
|---|---|---|
| 2025 | $7,321 -4% | $304,311 -3.2% |
| 2024 | $7,630 +5.7% | $314,340 +6.6% |
| 2023 | $7,220 +6.8% | $295,000 +20.1% |
| 2022 | $6,762 +15.3% | $245,650 +17.4% |
| 2021 | $5,862 +7.8% | $209,189 +10.1% |
| 2020 | $5,436 -0.7% | $190,000 |
| 2019 | $5,477 +4.1% | $190,000 +6.1% |
| 2018 | $5,261 +7.2% | $179,000 +8.5% |
| 2017 | $4,905 +11.2% | $165,000 +13% |
| 2016 | $4,411 +10.9% | $146,000 +12.2% |
| 2015 | $3,976 | $130,100 |
| 2014 | $3,976 | $130,100 +6.1% |
| 2013 | -- | $122,600 +6.3% |
| 2012 | -- | $115,300 |
| 2011 | -- | $115,300 |
| 2010 | -- | $115,300 +5.8% |
| 2009 | -- | $109,000 |
| 2008 | -- | $109,000 -13.2% |
| 2007 | -- | $125,600 -3% |
| 2006 | -- | $129,500 +3.1% |
| 2005 | -- | $125,600 |
| 2004 | -- | $125,600 |
Find assessor info on the county website
Monthly payment
Est. payment
Payment breakdown
Explore the cost of this home by adjusting the details. Changes won't be saved.Climate risks
Neighborhood: Chisholm Ridge
Nearby schools
Schools provided by the listing agent
- Elementary: Chisholm Ridge
- Middle: Highland
- High: Saginaw
- District: Eagle MT-Saginaw ISD
Source: NTREIS. This data may not be complete. We recommend contacting the local school district to confirm school assignments for this home.
- $259,5003 bd2 ba1.4k sqft8508 Prairie Fire Dr, Fort Worth, TX 76131Off Market

- $298,8004 bd2 ba1.9k sqft8452 Prairie Fire Dr, Fort Worth, TX 76131Off Market
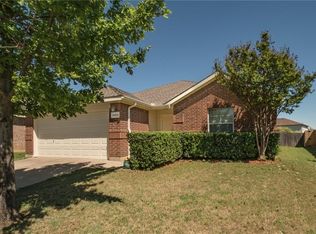
- $2,4504 bd3 ba2.5k sqft8516 Prairie Fire Dr, Fort Worth, TX 76131For Rent
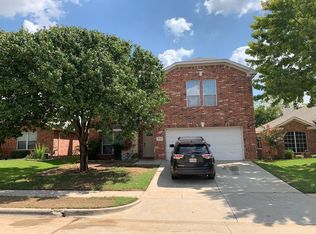
- $3,2004 bd2 ba2.1k sqft8448 Prairie Fire Dr, Fort Worth, TX 76131For Rent
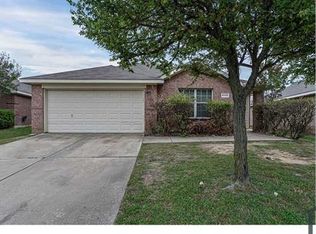
Similar homes
- $318,0004 bd3 ba2.3k sqft1740 White Feather Ln, Fort Worth, TX 76131For Sale
 MLS ID #21303104, Prince Chinje. NTREIS
 - $325,0003 bd2 ba1.8k sqft704 Darlington Trl, Fort Worth, TX 76131For Sale
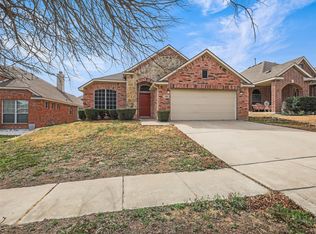 MLS ID #21361835, Jonathan Roberts. NTREIS
 - $330,0004 bd4 ba2.9k sqft9208 Comanche Ridge Dr, Fort Worth, TX 76131For Sale
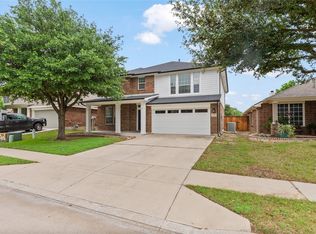 MLS ID #21353920, Steve Penate. NTREIS
 - $290,0003 bd2 ba1.8k sqft2208 Priscella Dr, Fort Worth, TX 76131For Sale
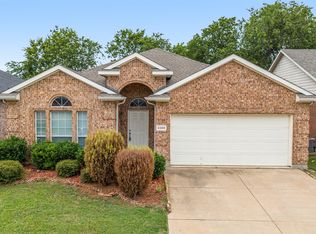 MLS ID #21314407, Thanh Nguyen. NTREIS
