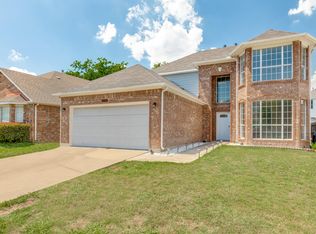
Large open concept house with 4 beds, 2.5 baths, and 2 cars garage, 2,529 square feet with plenty of room; features two living and two dining areas, the kitchen, and a half bath on the first floor. The primary suite offers a large walk-in closet and an en-suite bathroom equipped with a stand-alone shower and a tub. Great location right off freeway, school right down the block, 5 minutes from Alliance shopping center. Large backyard with sprinkler system. 2 nice community swimming pools are available for tenants as well. Must see. Apply in person. Owner tw0 zer0 6 eight n1ne zer0 seven 0ne three s1x. Must call to schedule showing.
Also accept section 8.
Final lease amount is $2,450, no other fees. Renter pays utility costs. Owner only pays for HOA fee. No pets allow. Dish washer, Microwave and Gas Range are provided. Contacting via Zillow seems to have a problem. Please inquire directly at Owner tw0 zer0 6 eight n1ne zer0 seven 0ne three s1x. If you chose to inquire via Zillow's number, please include your number in the message so I can get back to you. Thanks!
House for rent
$2,450/moFees may apply
8516 Prairie Fire Dr, Fort Worth, TX 76131
4beds
2,529sqft
Price may not include required fees and charges. Price shown reflects the lease term provided. Learn more|
Single family residence
Available now
No pets
Air conditioner, central air
Hookups laundry
Attached garage parking
Central
What's special
Two dining areasLarge walk-in closetEn-suite bathroomPrimary suiteStand-alone shower
- 5 days |
- -- |
- -- |
Zillow last checked:
Listing updated:
Travel times

Let’s turn your rent into credit progress
Build credit history with every on-time payment and get credit for the payment you’re already making.
Facts & features
Interior
Bedrooms & bathrooms
- Bedrooms: 4
- Bathrooms: 3
- Full bathrooms: 2
- 1/2 bathrooms: 1
Heating
- Central
Cooling
- Air Conditioner, Central Air
Appliances
- Included: Dishwasher, Microwave Oven, Oven
- Laundry: Hookups
Features
- Walk In Closet
- Flooring: Hardwood, Tile
Interior area
- Total interior livable area: 2,529 sqft
Property
Parking
- Parking features: Attached, Garage, Off Street
- Has attached garage: Yes
- Details: Contact manager
Features
- Patio & porch: Patio
- Exterior features: Gas Range, Walk In Closet
- Has private pool: Yes
- Pool features: Pool
Details
- Additional structures: Garage(s)
- Parcel number: 40161536
Construction
Type & style
- Home type: SingleFamily
- Property subtype: Single Family Residence
Community & HOA
HOA
- Amenities included: Pool
Location
- Region: Fort Worth
Financial & listing details
- Lease term: 1 Year
Price history
| Date | Event | Price |
|---|---|---|
| 9/4/2026 | Listed for rent | $2,450$1/sqft |
Source: Zillow Rentals Report a problem | ||
| 8/9/2026 | Listing removed | $2,450$1/sqft |
Source: Zillow Rentals Report a problem | ||
| 7/30/2026 | Price change | $2,450-2%$1/sqft |
Source: Zillow Rentals Report a problem | ||
| 7/22/2026 | Listed for rent | $2,500+8.7%$1/sqft |
Source: Zillow Rentals Report a problem | ||
| 9/18/2022 | Listing removed | -- |
Source: Zillow Rental Manager Report a problem | ||
| 9/10/2022 | Listed for rent | $2,300+27.8%$1/sqft |
Source: Zillow Rental Manager Report a problem | ||
| 3/24/2021 | Listing removed | -- |
Source: Owner Report a problem | ||
| 9/1/2019 | Listing removed | $1,800-2.7%$1/sqft |
Source: Owner Report a problem | ||
| 8/19/2019 | Listed for rent | $1,850$1/sqft |
Source: Owner Report a problem | ||
| 7/11/2019 | Listing removed | $199,500$79/sqft |
Source: Next Level Realty #14104353 Report a problem | ||
| 6/14/2019 | Pending sale | $199,500$79/sqft |
Source: Next Level Realty #14104353 Report a problem | ||
| 6/1/2019 | Listed for sale | $199,500$79/sqft |
Source: Next Level Realty #14104353 Report a problem | ||
| 1/18/2006 | Sold | -- |
Source: Public Record Report a problem | ||
Neighborhood: Chisholm Ridge
Nearby schools
GreatSchools rating
- 5/10Chisholm Ridge Elementary SchoolGrades: PK-5Distance: 0.2 mi
- 5/10Highland Middle SchoolGrades: 6-8Distance: 0.8 mi
- 5/10Saginaw High SchoolGrades: 9-12Distance: 1.6 mi