Welcome home to this beautifully updated property in the highly sought-after Woodland Springs community. Recent improvements include new flooring throughout, updated bathrooms, and modern hardware and fixtures, creating a fresh and inviting feel from the moment you walk in.
The interior offers comfortable living spaces designed for everyday living and entertaining. Step outside to enjoy the large backyard, providing plenty of room for outdoor activities, pets, gardening, or future customization.
Seller is offering up to 3% toward buyer’s closing costs and or an interest rate buy-down, as an interested party contribution, not to exceed actual origination fees for primary residences. Seller is offering up to 2% for investment purposes for conventional lending only. Buyers are not required to use any particular lender.
For sale
$345,900
12161 Thicket Bend Dr, Fort Worth, TX 76244
3beds
1,812sqft
:
Get pre-qualified$2,643/mo
Single Family Residence
Built in 2006
7,840 Square Feet Lot
$341,800 Zestimate®
$191/sqft
$73/mo HOA
What's special
Modern hardware and fixturesUpdated bathroomsNew flooring throughoutLarge backyardFresh and inviting feel
- 52 days |
- 217 |
- 27 |
Zillow last checked:
Listing updated:
Listed by:
Christian Wallace 0680577,
LKV Realty, LLC 844-453-1398
Source: NTREIS,MLS#: 21295877
Facts & features
Interior
Bedrooms & bathrooms
- Bedrooms: 3
- Bathrooms: 3
- Full bathrooms: 2
- 1/2 bathrooms: 1
Primary bedroom
- Features: Ceiling Fan(s), Walk-In Closet(s)
- Level: First
- Dimensions: 17 x 13
Bedroom
- Level: Second
- Dimensions: 12 x 12
Bedroom
- Features: Ceiling Fan(s)
- Level: Second
- Dimensions: 11 x 10
Game room
- Features: Ceiling Fan(s)
- Level: Second
- Dimensions: 10 x 10
Kitchen
- Level: First
- Dimensions: 11 x 9
Living room
- Features: Ceiling Fan(s), Fireplace
- Level: First
- Dimensions: 18 x 15
Heating
- Central
Cooling
- Central Air
Appliances
- Included: Dishwasher, Electric Range, Disposal, Microwave, Refrigerator
- Laundry: Washer Hookup, Dryer Hookup, Laundry in Utility Room
Features
- Decorative/Designer Lighting Fixtures, Granite Counters, Open Floorplan, Pantry, Walk-In Closet(s)
- Has basement: No
- Number of fireplaces: 1
- Fireplace features: Living Room, Masonry
Interior area
- Total interior livable area: 1,812 sqft
Video & virtual tour
Property
Parking
- Total spaces: 2
- Parking features: Driveway
- Attached garage spaces: 2
Features
- Levels: Two
- Stories: 2
- Pool features: None
Lot
- Size: 7,840 Square Feet
Details
- Parcel number: 40745015
Construction
Type & style
- Home type: SingleFamily
- Architectural style: Detached
- Property subtype: Single Family Residence
Condition
- Year built: 2006
Utilities & green energy
- Sewer: Public Sewer
- Utilities for property: Sewer Available
Community & HOA
Community
- Subdivision: Villages Of Woodland Spgs W
HOA
- Has HOA: Yes
- Services included: All Facilities
- HOA fee: $437 semi-annually
- HOA name: First Service Residential
- HOA phone: 877-378-2388
Location
- Region: Fort Worth
Financial & listing details
- Price per square foot: $191/sqft
- Tax assessed value: $334,117
- Annual tax amount: $7,413
- Date on market: 6/8/2026
- Cumulative days on market: 53 days
- Listing terms: Cash,Conventional,FHA,VA Loan
Estimated market value
$341,800
$325,000 - $359,000
$2,378/mo
Price history
| Date | Event | Price |
|---|---|---|
| 7/6/2026 | Listed for sale | $345,900$191/sqft |
Source: NTREIS #21295877 Report a problem | ||
| 7/2/2026 | Contingent | $345,900$191/sqft |
Source: NTREIS #21295877 Report a problem | ||
| 6/8/2026 | Listed for sale | $345,900+15.3%$191/sqft |
Source: NTREIS #21295877 Report a problem | ||
| 4/22/2026 | Sold | -- |
Source: NTREIS #21200256 Report a problem | ||
| 4/10/2026 | Pending sale | $300,000$166/sqft |
Source: NTREIS #21200256 Report a problem | ||
| 4/6/2026 | Price change | $300,000-6.3%$166/sqft |
Source: NTREIS #21200256 Report a problem | ||
| 4/1/2026 | Listed for sale | $320,000$177/sqft |
Source: NTREIS #21200256 Report a problem | ||
| 8/24/2006 | Sold | -- |
Source: Public Record Report a problem | ||
Public tax history
| Year | Property taxes | Tax assessment |
|---|---|---|
| 2025 | $5,206 -3.8% | $334,117 |
| 2024 | $5,413 +8.6% | $334,117 -7.2% |
| 2023 | $4,984 -15.5% | $359,919 +20.8% |
| 2022 | $5,898 +3.3% | $298,058 +23.9% |
| 2021 | $5,710 +1% | $240,550 +1.4% |
| 2020 | $5,652 +10.1% | $237,323 +5.1% |
| 2019 | $5,132 +5.3% | $225,744 +17.5% |
| 2018 | $4,873 +9.2% | $192,134 -0.7% |
| 2017 | $4,463 +9.1% | $193,465 +10.8% |
| 2016 | $4,089 +15.9% | $174,650 +11.6% |
| 2015 | $3,529 | $156,555 +9.5% |
| 2014 | $3,529 | $143,000 +19.9% |
| 2013 | -- | $119,300 -2.7% |
| 2012 | -- | $122,600 -5.2% |
| 2011 | -- | $129,300 -0.9% |
| 2010 | -- | $130,500 +3.6% |
| 2009 | -- | $126,000 -8.2% |
| 2008 | -- | $137,300 -3.9% |
| 2007 | -- | $142,900 +484.2% |
| 2006 | -- | $24,462 |
Find assessor info on the county website
Monthly payment
Est. payment
Payment breakdown
Explore the cost of this home by adjusting the details. Changes won't be saved.Climate risks
Neighborhood: Villages of Woodland Springs
Nearby schools
GreatSchools rating
- 5/10Caprock Elementary SchoolGrades: PK-4Distance: 0.2 mi
- 6/10Trinity Springs Middle SchoolGrades: 7-8Distance: 1.1 mi
- 6/10Timber Creek High SchoolGrades: 9-12Distance: 0.5 mi
Schools provided by the listing agent
- Elementary: Caprock
- Middle: Trinity Springs
- High: Timber Creek
- District: Keller ISD
Source: NTREIS. This data may not be complete. We recommend contacting the local school district to confirm school assignments for this home.
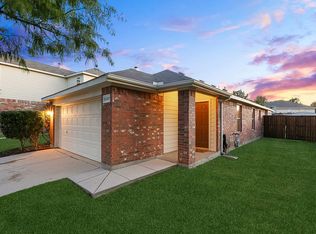
- $283,0004 bd2 ba1.5k sqft12157 Thicket Bend Dr, Fort Worth, TX 76244Off Market
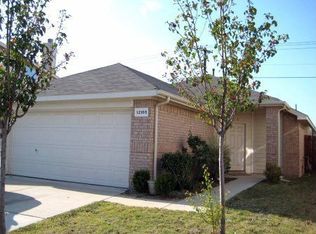
- $277,5003 bd2 ba1.4k sqft12165 Thicket Bend Dr, Fort Worth, TX 76244Off Market
- $295,9003 bd2 ba1.4k sqft12165 Thicket Bend Dr, Keller, TX 76248Off Market

- $304,0003 bd2 ba1.9k sqft12153 Thicket Bend Dr, Fort Worth, TX 76244Off Market

- $309,6004 bd3 ba2k sqft12169 Thicket Bend Dr, Fort Worth, TX 76244Off Market
- $324,9003 bd2 ba1.9k sqft3005 Thicket Bend Ct, Fort Worth, TX 76244Off Market
- $311,8004 bd2 ba1.5k sqft3001 Thicket Bend Ct, Fort Worth, TX 76244Off Market
- $183,9023 bd2 ba1.4k sqft12149 Thicket Bend Dr, Fort Worth, TX 76244Off Market
A local agent can set up tours, give advice and negotiate with sellers.
A local lender can help you make sure your offer is ready when you are.
Similar homes
- $349,0004 bd2 ba1.9k sqft12301 Angel Food Ln, Fort Worth, TX 76244For Sale
 MLS ID #21313556, Jane Taylor. NTREIS
 - $365,0004 bd3 ba2.1k sqft4868 Ambrosia Dr, Fort Worth, TX 76244For Sale
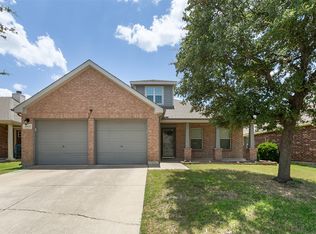 MLS ID #21321361, Bobby Green. NTREIS
 - $324,9003 bd2 ba1.8k sqft8720 Lariat Cir, Fort Worth, TX 76244For Sale
 MLS ID #21333249, Denise Kapler. NTREIS
 - $325,0003 bd3 ba1.8k sqft13241 Ridgepointe Rd, Fort Worth, TX 76244For Sale
 MLS ID #21183451, Christie Cannon. NTREIS
 - $300,0003 bd2 ba1.8k sqft4541 Lacebark Ln, Fort Worth, TX 76244For SaleMLS ID #21313982, Crystal Zschirnt. NTREIS
- $299,0003 bd2 ba1.2k sqft3705 Vista Greens Dr, Fort Worth, TX 76244For SaleMLS ID #21280971, Deborah Trevino. NTREIS
- $285,0003 bd2 ba1.3k sqft13021 Evergreen Dr, Fort Worth, TX 76244For SaleMLS ID #21317950, Heidy Hassan. NTREIS
- $325,0003 bd2 ba1.6k sqft13513 Lost Spurs Rd, Roanoke, TX 76262For SaleMLS ID #21339365, Lily Moore. NTREIS
- $335,0004 bd2 ba2.1k sqft2429 Clairborne Dr, Fort Worth, TX 76177For SaleMLS ID #21290990, Crystal Zschirnt. NTREIS
- $330,0004 bd2 ba1.8k sqft10005 Bull Run, Fort Worth, TX 76177For SaleMLS ID #21301641, Sandeep Srivastava. NTREIS
- $299,5003 bd2 ba1.5k sqft2641 Chadwick Dr, Fort Worth, TX 76131For SaleMLS ID #21339938, Stefanie Daugherty. NTREIS
- $299,0003 bd2 ba1.6k sqft556 Caravan Dr, Fort Worth, TX 76131For SaleMLS ID #21340448, Hilda Marquez. NTREIS
- $467,0004 bd3 ba2.6k sqft5205 Bay View Dr, Fort Worth, TX 76244For SaleMLS ID #21270285, Aaron Shockey. NTREIS
- $350,0003 bd2 ba2k sqft2720 Gray Rock Dr, Fort Worth, TX 76131For SaleMLS ID #21181060, Khanty Chanthammavong. NTREIS
- $309,0003 bd2 ba1.6k sqft4724 Grant Park Ave, Fort Worth, TX 76137For SaleMLS ID #21321456, Ashley Galica. NTREIS
- $324,9003 bd2 ba1.8k sqft2936 Maple Creek Dr, Fort Worth, TX 76177For SaleMLS ID #21152800, Bryan Lynch. NTREIS
- $349,9005 bd3 ba2.2k sqft8540 Boswell Meadows Dr, Fort Worth, TX 76179For SaleMLS ID #21281912, Kimberly Miller. NTREIS
- $379,9004 bd2 ba1.5k sqft6205 Shirley Dr, Fort Worth, TX 76180For SaleMLS ID #21346388, Jason Kramer. NTREIS
- $310,0003 bd2 ba1.5k sqft4712 Mount Hood Rd, Fort Worth, TX 76137For SaleMLS ID #21270527, Terry Tremaine. NTREIS
- $345,0003 bd2 ba1.6k sqft6532 Moonglow Ln, Fort Worth, TX 76148For SaleMLS ID #21294914, Andrea Calero Gomez. NTREIS
