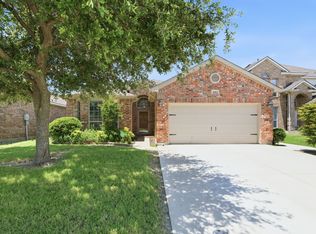
Welcome to 2936 Maple Creek, where thoughtful design meets everyday comfort. Arched doorways, abundant windows, and plantation shutters give this D.R. Horton home an inviting feel. The kitchen is the centerpiece, featuring a large skylight over the island that fills the space with natural light. There’s also a dedicated office, perfect for working from home or quiet study time. Community amenities include a pool and playground. Northwest ISD!
For sale
Price cut: $10.1K (7/13)
$324,900
2936 Maple Creek Dr, Fort Worth, TX 76177
3beds
1,852sqft
:
Get pre-qualifiedN/A
Single Family Residence
Built in 2014
5,275 Square Feet Lot
$321,800 Zestimate®
$175/sqft
$32/mo HOA
What's special
Dedicated officeAbundant windowsArched doorwaysKitchen is the centerpiecePlantation shutters
- 194 days |
- 556 |
- 22 |
Zillow last checked:
Listing updated:
Listed by:
Bryan Lynch 0833297 469-237-6598,
DHS Realty 972-979-8413
Source: NTREIS,MLS#: 21152800
Facts & features
Interior
Bedrooms & bathrooms
- Bedrooms: 3
- Bathrooms: 2
- Full bathrooms: 2
Primary bedroom
- Features: Ceiling Fan(s), Dual Sinks, Garden Tub/Roman Tub, Linen Closet, Separate Shower, Walk-In Closet(s)
- Level: First
- Dimensions: 16 x 14
Kitchen
- Features: Breakfast Bar, Eat-in Kitchen, Granite Counters, Kitchen Island, Walk-In Pantry
- Level: First
- Dimensions: 10 x 11
Living room
- Features: Ceiling Fan(s), Fireplace
- Level: First
- Dimensions: 15 x 16
Appliances
- Included: Some Gas Appliances, Dishwasher, Disposal, Gas Water Heater, Microwave, Plumbed For Gas
Features
- Decorative/Designer Lighting Fixtures, Granite Counters, High Speed Internet, Pantry, Cable TV, Walk-In Closet(s), Wired for Sound
- Windows: Skylight(s)
- Has basement: No
- Number of fireplaces: 1
- Fireplace features: Gas Starter, Wood Burning
Interior area
- Total interior livable area: 1,852 sqft
Video & virtual tour
Property
Parking
- Total spaces: 2
- Parking features: Garage Faces Front
- Attached garage spaces: 2
Features
- Levels: One
- Stories: 1
- Patio & porch: Covered
- Pool features: None
Lot
- Size: 5,275 Square Feet
- Features: Interior Lot, Landscaped, Subdivision, Few Trees
Details
- Parcel number: R561208
Construction
Type & style
- Home type: SingleFamily
- Architectural style: Detached
- Property subtype: Single Family Residence
Materials
- Foundation: Slab
- Roof: Composition
Condition
- Year built: 2014
Utilities & green energy
- Sewer: Public Sewer
- Water: Public
- Utilities for property: Sewer Available, Water Available, Cable Available
Community & HOA
Community
- Security: Smoke Detector(s)
- Subdivision: Beechwood Creeks
HOA
- Has HOA: Yes
- Services included: Association Management
- HOA fee: $378 annually
- HOA name: Beechwood Creeks
- HOA phone: 469-287-8583
Location
- Region: Fort Worth
Financial & listing details
- Price per square foot: $175/sqft
- Tax assessed value: $333,135
- Annual tax amount: $2,704
- Date on market: 1/13/2026
- Cumulative days on market: 195 days
- Listing terms: Cash,Conventional,FHA,VA Loan
Estimated market value
$321,800
$306,000 - $338,000
$2,397/mo
Price history
| Date | Event | Price |
|---|---|---|
| 7/13/2026 | Price change | $324,900-3%$175/sqft |
Source: NTREIS #21152800 Report a problem | ||
| 1/13/2026 | Listed for sale | $335,000$181/sqft |
Source: NTREIS #21152800 Report a problem | ||
Public tax history
| Year | Property taxes | Tax assessment |
|---|---|---|
| 2025 | $2,704 -14.9% | $333,135 +1% |
| 2024 | $3,179 +16.2% | $329,781 +10% |
| 2023 | $2,737 -22.8% | $299,801 +10% |
| 2022 | $3,546 +3% | $272,546 +10% |
| 2021 | $3,444 -0.2% | $247,769 +1.9% |
| 2020 | $3,451 -5% | $243,153 +0.3% |
| 2019 | $3,634 +2.8% | $242,447 +6.5% |
| 2018 | $3,535 -24.1% | $227,739 -0.3% |
| 2017 | $4,656 | $228,338 +7.8% |
| 2016 | $4,656 | $211,899 +10% |
| 2015 | -- | $192,635 +778.3% |
| 2014 | -- | $21,933 |
| 2013 | -- | $21,933 |
Find assessor info on the county website
Monthly payment
Est. payment
Payment breakdown
Explore the cost of this home by adjusting the details. Changes won't be saved.Climate risks
Neighborhood: Beechwood Creek
Nearby schools
GreatSchools rating
- 5/10W R Hatfield Elementary SchoolGrades: PK-5Distance: 2.7 mi
- 7/10Gene Pike Middle SchoolGrades: 6-8Distance: 1.4 mi
- 5/10Northwest High SchoolGrades: 9-12Distance: 1.2 mi
Schools provided by the listing agent
- Elementary: Hatfield
- Middle: Pike
- High: Northwest
- District: Northwest ISD
Source: NTREIS. This data may not be complete. We recommend contacting the local school district to confirm school assignments for this home.
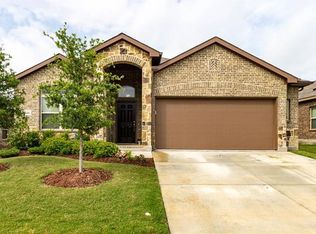
- $341,2003 bd2 ba1.8k sqft2940 Maple Creek Dr, Fort Worth, TX 76177Off Market
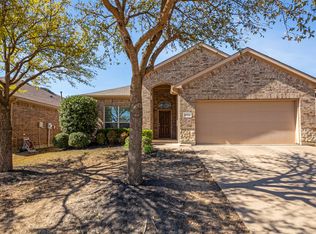
- $--3 bd2 ba1.4k sqft2932 Maple Creek Dr, Fort Worth, TX 76177Sold
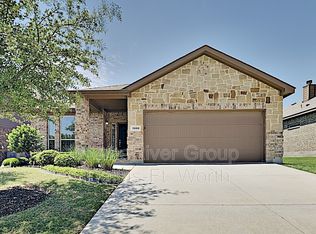
- $350,7004 bd2 ba2k sqft3000 Maple Creek Dr, Fort Worth, TX 76177Off Market
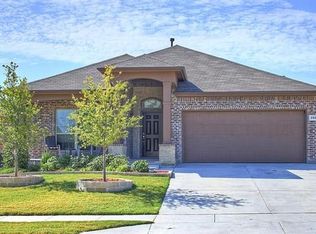
- $355,1003 bd2 ba1.8k sqft2928 Maple Creek Dr, Fort Worth, TX 76177Off Market
- $360,8004 bd2 ba2k sqft2921 Cedar Ridge Ln, Fort Worth, TX 76177Off Market
- $381,4004 bd3 ba2.5k sqft2913 Cedar Ridge Ln, Fort Worth, TX 76177Off Market
- $414,9004 bd4 ba2.8k sqft2925 Cedar Ridge Ln, Fort Worth, TX 76177For Sale
- $396,5004 bd2 ba2.6k sqft2909 Cedar Ridge Ln, Fort Worth, TX 76177Off Market
A local agent can set up tours, give advice and negotiate with sellers.
Similar homes
- $314,9003 bd2 ba1.6k sqft1148 Lakeville Dr, Fort Worth, TX 76177For Sale
 MLS ID #21332694, Kenya Alu. NTREIS
 - $320,0003 bd2 ba1.5k sqft10013 Bull Run, Fort Worth, TX 76177For Sale
 MLS ID #21306021, Joy Mahan. NTREIS
 - $325,0004 bd2 ba1.8k sqft9901 Bend Ct, Fort Worth, TX 76177For Sale
 MLS ID #21256120, David DeVries. NTREIS
 - $330,0004 bd2 ba1.8k sqft10005 Bull Run, Fort Worth, TX 76177For Sale
 MLS ID #21301641, Sandeep Srivastava. NTREIS
 - $325,0003 bd3 ba1.8k sqft13241 Ridgepointe Rd, Fort Worth, TX 76244For SaleMLS ID #21183451, Christie Cannon. NTREIS
- $345,0004 bd2 ba2.1k sqft2429 Clairborne Dr, Fort Worth, TX 76177For SaleMLS ID #21290990, Crystal Zschirnt. NTREIS
- $329,9003 bd2 ba1.8k sqft8720 Lariat Cir, Fort Worth, TX 76244For SaleMLS ID #21333249, Denise Kapler. NTREIS
- $345,9003 bd3 ba1.8k sqft12161 Thicket Bend Dr, Fort Worth, TX 76244For SaleMLS ID #21295877, Christian Wallace. NTREIS
- $325,0003 bd2 ba1.8k sqft7204 Mesa Verde Trl, Fort Worth, TX 76137For SaleMLS ID #21327497, Rachel Mann. NTREIS
- $299,0003 bd2 ba1.2k sqft3705 Vista Greens Dr, Fort Worth, TX 76244For SaleMLS ID #21280971, Deborah Trevino. NTREIS
- $325,0003 bd3 ba2.3k sqft520 Pollyann Trl, Haslet, TX 76052For SaleMLS ID #21280674, Songmei Wang. NTREIS
- $329,9004 bd3 ba2k sqft16012 Crews Ave, Haslet, TX 76052For SaleMLS ID #21328618, Greg Willis. NTREIS
- $320,0003 bd2 ba1.6k sqft305 Anvil Dr, Haslet, TX 76052For SaleMLS ID #21327895, Bea Flores. NTREIS
- $324,9003 bd2 ba1.8k sqft13729 Village Vista Dr, Fort Worth, TX 76109For SaleMLS ID #21254510, Aaron Shockey. NTREIS
- $285,0003 bd2 ba1.3k sqft13021 Evergreen Dr, Fort Worth, TX 76244For SaleMLS ID #21317950, Heidy Hassan. NTREIS
- $360,0004 bd2 ba2.1k sqft12152 Tacoma Ridge Dr, Fort Worth, TX 76244For SaleMLS ID #21244840, Ashley Massey. NTREIS
- $319,9993 bd2 ba1.9k sqft6033 Paddlefish Dr, Fort Worth, TX 76179For SaleMLS ID #21319391, ALEX Guess. NTREIS
- $360,0003 bd2 ba1.8k sqft1413 Archway Ct, Justin, TX 76247For SaleMLS ID #21151585, Leslie Barrick. NTREIS
- $339,9004 bd2 ba2k sqft1008 Napier Way, Justin, TX 76247For SaleMLS ID #21250273, Carlos Cavazos. NTREIS
- $355,0003 bd2 ba2.1k sqft4504 Chris Dr, Fort Worth, TX 76244For SaleMLS ID #21248357, Michelle Appling. NTREIS
