Handicap accessible 3 bedroom 2 bathroom home located in Northwest ISD. Large Kitchen Island made of granite, suitable for use with barstools and plenty of cabinet space. The kitchen opens up into the living room and has a separate dining area with a view of the backyard.No Carpet!!! Priced to sell.To be sold AS IS. Home was built in 2019, owned by the same owners and maintained well.
Under contract
$314,900
1148 Lakeville Dr, Fort Worth, TX 76177
3beds
1,693sqft
Single Family Residence
Built in 2019
6,011 Square Feet Lot
$313,300 Zestimate®
$186/sqft
$53/mo HOA
What's special
View of the backyardPlenty of cabinet space
- 34 days |
- 1,014 |
- 54 |
Zillow last checked:
Listing updated:
Listed by:
Kenya Alu 0713390 888-519-7431,
eXp Realty, LLC 888-519-7431
Source: NTREIS,MLS#: 21332694
Facts & features
Interior
Bedrooms & bathrooms
- Bedrooms: 3
- Bathrooms: 2
- Full bathrooms: 2
Primary bedroom
- Features: Ceiling Fan(s), Walk-In Closet(s)
- Level: First
- Dimensions: 12 x 10
Bedroom
- Level: First
- Dimensions: 10 x 10
Living room
- Level: First
- Dimensions: 18 x 18
Heating
- Central
Cooling
- Central Air, Ceiling Fan(s)
Appliances
- Included: Dishwasher, Gas Cooktop, Disposal, Gas Oven, Gas Water Heater, Microwave, Refrigerator
- Laundry: Laundry in Utility Room
Features
- Decorative/Designer Lighting Fixtures, Eat-in Kitchen, Granite Counters, Kitchen Island, Open Floorplan, Pantry, Smart Home, Cable TV, Walk-In Closet(s)
- Has basement: No
- Has fireplace: No
Interior area
- Total interior livable area: 1,693 sqft
Video & virtual tour
Property
Parking
- Total spaces: 2
- Parking features: Door-Single, Driveway, Garage, Garage Door Opener
- Attached garage spaces: 2
Accessibility
- Accessibility features: Accessible Full Bath, Accessible Bedroom, Accessible Kitchen, Accessible Approach with Ramp, Accessible Doors, Accessible Entrance
Features
- Levels: One
- Stories: 1
- Pool features: None
- Fencing: Fenced
Lot
- Size: 6,011 Square Feet
- Features: Landscaped, Other, Subdivision, Sprinkler System
Details
- Parcel number: 42359994
Construction
Type & style
- Home type: SingleFamily
- Architectural style: Detached
- Property subtype: Single Family Residence
Condition
- Year built: 2019
Utilities & green energy
- Sewer: Public Sewer
- Water: Public
- Utilities for property: Natural Gas Available, Sewer Available, Separate Meters, Water Available, Cable Available
Community & HOA
Community
- Features: Sidewalks
- Subdivision: Hawthorne Meadows
HOA
- Has HOA: Yes
- Services included: All Facilities
- HOA fee: $640 annually
- HOA name: Hawthorne Meadows Hoa
- HOA phone: 817-900-1899
Location
- Region: Fort Worth
Financial & listing details
- Price per square foot: $186/sqft
- Tax assessed value: $338,627
- Annual tax amount: $7,509
- Date on market: 7/22/2026
- Cumulative days on market: 35 days
- Listing terms: Cash,Conventional
Estimated market value
$313,300
$298,000 - $329,000
$2,243/mo
Price history
| Date | Event | Price |
|---|---|---|
| 8/21/2026 | Contingent | $314,900$186/sqft |
Source: NTREIS #21332694 Report a problem | ||
| 8/16/2026 | Listed for sale | $314,900$186/sqft |
Source: NTREIS #21332694 Report a problem | ||
| 8/11/2026 | Contingent | $314,900$186/sqft |
Source: NTREIS #21332694 Report a problem | ||
| 7/22/2026 | Listed for sale | $314,900$186/sqft |
Source: NTREIS #21332694 Report a problem | ||
Public tax history
| Year | Property taxes | Tax assessment |
|---|---|---|
| 2025 | -- | $338,627 |
| 2024 | -- | $338,627 -1.9% |
| 2023 | -- | $345,048 +13% |
| 2022 | -- | $305,309 +12.8% |
| 2021 | -- | $270,773 +7.3% |
| 2020 | -- | $252,314 +387.1% |
| 2019 | $692 | $51,800 |
Find assessor info on the county website
Monthly payment
Est. payment
Payment breakdown
Explore the cost of this home by adjusting the details. Changes won't be saved.Climate risks
Neighborhood: 76177
Nearby schools
GreatSchools rating
- 5/10Lizzie Curtis Elementary SchoolGrades: PK-5Distance: 0.1 mi
- 7/10CW Worthington Middle SchoolGrades: 6-8Distance: 3.3 mi
- 7/10V R Eaton High SchoolGrades: 9-12Distance: 3.3 mi
Schools provided by the listing agent
- Elementary: Lizzie Curtis
- Middle: CW Worthington
- High: Eaton
- District: Northwest ISD
Source: NTREIS. This data may not be complete. We recommend contacting the local school district to confirm school assignments for this home.
- $411,9005 bd3 ba2.6k sqft1144 Lakeville Dr, Fort Worth, TX 76177Off Market

- $347,500-- bd-- ba1.8k sqft1152 Lakeville Dr, Fort Worth, TX 76177Off Market
- $--4 bd4 ba2.7k sqft1156 Lakeville Dr, Fort Worth, TX 76177Sold

- $374,1004 bd2 ba2.2k sqft1120 Lakeville Dr, Fort Worth, TX 76177Off Market

- $322,9004 bd2 ba1.6k sqft1165 Twin Brooks Ln, Fort Worth, TX 76177Off Market
- $337,700-- bd-- ba1.7k sqft1169 Twin Brooks Ln, Fort Worth, TX 76131Off Market
- $432,800-- bd-- ba2.8k sqft1173 Twin Brooks Ln, Fort Worth, TX 76177Off Market
- $603,0005 bd4 ba4k sqft1309 Desert Barrel, Fort Worth, TX 76177Off Market
A local agent can set up tours, give advice and negotiate with sellers.
Similar homes
- $325,0003 bd2 ba1.8k sqft704 Darlington Trl, Fort Worth, TX 76131For Sale
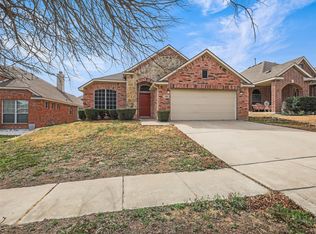 MLS ID #21361835, Jonathan Roberts. NTREIS
 - $365,0004 bd2 ba2k sqft9925 Wynndel Trl, Fort Worth, TX 76177For Sale
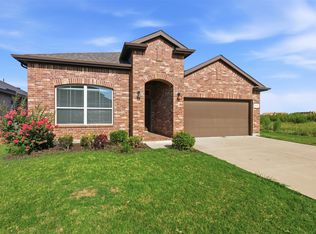 MLS ID #21319753, Elena Varaksina. NTREIS
 - $317,5003 bd2 ba1.7k sqft5044 Sugarcane Lane, Fort Worth, TX 76179For Sale
 MLS ID #21336201, Charles Brown. NTREIS
 - $316,0004 bd2 ba2k sqft213 Iron Ore Trl, Fort Worth, TX 76131For Sale
 MLS ID #21324047, Assal Aldrei. NTREIS
 - $282,0003 bd2 ba1.4k sqft5140 Waterview Ct, Fort Worth, TX 76179For SaleMLS ID #21367284, Sally Ledford. NTREIS
- $310,0003 bd2 ba1.6k sqft7045 Welshman Dr, Fort Worth, TX 76137For SaleMLS ID #21348899, Mical Hagos. NTREIS
- $312,0003 bd2 ba1.9k sqft321 Mariscal Pl, Fort Worth, TX 76179For SaleMLS ID #21139058, Alli Collins. NTREIS
- $315,0003 bd2 ba1.8k sqft8116 Misty Water Dr, Fort Worth, TX 76131For SaleMLS ID #21248265, Angela Wadsworth. NTREIS
- $349,9004 bd2 ba1.8k sqft517 Redding Dr, Saginaw, TX 76131For SaleMLS ID #21367013, Cary McPherson. NTREIS
- $318,0004 bd3 ba2.3k sqft1740 White Feather Ln, Fort Worth, TX 76131For SaleMLS ID #21303104, Prince Chinje. NTREIS
- $321,5003 bd2 ba1.9k sqft7428 Errandale Dr, Fort Worth, TX 76179For SaleMLS ID #21344945, Joshua Nogowski. NTREIS
- $309,9004 bd2 ba1.7k sqft7205 Wavecrest Way, Fort Worth, TX 76179For SaleMLS ID #21354905, Pam Bookout. NTREIS
- $375,0003 bd2 ba2.1k sqft2432 Half Moon Bay Ln, Fort Worth, TX 76177For SaleMLS ID #21238180, Whitney Moore. NTREIS
- $300,0003 bd2 ba1.6k sqft545 Wild Ivy Trl, Haslet, TX 76052For SaleMLS ID #21329358, Chandler Crouch. NTREIS
- $325,0004 bd2 ba1.8k sqft1801 Potrillo Ln, Fort Worth, TX 76131For SaleMLS ID #21296652, Purusottam Khatiwada. NTREIS
- $320,0003 bd2 ba1.6k sqft8208 Sleeping Doe Dr, Fort Worth, TX 76179For SaleMLS ID #21310854, Sherry Roof. NTREIS
- $365,0003 bd2 ba2k sqft2508 Red Draw Rd, Fort Worth, TX 76177For SaleMLS ID #21356522, Lacy Zihlman. NTREIS
- $339,0003 bd2 ba1.7k sqft7659 Crosstimbers Ln, North Richland Hills, TX 76182For SaleMLS ID #21365283, Victor Aves. NTREIS
- $349,0003 bd2 ba1.7k sqft5905 Scottsdale Ln, Fort Worth, TX 76179For SaleMLS ID #21348445, Nick Van Der Gaast. NTREIS
- $300,0003 bd2 ba1.5k sqft6500 Sierra Madre Dr, Fort Worth, TX 76179For SaleMLS ID #21340721, Blair Parker. NTREIS
