Located in the Villages of Eagle Mountain. This 4-bedroom, 2-bath home offers an open floorplan concept with the kitchen that features stainless steel appliances, gas range, granite countertops plus a large island that opens up to the expansive living room and eat in dining area. Split bedroom floorplan! Backyard offers large grass area with a covered back patio as well.
Foreclosure
Price cut: $10K (9/22)
Est. $299,900
7205 Wavecrest Way, Fort Worth, TX 76179
4beds
1,783sqft
Single Family Residence
Built in 2018
5,488 Square Feet Lot
$-- Zestimate®
$168/sqft
$41/mo HOA
What's special
Split bedroom floorplanOpen floorplan conceptGranite countertopsCovered back patioGas rangeLarge island
- 57 days
- 344
- 49
Zillow last checked:
Listing updated:
Listed by:
Pam Bookout 0329057 817-924-4144,
Coldwell Banker Realty 817-924-4144
Source: NTREIS,MLS#: 21354905
Facts & features
Interior
Bedrooms & bathrooms
- Bedrooms: 4
- Bathrooms: 2
- Full bathrooms: 2
Primary bedroom
- Features: Ceiling Fan(s), Dual Sinks, Walk-In Closet(s)
- Level: First
- Dimensions: 11 x 13
Bedroom
- Features: Ceiling Fan(s), Split Bedrooms
- Level: First
- Dimensions: 11 x 13
Bedroom
- Features: Ceiling Fan(s), Split Bedrooms
- Level: First
- Dimensions: 10 x 14
Bedroom
- Level: First
- Dimensions: 1 x 1
Dining room
- Level: First
- Dimensions: 1 x 1
Kitchen
- Features: Breakfast Bar, Granite Counters, Kitchen Island, Pantry
- Level: First
- Dimensions: 12 x 15
Living room
- Features: Ceiling Fan(s)
- Level: First
- Dimensions: 19 x 13
Heating
- Central, Natural Gas, Solar
Cooling
- Central Air, Ceiling Fan(s), Electric
Appliances
- Included: Some Gas Appliances, Dishwasher, Disposal, Gas Range, Microwave, Plumbed For Gas, Refrigerator, Vented Exhaust Fan
- Laundry: Electric Dryer Hookup, Laundry in Utility Room
Features
- Decorative/Designer Lighting Fixtures, Eat-in Kitchen, Granite Counters, High Speed Internet, Kitchen Island, Open Floorplan, Pantry, Cable TV, Walk-In Closet(s)
- Flooring: Carpet, Ceramic Tile, Luxury Vinyl Plank
- Windows: Window Coverings
- Has basement: No
- Has fireplace: No
Interior area
- Total interior livable area: 1,783 sqft
Video & virtual tour
Property
Parking
- Total spaces: 4
- Parking features: Garage Faces Front, Garage, Garage Door Opener
- Attached garage spaces: 2
- Carport spaces: 2
Features
- Levels: One
- Stories: 1
- Patio & porch: Covered
- Pool features: None
- Fencing: Wood
Lot
- Size: 5,488 Square Feet
- Features: Back Yard, Interior Lot, Lawn, Landscaped, Subdivision, Sprinkler System, Few Trees
Details
- Parcel number: 42267089
Construction
Type & style
- Home type: SingleFamily
- Architectural style: Traditional,Detached
- Property subtype: Single Family Residence
- Attached to another structure: Yes
Materials
- Brick, Wood Siding
- Foundation: Slab
- Roof: Composition
Condition
- Resale
- Year built: 2018
Utilities & green energy
- Sewer: Public Sewer
- Water: Public
- Utilities for property: Electricity Available, Natural Gas Available, Sewer Available, Separate Meters, Water Available, Cable Available
Community & HOA
Community
- Features: Curbs, Sidewalks
- Security: Carbon Monoxide Detector(s), Smoke Detector(s)
- Subdivision: Villages Of Eagle Mountain
HOA
- Has HOA: Yes
- Services included: All Facilities, Association Management, Maintenance Grounds, Maintenance Structure
- HOA fee: $494 annually
- HOA name: Villages Of Eagle Mountain Owners Assoc
- HOA phone: 817-457-1043
Location
- Region: Fort Worth
Financial & listing details
- Price per square foot: $168/sqft
- Tax assessed value: $318,602
- Annual tax amount: $7,665
- Date on market: 8/9/2026
- Cumulative days on market: 58 days
- Listing terms: Cash,Conventional,FHA,VA Loan
Foreclosure details
Estimated market value
Not available
Estimated sales range
Not available
$2,185/mo
Price history
| Date | Event | Price |
|---|---|---|
| 9/22/2026 | Price change | $299,900-3.2%$168/sqft |
Source: NTREIS #21354905 Report a problem | ||
| 8/9/2026 | Listed for sale | $309,900-1.6%$174/sqft |
Source: NTREIS #21354905 Report a problem | ||
| 3/5/2026 | Sold | -- |
Source: Public Record Report a problem | ||
| 9/2/2025 | Listing removed | $314,900$177/sqft |
Source: NTREIS #21019019 Report a problem | ||
| 8/28/2025 | Price change | $314,9000%$177/sqft |
Source: NTREIS #21019019 Report a problem | ||
| 8/13/2025 | Listed for sale | $315,000-8.7%$177/sqft |
Source: NTREIS #21019019 Report a problem | ||
| 6/20/2022 | Sold | -- |
Source: NTREIS #20043446 Report a problem | ||
| 5/26/2022 | Pending sale | $345,000$193/sqft |
Source: NTREIS #20043446 Report a problem | ||
| 5/18/2022 | Listed for sale | $345,000$193/sqft |
Source: NTREIS #20043446 Report a problem | ||
| 5/15/2022 | Pending sale | $345,000$193/sqft |
Source: NTREIS #20043446 Report a problem | ||
| 5/9/2022 | Contingent | $345,000$193/sqft |
Source: NTREIS #20043446 Report a problem | ||
| 5/2/2022 | Listed for sale | $345,000$193/sqft |
Source: NTREIS #20043446 Report a problem | ||
Public tax history
| Year | Property taxes | Tax assessment |
|---|---|---|
| 2025 | $5,264 -9.5% | $318,602 |
| 2024 | $5,817 -31.1% | $318,602 -7.7% |
| 2023 | $8,445 +48.4% | $345,040 +23.4% |
| 2022 | $5,692 +4.8% | $279,600 +28.1% |
| 2021 | $5,432 -2% | $218,244 |
| 2020 | $5,544 -11.9% | $218,244 |
| 2019 | $6,292 | $218,244 |
Find assessor info on the county website
Monthly payment
Climate risks
Neighborhood: 76179
Nearby schools
Schools provided by the listing agent
- Elementary: Saginaw
- Middle: Creekview
- High: Eagle Mountain
- District: Eagle MT-Saginaw ISD
Source: NTREIS. This data may not be complete. We recommend contacting the local school district to confirm school assignments for this home.
Similar homes
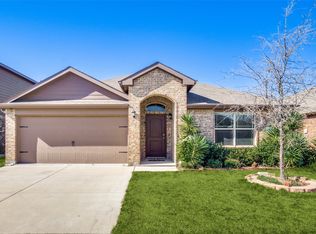
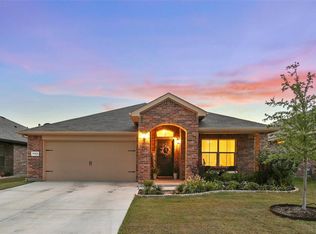
- $314,9004 bd2 ba1.8k sqft6932 Tide Ln, Fort Worth, TX 76179For Sale
 MLS ID #21374183, Kyle Vance. NTREIS
 - $299,9003 bd2 ba1.7k sqft5905 Scottsdale Ln, Fort Worth, TX 76179For Sale
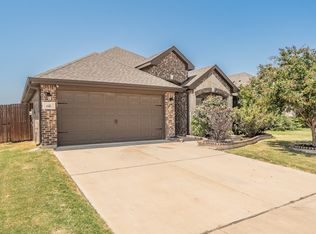 MLS ID #21348445, Nick Van Der Gaast. NTREIS
 - $279,9004 bd2 ba1.8k sqft6225 Topsail Dr, Fort Worth, TX 76179For Sale
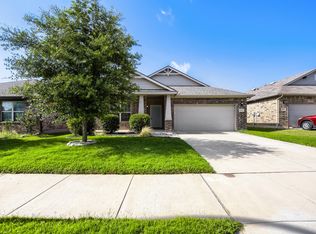 MLS ID #21313385, Jacob Bremer. NTREIS
 - $289,9994 bd2 ba1.6k sqft6300 Leaping Fawn Dr, Fort Worth, TX 76179For Sale
 MLS ID #21275999, Tina Haislet. NTREIS
