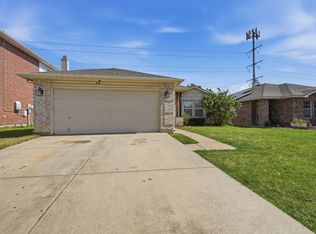
Welcome to this beautifully maintained 3-bedroom, 2-bath home in the desirable Parks at Boat Club community! Designed with both comfort and functionality in mind, this inviting home features an open-concept floor plan that seamlessly connects the spacious living, dining, and kitchen areas, making it ideal for everyday living and entertaining. The large living room showcases beautiful wood flooring and a stunning stone wood-burning fireplace that serves as the focal point of the space. The well-appointed kitchen offers abundant built-in cabinetry, generous counter space, and plenty of storage for all your cooking and organizational needs. The private primary suite is thoughtfully separated from the secondary bedrooms and serves as a peaceful retreat, complete with an oversized walk-in closet, dual sinks, a soaking garden tub, and a separate shower. Thoughtful updates include brand-new carpet in all bedrooms, along with fresh interior paint in the primary suite and one secondary bedroom, enhancing the home's clean, inviting, move-in-ready appeal. The split-bedroom layout offers added privacy and flexibility for family members or guests. Step outside to enjoy the large grassy backyard complete with a patio perfect for outdoor dining, entertaining, or simply relaxing. A brick privacy fence creates a peaceful setting for enjoying the outdoors. Additional features include a 2-car garage and access to the neighborhood's outstanding amenities, including a community pool and playground. Conveniently located near shopping, dining, schools, and major commuter routes, this home offers the perfect combination of comfort, convenience, and community living. Thoughtfully updated and meticulously cared for, this home is truly move-in ready. Don't miss this wonderful opportunity to make it yours!
For sale
Price cut: $3.1K (7/27)
$289,900
8824 Noontide Dr, Fort Worth, TX 76179
3beds
1,662sqft
:
Get pre-qualified$2,232/mo
Single Family Residence
Built in 2007
5,662 Square Feet Lot
$-- Zestimate®
$174/sqft
$60/mo HOA
What's special
Stunning stone wood-burning fireplaceLarge grassy backyardBrick privacy fenceOpen-concept floor planBeautiful wood flooringPlenty of storageOversized walk-in closet
- 40 days |
- 402 |
- 28 |
Likely to sell faster than
Zillow last checked:
Listing updated:
Listed by:
Theresa Kell 0693050 817-731-8466,
Briggs Freeman Sotheby's Int'l 817-731-8466
Source: NTREIS,MLS#: 21310830
Facts & features
Interior
Bedrooms & bathrooms
- Bedrooms: 3
- Bathrooms: 2
- Full bathrooms: 2
Primary bedroom
- Features: Dual Sinks, En Suite Bathroom, Garden Tub/Roman Tub, Separate Shower, Walk-In Closet(s)
- Level: First
- Dimensions: 16 x 15
Bedroom
- Level: First
- Dimensions: 12 x 12
Bedroom
- Features: Ceiling Fan(s)
- Level: First
- Dimensions: 12 x 11
Primary bathroom
- Features: Built-in Features, Dual Sinks, En Suite Bathroom, Garden Tub/Roman Tub, Solid Surface Counters, Separate Shower
- Level: First
- Dimensions: 12 x 5
Breakfast room nook
- Level: First
- Dimensions: 10 x 7
Other
- Features: Built-in Features, Solid Surface Counters
- Level: First
- Dimensions: 0 x 0
Kitchen
- Features: Built-in Features, Pantry, Solid Surface Counters
- Level: First
- Dimensions: 16 x 10
Living room
- Level: First
- Dimensions: 20 x 18
Utility room
- Features: Utility Room
- Level: First
- Dimensions: 7 x 6
Heating
- Central, Electric, Fireplace(s)
Cooling
- Central Air, Ceiling Fan(s), Electric
Appliances
- Included: Dishwasher, Electric Range, Electric Water Heater, Disposal, Microwave
- Laundry: Washer Hookup, Electric Dryer Hookup, Laundry in Utility Room, In Kitchen
Features
- Open Floorplan, Pantry, Cable TV, Walk-In Closet(s), Wired for Sound
- Flooring: Carpet, Tile, Wood
- Windows: Window Coverings
- Has basement: No
- Number of fireplaces: 1
- Fireplace features: Living Room, Stone
Interior area
- Total interior livable area: 1,662 sqft
Video & virtual tour
Property
Parking
- Total spaces: 2
- Parking features: Concrete, Door-Multi, Driveway, Garage Faces Front, Garage, Garage Door Opener, Paved
- Attached garage spaces: 2
Features
- Levels: One
- Stories: 1
- Patio & porch: Front Porch, Patio
- Exterior features: Rain Gutters
- Pool features: None, Community
- Fencing: Brick,Wood
Lot
- Size: 5,662 Square Feet
- Features: Back Yard, Interior Lot, Lawn, Landscaped
Details
- Parcel number: 41154177
Construction
Type & style
- Home type: SingleFamily
- Architectural style: Traditional,Detached
- Property subtype: Single Family Residence
Materials
- Brick, Rock, Stone
- Foundation: Slab
- Roof: Composition
Condition
- Year built: 2007
Utilities & green energy
- Sewer: Public Sewer
- Water: Public
- Utilities for property: Sewer Available, Water Available, Cable Available
Community & HOA
Community
- Features: Playground, Pool, Curbs, Sidewalks
- Security: Smoke Detector(s)
- Subdivision: Parks At Boat Club The
HOA
- Has HOA: Yes
- Services included: All Facilities, Association Management
- HOA fee: $180 quarterly
- HOA name: Lake Point Hoa
- HOA phone: 972-960-2800
Location
- Region: Fort Worth
Financial & listing details
- Price per square foot: $174/sqft
- Tax assessed value: $269,078
- Annual tax amount: $6,402
- Date on market: 6/24/2026
- Cumulative days on market: 41 days
- Listing terms: Conventional,FHA,VA Loan
- Exclusions: None
Estimated market value
Not available
Estimated sales range
Not available
Not available
Price history
| Date | Event | Price |
|---|---|---|
| 7/27/2026 | Price change | $289,900-1.1%$174/sqft |
Source: NTREIS #21310830 Report a problem | ||
| 7/5/2026 | Price change | $293,000-2.1%$176/sqft |
Source: NTREIS #21310830 Report a problem | ||
| 6/24/2026 | Listed for sale | $299,250+158.2%$180/sqft |
Source: NTREIS #21310830 Report a problem | ||
| 4/12/2019 | Listing removed | -- |
Source: Centex Homes Report a problem | ||
| 3/14/2019 | Listed for sale | -- |
Source: Centex Homes Report a problem | ||
| 6/21/2012 | Sold | -- |
Source: Agent Provided Report a problem | ||
| 4/25/2012 | Listed for sale | $115,900$70/sqft |
Source: RE/MAX HERITAGE #11759952 Report a problem | ||
Public tax history
| Year | Property taxes | Tax assessment |
|---|---|---|
| 2025 | $6,402 -0.9% | $269,078 |
| 2024 | $6,459 -11.5% | $269,078 -10.8% |
| 2023 | $7,302 +10.5% | $301,623 +24.4% |
| 2022 | $6,607 +13.5% | $242,389 +15.5% |
| 2021 | $5,819 +6.8% | $209,788 +9.1% |
| 2020 | $5,449 -1.1% | $192,360 -0.4% |
| 2019 | $5,510 +12.2% | $193,063 +14.8% |
| 2018 | $4,909 +2.5% | $168,159 +3.7% |
| 2017 | $4,789 +11.5% | $162,133 +13.3% |
| 2016 | $4,295 +13.8% | $143,078 +10.3% |
| 2015 | $3,774 | $129,672 +4.3% |
| 2014 | $3,774 | $124,300 +10.5% |
| 2013 | -- | $112,500 +1% |
| 2012 | -- | $111,400 -5.6% |
| 2011 | -- | $118,000 +3% |
| 2010 | -- | $114,600 -5.3% |
| 2009 | -- | $121,000 -4.2% |
| 2008 | -- | $126,300 +481.8% |
| 2007 | -- | $21,708 |
Find assessor info on the county website
Monthly payment
Est. payment
Payment breakdown
Explore the cost of this home by adjusting the details. Changes won't be saved.Climate risks
Neighborhood: LakePointe
Nearby schools
GreatSchools rating
- 5/10Lake Pointe Elementary SchoolGrades: PK-5Distance: 0.3 mi
- 6/10Wayside Middle SchoolGrades: 6-8Distance: 1.2 mi
- 6/10Boswell High SchoolGrades: 9-12Distance: 0.4 mi
Schools provided by the listing agent
- Elementary: Lake Pointe
- Middle: Wayside
- High: Boswell
- District: Eagle MT-Saginaw ISD
Source: NTREIS. This data may not be complete. We recommend contacting the local school district to confirm school assignments for this home.
- $279,9005,488 Square Feet8820 Noontide Dr, Fort Worth, TX 76179Off Market
- $316,5005,488 Square Feet8828 Noontide Dr, Fort Worth, TX 76179Off Market
- $248,6005,488 Square Feet8816 Noontide Dr, Fort Worth, TX 76179Off Market
- $260,5003 bd2 ba1.5k sqft8832 Noontide Dr, Fort Worth, TX 76179Off Market

- $221,0005,488 Square Feet8812 Noontide Dr, Fort Worth, TX 76179Off Market
- $281,7003 bd2 ba1.8k sqft8836 Noontide Dr, Fort Worth, TX 76179Off Market
- $310,2004 bd2 ba2.8k sqft8821 Noontide Dr, Fort Worth, TX 76179Off Market
- $--3 bd3 ba2.4k sqft8825 Noontide Dr, Fort Worth, TX 76179Sold
A local agent can set up tours, give advice and negotiate with sellers.
A local lender can help you make sure your offer is ready when you are.
Similar homes
- $309,0003 bd3 ba2.2k sqft8644 Hawkview Dr, Fort Worth, TX 76179For Sale
 MLS ID #21329008, Sharon Hodnett. NTREIS
 - $265,0003 bd2 ba1.4k sqft972 Mosaic Dr, Fort Worth, TX 76179For Sale
 MLS ID #21347382, Lori Brookshire. NTREIS
 - $300,0003 bd2 ba1.5k sqft6500 Sierra Madre Dr, Fort Worth, TX 76179For Sale
 MLS ID #21340721, Blair Parker. NTREIS
 - $275,0003 bd2 ba1.4k sqft6332 Maritime St, Fort Worth, TX 76179For Sale
 MLS ID #21338890, Lori Fowler. NTREIS
 - $269,9003 bd2 ba1.6k sqft8221 Mule Deer Run, Fort Worth, TX 76179For SaleMLS ID #21146005, Kellie Monterrosa. NTREIS
- $270,0003 bd2 ba1.3k sqft8313 White Hart Dr, Fort Worth, TX 76179For SaleMLS ID #21299907, Cassie Nero. NTREIS
- $295,0003 bd2 ba1.9k sqft6361 Redeagle Creek Dr, Fort Worth, TX 76179For SaleMLS ID #21234645, Laurie Murdoch. NTREIS
- $265,0003 bd2 ba1.3k sqft6641 Sierra Madre Dr, Fort Worth, TX 76179For SaleMLS ID #21338972, Julie Cash. NTREIS
- $294,5003 bd2 ba1.7k sqft6112 Tilapia Dr, Fort Worth, TX 76179For SaleMLS ID #21222462, Lisa Hawkins. NTREIS
- $315,0003 bd2 ba1.7k sqft137 Roberts Dr, Saginaw, TX 76179For SaleMLS ID #21340868, Deanna Herrin. NTREIS
- $319,9993 bd2 ba1.9k sqft6033 Paddlefish Dr, Fort Worth, TX 76179For SaleMLS ID #21319391, ALEX Guess. NTREIS
- $334,0003 bd2 ba1.6k sqft8208 Sleeping Doe Dr, Fort Worth, TX 76179For SaleMLS ID #21310854, Sherry Roof. NTREIS
- $334,9003 bd2 ba1.7k sqft7409 Innisbrook Ln, Fort Worth, TX 76179For SaleMLS ID #21292483, Laura Trejo. NTREIS
- $299,0003 bd2 ba1.4k sqft5812 Minnow Dr, Fort Worth, TX 76179For SaleMLS ID #21131241, Jon Clark. NTREIS
- $310,0003 bd2 ba1.6k sqft7045 Welshman Dr, Fort Worth, TX 76137For SaleMLS ID #21348899, Mical Hagos. NTREIS
- $269,0003 bd2 ba1.5k sqft625 Park Center Blvd, Saginaw, TX 76179For SaleMLS ID #21325447, Danielle Manzella. NTREIS
- $265,0004 bd2 ba1.6k sqft6237 Ryan Creek Rd, Fort Worth, TX 76179For SaleMLS ID #21280031, Kelly Snodgrass. NTREIS
- $295,0004 bd2 ba1.7k sqft1124 Autumnwood Dr, Azle, TX 76020For SaleMLS ID #21349305, Robert Roe. NTREIS
- $280,0003 bd2 ba1.4k sqft1805 Wind Dancer Trl, Fort Worth, TX 76131For SaleMLS ID #21338036, Melissa Martinez. NTREIS
- $339,0003 bd2 ba2.1k sqft5708 Calf Creek Dr, Fort Worth, TX 76179For SaleMLS ID #21289472, Alexandra Cummins. NTREIS
