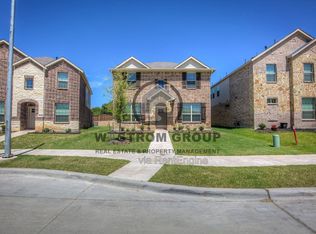
NOTE: Pictures were taken prior to flooring updates!
Welcome to 8221 Mule Deer Run, a charming 3-bedroom, 2-bathroom home in Fort Worth! This single-story home offers 1,614 square feet of living space, a functional layout, and beautiful updates, including NEW flooring and NEW carpet.
Step inside to a bright and inviting living area filled with natural light, featuring a cozy fireplace that adds warmth and character to the space. The spacious kitchen offers plenty of cabinet space for storage and a convenient center island.
The primary bedroom offers a comfortable retreat with an en-suite bathroom featuring double vanity sinks. Two additional bedrooms provide plenty of flexibility for your needs, whether you're looking for extra bedroom space, a guest room, or a home office.
Outside, enjoy a private, fenced backyard with plenty of room to relax, entertain, or spend time outdoors. The home also includes an attached two-car garage and pets are welcome!
Conveniently located, this home offers easy access to shopping, dining, schools, and everyday essentials. With its fresh updates, spacious kitchen, natural light, and comfortable living spaces, this home has everything you need to feel right at home!
Schedule your showing today before it's gone!
Call Today!
We DO NOT Accept Section 8 or Housing Vouchers.
MINUTES TO GREAT LOCAL RESTAURANTS, SHOPPING & ENTERTAINMENT
Call TODAY!
Prices & Specials Subject To Change. Please Call Our Leasing Specialists For Current Property Pricing.
Sponsoring Broker Beam Real Estate, Broker License #526411-BB
"We are pledged to the letter and spirit of U.S. Policy for the achievement of EQUAL HOUSING OPPORTUNITY throughout the Nation. We encourage and support an affirmative advertising and marketing program in which there are no barriers to obtaining housing because of race, color, religion, sex, handicap, familial status, or national origin."
House for rent
Single family residence
Available now
Cats, dogs OK
What's special
- 11 days |
- -- |
- -- |
Zillow last checked:
Listing updated:
Travel times

Let’s turn your rent into credit progress
Build credit history with every on-time payment and get credit for the payment you’re already making.
Facts & features
Interior
Bedrooms & bathrooms
- Bedrooms: 3
- Bathrooms: 2
- Full bathrooms: 2
Appliances
- Included: Dishwasher, Microwave Oven, Range
Interior area
- Total interior livable area: 1,614 sqft
Property
Parking
- Details: Contact manager
Features
- Exterior features: Tenant Maintains The Yard, Tenant Pays Renters Insurance, Tenant Pays Utilities
Details
- Parcel number: 41075404
Construction
Type & style
- Home type: SingleFamily
- Property subtype: Single Family Residence
Community & HOA
Location
- Region: Fort Worth
Financial & listing details
- Lease term: Contact For Details
Nearby apartments for rent

Price history
| Date | Event | Price |
|---|---|---|
| 10/21/2026 | Price change | $2,145-0.2%$1/sqft |
Source: Zillow Rentals Report a problem | ||
| 10/19/2026 | Price change | $2,150-2.1%$1/sqft |
Source: Zillow Rentals Report a problem | ||
| 10/12/2026 | Price change | $2,195-0.2%$1/sqft |
Source: Zillow Rentals Report a problem | ||
| 10/10/2026 | Listed for rent | $2,200$1/sqft |
Source: Zillow Rentals Report a problem | ||
| 9/29/2026 | Sold | -- |
Source: NTREIS #21146005 Report a problem | ||
| 9/8/2026 | Pending sale | $269,900$167/sqft |
Source: NTREIS #21146005 Report a problem | ||
| 8/28/2026 | Contingent | $269,900$167/sqft |
Source: NTREIS #21146005 Report a problem | ||
| 7/8/2026 | Price change | $269,900-3.6%$167/sqft |
Source: NTREIS #21146005 Report a problem | ||
| 6/11/2026 | Price change | $279,900-1.8%$173/sqft |
Source: NTREIS #21146005 Report a problem | ||
| 6/1/2026 | Listed for sale | $284,900$177/sqft |
Source: NTREIS #21146005 Report a problem | ||
| 5/1/2026 | Pending sale | $284,900$177/sqft |
Source: NTREIS #21146005 Report a problem | ||
| 4/23/2026 | Price change | $284,900+7.6%$177/sqft |
Source: NTREIS #21146005 Report a problem | ||
| 4/22/2026 | Listed for sale | $264,900-7%$164/sqft |
Source: NTREIS #21146005 Report a problem | ||
| 4/14/2026 | Contingent | $284,900$177/sqft |
Source: NTREIS #21146005 Report a problem | ||
| 3/26/2026 | Listed for sale | $284,900+54%$177/sqft |
Source: NTREIS #21146005 Report a problem | ||
| 7/18/2017 | Sold | -- |
Source: Agent Provided Report a problem | ||
| 5/19/2017 | Pending sale | $185,000$115/sqft |
Source: Opendoor #13597415 Report a problem | ||
| 5/11/2017 | Listed for sale | $185,000+38.7%$115/sqft |
Source: Opendoor Texas Brokerage, LLC #13597415 Report a problem | ||
| 4/28/2017 | Sold | -- |
Source: Agent Provided Report a problem | ||
| 8/18/2009 | Listing removed | $133,357$83/sqft |
Source: Cheldan Homes #us1775634 Report a problem | ||
| 7/28/2009 | Listed for sale | $133,357$83/sqft |
Source: Cheldan Homes #us1775634 Report a problem | ||