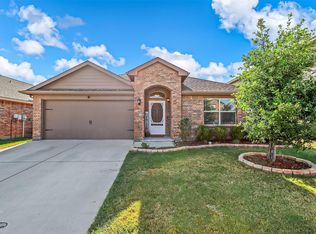
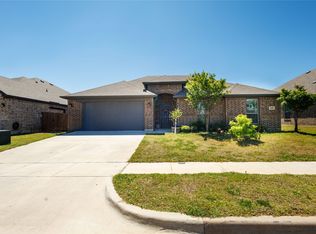
This single-story home, built in 2017 and offering approximately 1,772 square feet, delivers easy, turnkey living enhanced by recent updates that offer lasting confidence and satisfaction. Enjoy a brand-new HVAC system (replaced in 2025), a security system, and a Ring doorbell--modern conveniences that enhance comfort, efficiency, and security from day one. Located in a family-friendly neighborhood, the home is minutes from Eagle Mountain Lake and Lake Worth for boating, fishing, and outdoor recreation, with convenient access to shopping, dining, Azle ISD schools, and a short drive to downtown Fort Worth via TX-199. The home features an open-concept living area that flows into the kitchen (sporting granite counters, a kitchen island, and ample cabinetry), a spacious master bathroom with dual vanities and walk-in closet, additional flexible bedrooms, covered patio, and fenced yard including a side garden. Schedule a showing today!
For sale
Price cut: $6K (10/14)
$279,000
1124 Autumnwood Dr, Azle, TX 76020
4beds
1,772sqft
Single Family Residence
Built in 2017
5,227 Square Feet Lot
$278,400 Zestimate®
$157/sqft
$55/mo HOA
What's special
Side gardenFenced yardGranite countersSpacious master bathroomCovered patioWalk-in closetKitchen island
- 82 days
- 510
- 62
Zillow last checked:
Listing updated:
Listed by:
Robert Roe 0746088 817-924-4144,
Coldwell Banker Realty 817-924-4144,
Rebecca Roe 0633105 817-691-1839,
Coldwell Banker Realty
Source: NTREIS,MLS#: 21349305
Facts & features
Interior
Bedrooms & bathrooms
- Bedrooms: 4
- Bathrooms: 2
- Full bathrooms: 2
Primary bedroom
- Features: Dual Sinks, Walk-In Closet(s)
- Level: First
- Dimensions: 15 x 13
Bedroom
- Features: Split Bedrooms
- Level: First
- Dimensions: 11 x 10
Bedroom
- Features: Split Bedrooms
- Level: First
- Dimensions: 14 x 10
Bedroom
- Features: Split Bedrooms
- Level: First
- Dimensions: 13 x 11
Dining room
- Level: First
- Dimensions: 15 x 12
Kitchen
- Features: Breakfast Bar, Built-in Features, Stone Counters, Walk-In Pantry
- Level: First
- Dimensions: 15 x 12
Living room
- Level: First
- Dimensions: 19 x 13
Heating
- Central, Electric
Cooling
- Central Air, Ceiling Fan(s), Electric
Appliances
- Included: Dishwasher, Electric Range, Disposal
- Laundry: Washer Hookup, Electric Dryer Hookup
Features
- Granite Counters, High Speed Internet, Cable TV
- Flooring: Carpet, Ceramic Tile, Laminate
- Has basement: No
- Has fireplace: No
Interior area
- Total interior livable area: 1,772 sqft
Video & virtual tour
Property
Parking
- Total spaces: 2
- Parking features: Concrete, Driveway, Garage Faces Front, Garage
- Attached garage spaces: 2
Features
- Levels: One
- Stories: 1
- Patio & porch: Covered
- Exterior features: Garden, Lighting, Rain Gutters
- Pool features: None, Community
- Fencing: Wood
Lot
- Size: 5,227 Square Feet
- Features: Back Yard, Corner Lot, Lawn, Landscaped, Subdivision, Sprinkler System
Details
- Parcel number: 42250194
Construction
Type & style
- Home type: SingleFamily
- Architectural style: Traditional,Detached
- Property subtype: Single Family Residence
Materials
- Brick, Frame
- Foundation: Slab
- Roof: Composition
Condition
- Resale
- Year built: 2017
Utilities & green energy
- Sewer: Public Sewer
- Water: Public
- Utilities for property: Sewer Available, Underground Utilities, Water Available, Cable Available
Green energy
- Energy efficient items: Appliances, Doors, HVAC, Insulation, Windows
Community & HOA
Community
- Features: Clubhouse, Pool, Curbs, Sidewalks
- Security: Prewired, Security System, Fire Alarm, Smoke Detector(s)
- Subdivision: Ashwood Park Ph 2
HOA
- Has HOA: Yes
- Services included: All Facilities, Association Management, Maintenance Structure
- HOA fee: $660 annually
- HOA name: Legacy Southwest Property
- HOA phone: 214-705-1615
Location
- Region: Azle
Financial & listing details
- Price per square foot: $157/sqft
- Tax assessed value: $289,238
- Annual tax amount: $6,362
- Date on market: 8/3/2026
- Cumulative days on market: 84 days
- Listing terms: Cash,Conventional,FHA
- Exclusions: Washer, Dryer, Refrigerator, TV on mount (Will leave mount if wanted)
Estimated market value
$278,400
$264,000 - $292,000
$2,198/mo
Price history
| Date | Event | Price |
|---|---|---|
| 10/14/2026 | Price change | $279,000-2.1%$157/sqft |
Source: NTREIS #21349305 Report a problem | ||
| 9/20/2026 | Price change | $285,000-1.4%$161/sqft |
Source: NTREIS #21349305 Report a problem | ||
| 8/27/2026 | Price change | $289,000-2%$163/sqft |
Source: NTREIS #21349305 Report a problem | ||
| 8/3/2026 | Listed for sale | $295,000+37.2%$166/sqft |
Source: NTREIS #21349305 Report a problem | ||
| 11/25/2019 | Sold | -- |
Source: Agent Provided Report a problem | ||
| 10/11/2019 | Listed for sale | $215,000$121/sqft |
Source: Veteran Realty Group #14190686 Report a problem | ||
| 3/6/2018 | Sold | -- |
Source: Agent Provided Report a problem | ||
Public tax history
| Year | Property taxes | Tax assessment |
|---|---|---|
| 2025 | $4,635 -9.2% | $289,238 |
| 2024 | $5,106 +10% | $289,238 -7.9% |
| 2023 | $4,643 -16.4% | $314,024 +18.1% |
| 2022 | $5,557 +5.2% | $265,985 +18.1% |
| 2021 | $5,280 +7.8% | $225,136 +9% |
| 2020 | $4,898 +8.1% | $206,566 +15% |
| 2019 | $4,531 +25.1% | $179,672 +29.5% |
| 2018 | $3,621 | $138,729 |
Find assessor info on the county website
Monthly payment
Est. payment
Payment breakdown
Explore the cost of this home by adjusting the details. Changes won't be saved.Climate risks
Neighborhood: 76020
Nearby schools
Schools provided by the listing agent
- Elementary: Walnut Creek
- Middle: Azle
- High: Azle
- District: Azle ISD
Source: NTREIS. This data may not be complete. We recommend contacting the local school district to confirm school assignments for this home.

Similar homes
- $284,9004 bd2 ba1.7k sqft7205 Wavecrest Way, Fort Worth, TX 76179For Sale
 MLS ID #21354905, Pam Bookout. NTREIS
 - $295,0003 bd2 ba1.6k sqft8208 Sleeping Doe Dr, Fort Worth, TX 76179For Sale
 MLS ID #21411489, Dana Sue Osburn. NTREIS
 - $345,0003 bd2 ba1.9k sqft1408 Eagle Nest Dr, Azle, TX 76020For Sale
 MLS ID #21232181, Febe Ramirez. NTREIS
 - $285,0003 bd2 ba1.8k sqft8205 Water Buck Run, Fort Worth, TX 76179For Sale
 MLS ID #21378585, Angel Sanchez. NTREIS
