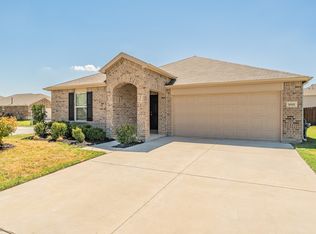
Welcome to 12933 Azure Heights Place in the desirable Shale Creek community in Rhome, Texas! This 4-bedroom, 2-bath home offers a comfortable floor plan, fresh updates, and an ideal location within Northwest ISD.
Step inside to find hardwood flooring throughout the main living areas, fresh interior paint, and brand-new carpet in all four bedrooms. The kitchen has been refreshed with brand-new quartz countertops and a new sink and faucet. Tile flooring is in the kitchen and continues into the bathrooms. These updates provide a clean, fresh feel throughout the home and make it ready for its next owners.
Shale Creek offers amenities for enjoying the Texas lifestyle, including a neighborhood playground, clubhouse, and community swimming pool. Located just off Highway 114, this home provides convenient access to Texas Motor Speedway, I-35W, Highway 287, Buc-ee's, Tanger Outlets, shopping, dining, and entertainment.
If you're looking for a move-in-ready home with fresh updates, desirable community amenities, and Northwest ISD schools, 12933 Azure Heights Place is ready to welcome you home.
For sale
$295,000
12933 Azure Heights Pl, Rhome, TX 76078
4beds
1,745sqft
Single Family Residence
Built in 2007
6,229 Square Feet Lot
$290,100 Zestimate®
$169/sqft
$30/mo HOA
What's special
Fresh interior paintComfortable floor planNew sink and faucetNeighborhood playgroundCommunity swimming pool
- 7 days
- 127
- 13
Likely to sell faster than
Zillow last checked:
Listing updated:
Listed by:
Lorrie Shear 0758641 817-750-0012,
Fadal Buchanan & AssociatesLLC 817-750-0012
Source: NTREIS,MLS#: 21387669
Facts & features
Interior
Bedrooms & bathrooms
- Bedrooms: 4
- Bathrooms: 2
- Full bathrooms: 2
Primary bedroom
- Features: Ceiling Fan(s), Dual Sinks, En Suite Bathroom, Garden Tub/Roman Tub, Separate Shower, Walk-In Closet(s)
- Level: First
- Dimensions: 15 x 17
Bedroom
- Features: Ceiling Fan(s)
- Level: First
- Dimensions: 11 x 12
Bedroom
- Features: Ceiling Fan(s)
- Level: First
- Dimensions: 11 x 11
Bedroom
- Features: Ceiling Fan(s)
- Level: First
- Dimensions: 11 x 10
Primary bathroom
- Features: Dual Sinks, En Suite Bathroom, Garden Tub/Roman Tub, Sink, Separate Shower
- Level: First
- Dimensions: 8 x 8
Other
- Level: First
- Dimensions: 5 x 7
Living room
- Features: Ceiling Fan(s)
- Level: First
- Dimensions: 15 x 19
Heating
- Central
Cooling
- Central Air, Ceiling Fan(s)
Appliances
- Included: Dishwasher, Electric Range, Disposal
- Laundry: Washer Hookup, Dryer Hookup, ElectricDryer Hookup, Laundry in Utility Room
Features
- Decorative/Designer Lighting Fixtures, Double Vanity, Eat-in Kitchen, Kitchen Island, Open Floorplan, Other, Pantry, Walk-In Closet(s)
- Flooring: Carpet, Ceramic Tile, Engineered Hardwood
- Has basement: No
- Has fireplace: No
Interior area
- Total interior livable area: 1,745 sqft
Video & virtual tour
Property
Parking
- Total spaces: 2
- Parking features: Driveway, Garage Faces Front, Garage
- Attached garage spaces: 2
Features
- Levels: One
- Stories: 1
- Pool features: Fenced, None, Community
- Fencing: Wood
Lot
- Size: 6,229 Square Feet
- Features: Corner Lot
Details
- Parcel number: 785581
- Other equipment: Irrigation Equipment
Construction
Type & style
- Home type: SingleFamily
- Architectural style: Detached
- Property subtype: Single Family Residence
- Attached to another structure: Yes
Materials
- Brick, Fiber Cement
- Foundation: Slab
- Roof: Composition
Condition
- Resale
- Year built: 2007
Utilities & green energy
- Sewer: Public Sewer
- Water: Public
- Utilities for property: Natural Gas Available, Sewer Available, Separate Meters, Underground Utilities, Water Available
Community & HOA
Community
- Features: Clubhouse, Playground, Pool, Curbs
- Security: Smoke Detector(s)
- Subdivision: Shale Creek Ph 2
HOA
- Has HOA: Yes
- Services included: All Facilities, Association Management, Maintenance Grounds, Maintenance Structure
- HOA fee: $360 annually
- HOA name: Shale Creek Hoa
- HOA phone: 972-972-9721
Location
- Region: Rhome
Financial & listing details
- Price per square foot: $169/sqft
- Tax assessed value: $268,068
- Annual tax amount: $5,417
- Date on market: 9/16/2026
- Cumulative days on market: 8 days
- Listing terms: Cash,Conventional,FHA,VA Loan
- Exclusions: Staging Items
Estimated market value
$290,100
$276,000 - $305,000
$2,003/mo
Price history
| Date | Event | Price |
|---|---|---|
| 9/16/2026 | Listing removed | $2,095$1/sqft |
Source: Zillow Rentals Report a problem | ||
| 9/16/2026 | Listed for sale | $295,000+31.1%$169/sqft |
Source: NTREIS #21387669 Report a problem | ||
| 7/23/2026 | Price change | $2,095-2.6%$1/sqft |
Source: Zillow Rentals Report a problem | ||
| 7/12/2026 | Listed for rent | $2,150$1/sqft |
Source: Zillow Rentals Report a problem | ||
| 2/21/2026 | Listing removed | $2,150$1/sqft |
Source: Zillow Rentals Report a problem | ||
| 1/8/2026 | Listed for rent | $2,150$1/sqft |
Source: Zillow Rentals Report a problem | ||
| 3/24/2021 | Listing removed | -- |
Source: Owner Report a problem | ||
| 5/17/2020 | Listing removed | $225,000$129/sqft |
Source: Owner Report a problem | ||
| 5/1/2020 | Price change | $225,000+7.2%$129/sqft |
Source: Owner Report a problem | ||
| 4/30/2020 | Listed for sale | $209,950$120/sqft |
Source: Owner Report a problem | ||
Public tax history
| Year | Property taxes | Tax assessment |
|---|---|---|
| 2025 | $795 -1.6% | $268,068 +2% |
| 2024 | $808 -1.6% | $262,694 -4.8% |
| 2023 | $821 | $275,968 +9.2% |
| 2022 | -- | $252,830 +27.1% |
| 2021 | $4,636 +520.2% | $198,950 +4.9% |
| 2020 | $748 -83.1% | $189,720 +6.7% |
| 2019 | $4,434 +13% | $177,770 +13% |
| 2018 | $3,925 +7.5% | $157,380 +6.8% |
| 2017 | $3,651 | $147,360 +0.9% |
| 2016 | -- | $146,020 +15.1% |
| 2015 | -- | $126,900 +19.5% |
| 2014 | -- | $106,150 -0.9% |
| 2013 | -- | $107,070 |
| 2012 | -- | $107,070 -2.3% |
| 2011 | -- | $109,560 |
| 2010 | -- | $109,560 -20.4% |
| 2009 | -- | $137,620 +28.6% |
| 2008 | -- | $106,990 |
Find assessor info on the county website
Monthly payment
Est. payment
Payment breakdown
Explore the cost of this home by adjusting the details. Changes won't be saved.Climate risks
Neighborhood: 76078
Nearby schools
Schools provided by the listing agent
- Elementary: Prairievie
- Middle: Chisholmtr
- High: Northwest
- District: Northwest ISD
Source: NTREIS. This data may not be complete. We recommend contacting the local school district to confirm school assignments for this home.
Similar homes
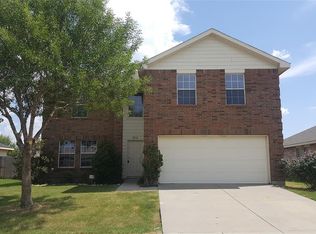
- $295,0004 bd3 ba2.3k sqft12121 Arbor Lake Rd, Rhome, TX 76078For Sale
 MLS ID #21389443, Ben Howard. NTREIS
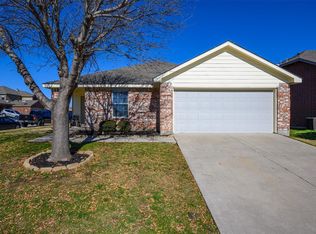
 - $300,0004 bd3 ba2.4k sqft12930 Azure Heights Pl, Rhome, TX 76078For Sale By Owner

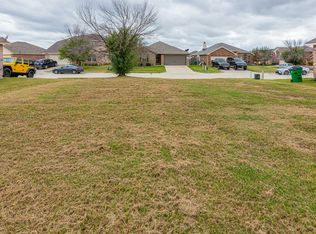
- $298,0003 bd2 ba1.4k sqft11707 Spraberry Way, Rhome, TX 76078For Sale
 MLS ID #21388701, Christie Cannon. NTREIS
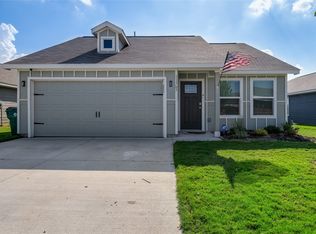
 - $324,9003 bd2 ba1.9k sqft1001 Paso Fino Dr, Haslet, TX 76052For Sale
 MLS ID #21393081, Elizabeth Deane. NTREIS
