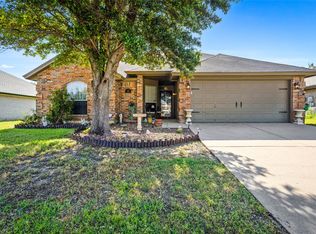
Fully updated, turn-key residence in Crown Point offering over 1,640 square feet of total living space. The expanded floor plan pairs a 1,340-square-foot main house with a professionally finished 300+ square foot garage conversion. This flexible bonus room is fully insulated, climate-controlled via a dedicated mini-split system, and features a private exterior entrance—ideal for a massive family room or game room with climate control. Inside, the home features durable fresh paint, a functional primary suite with ensuite bathroom and a walk-in closet, as well as a completely remodeled kitchen outfitted with new appliances and a farmhouse sink. The detached storage shed in the backyard provides excellent utility space. This property is a complete, versatile, and ready for immediate occupancy.
For sale
$272,900
204 Troxell Blvd, Rhome, TX 76078
3beds
1,640sqft
Single Family Residence
Built in 2002
6,708 Square Feet Lot
$-- Zestimate®
$166/sqft
$-- HOA
What's special
Completely remodeled kitchenNew appliancesDurable fresh paintFlexible bonus roomExpanded floor planFarmhouse sinkWalk-in closet
- 7 days
- 155
- 6
Zillow last checked:
Listing updated:
Listed by:
Matt Pearson 0853147 817-440-6619,
Team Freedom Real Estate 817-440-6619
Source: NTREIS,MLS#: 21387513
Facts & features
Interior
Bedrooms & bathrooms
- Bedrooms: 3
- Bathrooms: 2
- Full bathrooms: 2
Primary bedroom
- Features: Ceiling Fan(s), En Suite Bathroom
- Level: First
- Dimensions: 15 x 12
Bedroom
- Level: First
- Dimensions: 10 x 10
Bedroom
- Features: Ceiling Fan(s)
- Level: First
- Dimensions: 10 x 9
Primary bathroom
- Features: Built-in Features
- Level: First
- Dimensions: 5 x 6
Dining room
- Level: First
- Dimensions: 11 x 9
Family room
- Level: First
- Dimensions: 18 x 22
Other
- Features: Built-in Features
- Level: First
- Dimensions: 7 x 4
Kitchen
- Features: Built-in Features
- Level: First
- Dimensions: 9 x 10
Living room
- Features: Ceiling Fan(s), Fireplace
- Level: First
- Dimensions: 15 x 16
Heating
- Central, Electric, Fireplace(s)
Cooling
- Central Air, Ceiling Fan(s), Electric, Wall Unit(s)
Appliances
- Included: Dishwasher, Electric Range, Electric Water Heater, Ice Maker, Refrigerator, Vented Exhaust Fan
- Laundry: Washer Hookup, Electric Dryer Hookup
Features
- Decorative/Designer Lighting Fixtures, Walk-In Closet(s)
- Flooring: Laminate
- Has basement: No
- Number of fireplaces: 1
- Fireplace features: Living Room, Masonry, Raised Hearth, Wood Burning
Interior area
- Total interior livable area: 1,640 sqft
Video & virtual tour
Property
Parking
- Parking features: Converted Garage, Concrete, Driveway
Features
- Levels: One
- Stories: 1
- Pool features: None
- Fencing: Privacy
Lot
- Size: 6,708 Square Feet
Details
- Additional structures: Shed(s), Storage
- Parcel number: 758537
Construction
Type & style
- Home type: SingleFamily
- Architectural style: Traditional,Detached
- Property subtype: Single Family Residence
Materials
- Brick
- Foundation: Slab
- Roof: Shingle
Condition
- Resale
- Year built: 2002
Utilities & green energy
- Sewer: Public Sewer
- Water: Public
- Utilities for property: Electricity Connected, Sewer Available, Water Available
Community & HOA
Community
- Features: Community Mailbox, Curbs, Sidewalks
- Security: Smoke Detector(s)
- Subdivision: Crown Point Ph1
HOA
- Has HOA: No
Location
- Region: Rhome
Financial & listing details
- Price per square foot: $166/sqft
- Tax assessed value: $258,173
- Annual tax amount: $5,446
- Date on market: 9/16/2026
- Cumulative days on market: 8 days
- Listing terms: Cash,Conventional,FHA,USDA Loan,VA Loan
Estimated market value
Not available
Estimated sales range
Not available
Not available
Price history
| Date | Event | Price |
|---|---|---|
| 9/16/2026 | Listed for sale | $272,900-5.9%$166/sqft |
Source: NTREIS #21387513 Report a problem | ||
| 10/18/2025 | Listing removed | $290,000$177/sqft |
Source: NTREIS #20828405 Report a problem | ||
| 6/24/2025 | Price change | $290,000-3.3%$177/sqft |
Source: NTREIS #20828405 Report a problem | ||
| 4/22/2025 | Price change | $299,900-2.6%$183/sqft |
Source: NTREIS #20828405 Report a problem | ||
| 1/28/2025 | Listed for sale | $308,000+14.5%$188/sqft |
Source: NTREIS #20828405 Report a problem | ||
| 5/21/2024 | Sold | -- |
Source: Public Record Report a problem | ||
| 4/23/2024 | Price change | $269,000-3.9%$164/sqft |
Source: NTREIS #20577113 Report a problem | ||
| 4/9/2024 | Listed for sale | $280,000+7.7%$171/sqft |
Source: NTREIS #20577113 Report a problem | ||
| 4/12/2023 | Sold | -- |
Source: NTREIS #20241020 Report a problem | ||
| 3/14/2023 | Pending sale | $259,900$158/sqft |
Source: NTREIS #20241020 Report a problem | ||
| 3/8/2023 | Contingent | $259,900$158/sqft |
Source: NTREIS #20241020 Report a problem | ||
| 2/27/2023 | Price change | $259,900-3.7%$158/sqft |
Source: NTREIS #20241020 Report a problem | ||
| 2/4/2023 | Price change | $269,900-6.9%$165/sqft |
Source: NTREIS #20241020 Report a problem | ||
| 1/24/2023 | Listed for sale | $289,900+61.1%$177/sqft |
Source: NTREIS #20241020 Report a problem | ||
| 4/5/2019 | Sold | -- |
Source: Agent Provided Report a problem | ||
| 3/21/2019 | Pending sale | $179,900$110/sqft |
Source: Trinity Territory #14017680 Report a problem | ||
| 2/26/2019 | Price change | $179,900-1.6%$110/sqft |
Source: Trinity Territory #14017680 Report a problem | ||
| 2/6/2019 | Listed for sale | $182,900$112/sqft |
Source: Trinity Territory #14017680 Report a problem | ||
Public tax history
| Year | Property taxes | Tax assessment |
|---|---|---|
| 2025 | $2,783 +23.2% | $258,173 +6.7% |
| 2024 | $2,259 +12.7% | $241,896 +7.2% |
| 2023 | $2,005 | $225,614 +10.5% |
| 2022 | -- | $204,146 +9.5% |
| 2021 | $3,649 +167% | $186,360 +10.5% |
| 2020 | $1,367 -58.2% | $168,720 +1.6% |
| 2019 | $3,267 +11.3% | $166,090 +15.8% |
| 2018 | $2,936 +17.3% | $143,410 +7% |
| 2017 | $2,503 | $134,010 +14.7% |
| 2016 | -- | $116,790 +15.1% |
| 2015 | -- | $101,470 +7.5% |
| 2014 | -- | $94,410 +10% |
| 2013 | -- | $85,790 -9.4% |
| 2012 | -- | $94,680 -0.9% |
| 2011 | -- | $95,530 |
| 2010 | -- | $95,530 -0.9% |
| 2009 | -- | $96,390 -1.9% |
| 2008 | -- | $98,210 -6.8% |
| 2007 | -- | $105,400 +5.7% |
| 2006 | -- | $99,680 -6.4% |
| 2005 | -- | $106,460 +0.7% |
| 2004 | -- | $105,720 |
Find assessor info on the county website
Monthly payment
Est. payment
Payment breakdown
Explore the cost of this home by adjusting the details. Changes won't be saved.Climate risks
Neighborhood: 76078
Nearby schools
Schools provided by the listing agent
- Elementary: Prairievie
- Middle: Chisholmtr
- High: Northwest
- District: Northwest ISD
Source: NTREIS. This data may not be complete. We recommend contacting the local school district to confirm school assignments for this home.
Similar homes
- $275,0003 bd2 ba1.5k sqft10445 Hideaway Trl, Fort Worth, TX 76131For Sale
 MLS ID #21390021, Priyanka Kumar. NTREIS
 - $280,0003 bd2 ba1.6k sqft249 Walnut Bend Rd, Springtown, TX 76082For Sale
 MLS ID #21386822, Elizabeth Austin Eady. NTREIS
 - $235,0003 bd2 ba1.2k sqft110 Cowpoke Ct, Newark, TX 76071For Sale
 MLS ID #21325221, Soma Gomathinayagam. NTREIS
 - $285,0003 bd2 ba1.9k sqft4649 Misty Ridge Dr, Fort Worth, TX 76137For Sale
 MLS ID #21367451, Stephen Kahn. NTREIS
