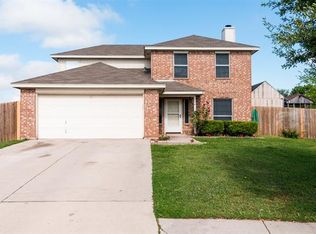
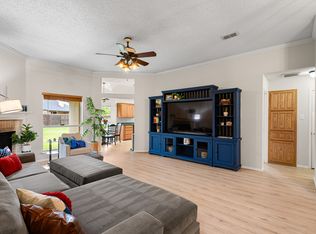
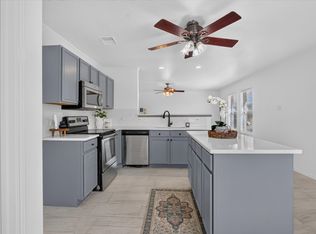
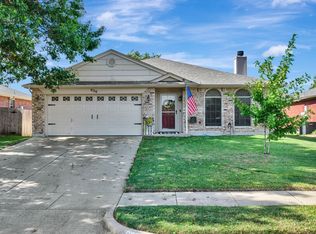
Enjoy the best of both worlds in this charming 3-bedroom, 2-bathroom home tucked away on a quiet cul-de-sac! Featuring newer flooring throughout and a BRAND NEW walk-in shower in the primary bathroom, this home offers fresh updates and comfortable living. Step outside and discover a HUGE backyard with plenty of room to entertain, garden, play, or simply enjoy the peaceful surroundings. You'll love the country feel and extra breathing room while still being just a short drive from shopping, dining, and everyday conveniences. If you're looking for a little extra space, a peaceful setting, and convenience all in one, this one is ready to welcome you home!
For sale
$260,000
102 Saint James Ct, Rhome, TX 76078
3beds
1,452sqft
Single Family Residence
Built in 1998
9,583 Square Feet Lot
$-- Zestimate®
$179/sqft
$-- HOA
What's special
Newer flooring throughoutQuiet cul-de-sac
- 1 day
- 48
- 15
Zillow last checked:
Listing updated:
Listed by:
Rochelle Howey 0693933 817-501-7338,
Keller Williams Realty 817-329-8850
Source: NTREIS,MLS#: 21415181
Facts & features
Interior
Bedrooms & bathrooms
- Bedrooms: 3
- Bathrooms: 2
- Full bathrooms: 2
Primary bedroom
- Features: Ceiling Fan(s), En Suite Bathroom
- Level: First
- Dimensions: 14 x 13
Bedroom
- Features: Ceiling Fan(s)
- Level: First
- Dimensions: 11 x 10
Bedroom
- Features: Ceiling Fan(s)
- Level: First
- Dimensions: 11 x 10
Primary bathroom
- Features: Built-in Features, Dual Sinks, En Suite Bathroom, Garden Tub/Roman Tub, Solid Surface Counters, Separate Shower
- Level: First
- Dimensions: 14 x 9
Dining room
- Level: First
- Dimensions: 12 x 8
Other
- Features: Built-in Features, Solid Surface Counters
- Level: First
- Dimensions: 7 x 5
Kitchen
- Features: Built-in Features, Eat-in Kitchen, Pantry
- Level: First
- Dimensions: 12 x 11
Laundry
- Features: Built-in Features
- Level: First
- Dimensions: 10 x 5
Living room
- Features: Built-in Features, Ceiling Fan(s), Fireplace
- Level: First
- Dimensions: 20 x 16
Sunroom
- Level: First
- Dimensions: 11 x 6
Heating
- Central, Electric
Cooling
- Central Air, Ceiling Fan(s), Electric
Appliances
- Included: Dishwasher, Electric Cooktop, Electric Oven, Electric Water Heater, Disposal, Vented Exhaust Fan, Washer
- Laundry: Washer Hookup, Dryer Hookup, ElectricDryer Hookup, In Hall
Features
- Eat-in Kitchen, Pantry, Walk-In Closet(s), Wired for Sound
- Flooring: Luxury Vinyl Plank
- Windows: Bay Window(s), Window Coverings
- Has basement: No
- Number of fireplaces: 1
- Fireplace features: Wood Burning
Interior area
- Total interior livable area: 1,452 sqft
Video & virtual tour
Property
Parking
- Total spaces: 2
- Parking features: Driveway, Garage Faces Front
- Attached garage spaces: 2
Features
- Levels: One
- Stories: 1
- Patio & porch: Rear Porch, Enclosed, Covered
- Exterior features: Rain Gutters
- Pool features: None
- Fencing: Wood
Lot
- Size: 9,583 Square Feet
- Features: Cul-De-Sac, Interior Lot, Sprinkler System
Details
- Additional structures: Shed(s)
- Parcel number: 758551
Construction
Type & style
- Home type: SingleFamily
- Architectural style: Traditional,Detached
- Property subtype: Single Family Residence
Materials
- Brick, Rock, Stone
- Roof: Composition,Shingle
Condition
- Resale
- Year built: 1998
Utilities & green energy
- Sewer: Public Sewer
- Water: Public
- Utilities for property: Cable Available, Sewer Available, Water Available
Community & HOA
Community
- Security: Smoke Detector(s)
- Subdivision: Crown Point Ph1
HOA
- Has HOA: No
Location
- Region: Rhome
Financial & listing details
- Price per square foot: $179/sqft
- Tax assessed value: $271,721
- Annual tax amount: $5,874
- Date on market: 10/30/2026
- Listing terms: Cash,Conventional,FHA,VA Loan
Estimated market value
Not available
Estimated sales range
Not available
Not available
Price history
| Date | Event | Price |
|---|---|---|
| 10/30/2026 | Listed for sale | $260,000+42.9%$179/sqft |
Source: NTREIS #21415181 Report a problem | ||
| 12/7/2020 | Sold | -- |
Source: Agent Provided Report a problem | ||
| 11/14/2020 | Pending sale | $182,000$125/sqft |
Source: JP and Associates Southlake #14463700 Report a problem | ||
| 11/5/2020 | Listed for sale | $182,000+73.3%$125/sqft |
Source: JP and Associates Southlake #14463700 Report a problem | ||
| 12/6/2012 | Sold | -- |
Source: Public Record Report a problem | ||
| 10/21/2012 | Listed for sale | $104,990+1%$72/sqft |
Source: Ron Trowbridge & Associates #11853017 Report a problem | ||
| 9/3/2012 | Listing removed | $103,900$72/sqft |
Source: COUNTRY CONNECTION #11730665 Report a problem | ||
| 8/10/2012 | Price change | $103,900-1.9%$72/sqft |
Source: COUNTRY CONNECTION #11730665 Report a problem | ||
| 7/15/2012 | Price change | $105,900-1%$73/sqft |
Source: COUNTRY CONNECTION #11730665 Report a problem | ||
| 6/3/2012 | Price change | $107,000-1.8%$74/sqft |
Source: COUNTRY CONNECTION #11730665 Report a problem | ||
| 3/2/2012 | Listed for sale | $109,000$75/sqft |
Source: NO COMPANY PROVIDED #11730665 Report a problem | ||
| 8/9/2005 | Sold | -- |
Source: Public Record Report a problem | ||
Public tax history
| Year | Property taxes | Tax assessment |
|---|---|---|
| 2026 | -- | $271,721 -3.2% |
| 2025 | $2,877 +22.9% | $280,836 +5.4% |
| 2024 | $2,341 +40.1% | $266,503 +10% |
| 2023 | $1,670 | $242,275 -3.9% |
| 2022 | -- | $252,094 +25.9% |
| 2021 | $4,439 +202.1% | $200,230 +9.4% |
| 2020 | $1,469 -57.2% | $182,980 +1% |
| 2019 | $3,432 +11.2% | $181,130 +14.3% |
| 2018 | $3,086 +9.5% | $158,440 +6.7% |
| 2017 | $2,818 | $148,530 +15.6% |
| 2016 | -- | $128,520 +14.5% |
| 2015 | -- | $112,280 +7.1% |
| 2014 | -- | $104,830 +8.9% |
| 2013 | -- | $96,260 -9% |
| 2012 | -- | $105,830 -2.6% |
| 2011 | -- | $108,630 +0.6% |
| 2010 | -- | $108,000 |
| 2009 | -- | $108,000 +3.8% |
| 2008 | -- | $104,090 +13.1% |
| 2007 | -- | $92,000 -23.6% |
| 2005 | -- | $120,480 +5.4% |
| 2004 | -- | $114,300 0% |
| 2003 | -- | $114,310 +10.9% |
| 2002 | -- | $103,080 -0.8% |
| 2001 | -- | $103,880 |
Find assessor info on the county website
Monthly payment
Est. payment
Payment breakdown
Explore the cost of this home by adjusting the details. Changes won't be saved.Climate risks
Neighborhood: 76078
Nearby schools
Schools provided by the listing agent
- Elementary: Prairievie
- Middle: Chisholmtr
- High: Northwest
- District: Northwest ISD
Source: NTREIS. This data may not be complete. We recommend contacting the local school district to confirm school assignments for this home.


Similar homes
- $255,0003 bd2 ba1.1k sqft236 Kings Way Ct, Rhome, TX 76078For Sale
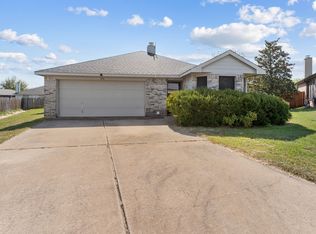 MLS ID #21423441, Paul Casey. NTREIS
- $294,0003 bd2 ba1.3k sqft233 Kings Way Ct, Rhome, TX 76078For Sale
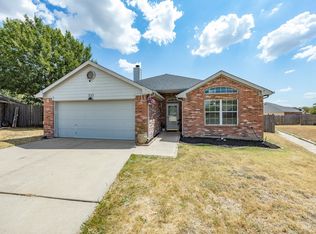 MLS ID #21383624, Jessica Valencia. NTREIS
- $279,5004 bd2 ba1.7k sqft12933 Azure Heights Pl, Rhome, TX 76078For Sale
 MLS ID #21387669, Lorrie Shear. NTREIS
- $260,0003 bd2 ba1.3k sqft936 Fenway Ln, Saginaw, TX 76179For Sale
 MLS ID #21416444, Chandler Crouch. NTREIS
