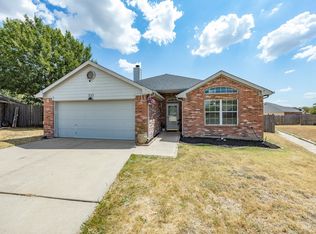
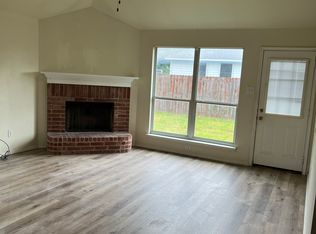
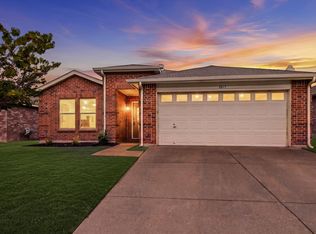
Discover the perfect combination of comfort, functionality, and convenience in this charming single-story home in Rhome, Texas! Whether you're purchasing your first home, looking to downsize without sacrificing space, or searching for an investment opportunity, this inviting 3-bedroom, 2-bath residence offers exceptional versatility and everyday appeal. The attractive brick exterior and welcoming entry lead into a spacious living room featuring vaulted ceilings, abundant natural light, and a wood-burning fireplace that creates a warm and inviting atmosphere. The functional kitchen offers generous cabinetry, ample counter space, a double sink, and an adjoining dining area with windows overlooking the outdoors. A desirable split-bedroom floor plan provides added privacy, with the generously sized primary suite featuring an en suite bath, relaxing soaking tub, and walk-in closet. Two additional bedrooms offer flexibility for guests, a home office, or other needs. Outside, the spacious backyard provides plenty of room for outdoor entertaining, gardening, pets, or simply relaxing, while a 12 x 7 storage shed offers convenient space for tools, lawn equipment, and seasonal items. A two-car attached garage adds everyday practicality along with roof replacement in 2025. Located within Northwest ISD, this home offers convenient access to Highway 114, connecting residents to nearby shopping, dining, entertainment, and ease of commuting throughout the Dallas-Fort Worth Metroplex. With its manageable single-story layout, comfortable living spaces, generous backyard, and convenient location, this property presents an outstanding opportunity to make homeownership or your next investment a reality.
For sale
$255,000
236 Kings Way Ct, Rhome, TX 76078
3beds
1,152sqft
Single Family Residence
Built in 2004
8,624 Square Feet Lot
$-- Zestimate®
$221/sqft
$-- HOA
What's special
Wood-burning fireplaceAttractive brick exteriorWelcoming entryDesirable split-bedroom floor planAbundant natural lightRelaxing soaking tubManageable single-story layout
- 5 days
- 102
- 7
Zillow last checked:
Listing updated:
Listed by:
Paul Casey 0742283 817-988-5574,
Keller Williams Heritage West 817-441-4000
Source: NTREIS,MLS#: 21423441
Facts & features
Interior
Bedrooms & bathrooms
- Bedrooms: 3
- Bathrooms: 2
- Full bathrooms: 2
Primary bedroom
- Features: En Suite Bathroom, Walk-In Closet(s)
- Level: First
- Dimensions: 13 x 16
Bedroom
- Features: Ceiling Fan(s), Split Bedrooms
- Level: First
- Dimensions: 14 x 8
Bedroom
- Features: Split Bedrooms
- Level: First
- Dimensions: 9 x 9
Primary bathroom
- Features: Built-in Features, En Suite Bathroom, Garden Tub/Roman Tub
- Level: First
- Dimensions: 10 x 9
Breakfast room nook
- Level: First
- Dimensions: 1 x 1
Other
- Features: Built-in Features
- Level: First
- Dimensions: 9 x 5
Kitchen
- Features: Built-in Features, Eat-in Kitchen, Galley Kitchen, Pantry
- Level: First
- Dimensions: 1 x 1
Living room
- Features: Ceiling Fan(s), Fireplace
- Level: First
- Dimensions: 18 x 13
Utility room
- Level: First
- Dimensions: 1 x 1
Heating
- Central, Electric
Cooling
- Central Air, Ceiling Fan(s), Electric
Appliances
- Included: Dishwasher, Electric Range, Disposal
- Laundry: Washer Hookup, Dryer Hookup, Laundry in Utility Room
Features
- Decorative/Designer Lighting Fixtures, Eat-in Kitchen, Open Floorplan, Pantry, Cable TV, Walk-In Closet(s)
- Flooring: Carpet, Ceramic Tile, Laminate
- Windows: Bay Window(s), Window Coverings
- Has basement: No
- Number of fireplaces: 1
- Fireplace features: Living Room, Wood Burning
Interior area
- Total interior livable area: 1,152 sqft
Video & virtual tour
Property
Parking
- Total spaces: 2
- Parking features: Door-Single, Driveway, Garage Faces Front, Garage, Garage Door Opener
- Attached garage spaces: 2
Features
- Levels: One
- Stories: 1
- Patio & porch: Front Porch
- Pool features: None
- Fencing: Partial,Wood
Lot
- Size: 8,624 Square Feet
- Features: Cleared, Interior Lot, Landscaped, Subdivision, Few Trees
Details
- Parcel number: 775843
Construction
Type & style
- Home type: SingleFamily
- Architectural style: Traditional,Detached
- Property subtype: Single Family Residence
Materials
- Brick
- Foundation: Slab
- Roof: Composition,Shingle
Condition
- Resale
- Year built: 2004
Utilities & green energy
- Sewer: Public Sewer
- Water: Public
- Utilities for property: Sewer Available, Water Available, Cable Available
Community & HOA
Community
- Features: Curbs
- Security: Security System Owned, Security System, Smoke Detector(s)
- Subdivision: Crown Point Ph2
HOA
- Has HOA: No
Location
- Region: Rhome
Financial & listing details
- Price per square foot: $221/sqft
- Tax assessed value: $235,332
- Annual tax amount: $5,058
- Date on market: 10/29/2026
- Listing terms: Cash,Conventional,FHA,VA Loan
- Exclusions: Please speak with the listing agent regarding any exclusions.
- Road surface type: Asphalt
Estimated market value
Not available
Estimated sales range
Not available
Not available
Price history
| Date | Event | Price |
|---|---|---|
| 10/29/2026 | Listed for sale | $255,000$221/sqft |
Source: NTREIS #21423441 Report a problem | ||
| 4/15/2010 | Sold | -- |
Source: Public Record Report a problem | ||
Public tax history
| Year | Property taxes | Tax assessment |
|---|---|---|
| 2026 | -- | $235,332 -2.3% |
| 2025 | $754 +0.1% | $240,985 +3.9% |
| 2024 | $753 +0.2% | $232,003 +10% |
| 2023 | $752 | $210,912 +10% |
| 2022 | -- | $191,738 +10% |
| 2021 | $1,527 +107.4% | $174,310 +10.1% |
| 2020 | $737 -52.2% | $158,270 +1.2% |
| 2019 | $1,542 +4.5% | $156,330 +14.8% |
| 2018 | $1,475 +10.7% | $136,160 +6.6% |
| 2017 | $1,333 | $127,680 +10.9% |
| 2016 | -- | $115,100 +17.8% |
| 2015 | -- | $97,730 +7.7% |
| 2014 | -- | $90,720 +8.8% |
| 2013 | -- | $83,370 -8.9% |
| 2012 | -- | $91,490 -0.8% |
| 2011 | -- | $92,260 |
| 2010 | -- | $92,260 |
| 2009 | -- | $92,260 -12.5% |
| 2008 | -- | $105,430 +5% |
| 2007 | -- | $100,430 +6.4% |
| 2006 | -- | $94,390 -9.7% |
| 2005 | -- | $104,520 |
Find assessor info on the county website
Monthly payment
Est. payment
Payment breakdown
Explore the cost of this home by adjusting the details. Changes won't be saved.Climate risks
Neighborhood: 76078
Nearby schools
Schools provided by the listing agent
- Elementary: Prairievie
- Middle: Chisholmtr
- High: Northwest
- District: Northwest ISD
Source: NTREIS. This data may not be complete. We recommend contacting the local school district to confirm school assignments for this home.

Similar homes
- $260,0003 bd2 ba1.4k sqft102 Saint James Ct, Rhome, TX 76078For Sale
 MLS ID #21415181, Rochelle Howey. NTREIS
- $267,9003 bd2 ba1.6k sqft204 Troxell Blvd, Rhome, TX 76078For Sale
 MLS ID #21387513, Matt Pearson. NTREIS
- $269,0003 bd2 ba1.6k sqft2017 Navada Way, Justin, TX 76247For Sale
 MLS ID #21425007, Todd Asaad. NTREIS
- $274,9003 bd2 ba1.5k sqft4525 Wheatland Dr, Fort Worth, TX 76179For Sale
 MLS ID #21423978, Stefanie Daugherty. NTREIS
