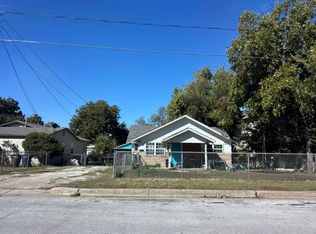
FULLY REMODELED & MOVE-IN READY ON A HALF-ACRE IN AZLE, TX! Fall in love with this beautifully transformed 3-bedroom, 2-bath brick home, where modern updates meet spacious outdoor living! Situated on a desirable 0.57-acre corner lot, this single-story home has been renovated inside and out, offering a fresh, updated feel from the moment you walk in.
Enjoy new flooring throughout, fresh interior and exterior paint, all-new windows, and a brand-new roof. The fully redesigned kitchen features, new cabinets, stainless steel appliances, including a gas stove & granite countertops, while both bathrooms have been completely renovated. Modern light fixtures and can lighting add a stylish finishing touch throughout the home.
Outside, enjoy the expansive covered patio, covered carport, and mature shade trees. The oversized lot offers plenty of room for gardening, pets, outdoor entertaining, or creating your own private retreat.
Conveniently located just minutes from Eagle Mountain Lake, parks, shopping, dining, Azle ISD schools, and major roadways for commuting to Fort Worth, this beautifully updated home combines modern living, generous outdoor space, and small-town charm!
For sale
$280,000
716 Kerry Ln, Azle, TX 76020
3beds
1,167sqft
Single Family Residence
Built in 1955
0.57 Acres Lot
$-- Zestimate®
$240/sqft
$-- HOA
What's special
Modern light fixturesGas stoveNew flooring throughoutStainless steel appliancesNew cabinetsGranite countertopsAll-new windows
- 24 days
- 947
- 144
Likely to sell faster than
Zillow last checked:
Listing updated:
Listed by:
Veronica Jaramillo 0622149,
TRUE REALTY & ASSOCIATES LLC 682-682-0253
Source: NTREIS,MLS#: 21419569
Facts & features
Interior
Bedrooms & bathrooms
- Bedrooms: 3
- Bathrooms: 2
- Full bathrooms: 2
Primary bedroom
- Level: First
- Dimensions: 13 x 9
Bedroom
- Level: First
- Dimensions: 11 x 12
Bedroom
- Level: First
- Dimensions: 11 x 11
Living room
- Level: First
- Dimensions: 19 x 12
Heating
- Central
Cooling
- Central Air, Ceiling Fan(s), Electric
Appliances
- Included: Dishwasher, Electric Cooktop, Electric Oven, Electric Water Heater, Disposal, Gas Water Heater
Features
- Kitchen Island, Open Floorplan, Other
- Flooring: Luxury Vinyl Plank
- Has basement: No
- Has fireplace: No
Interior area
- Total interior livable area: 1,167 sqft
Video & virtual tour
Property
Parking
- Total spaces: 2
- Parking features: Attached Carport, Covered, Carport, No Garage
- Carport spaces: 2
Features
- Levels: One
- Stories: 1
- Pool features: None
- Fencing: Chain Link
Lot
- Size: 0.57 Acres
- Features: Back Yard, Corner Lot, Lawn, Subdivision, Few Trees
Details
- Additional structures: Shed(s)
- Parcel number: R000018777
Construction
Type & style
- Home type: SingleFamily
- Architectural style: Traditional,Detached
- Property subtype: Single Family Residence
Materials
- Brick
- Foundation: Pillar/Post/Pier
- Roof: Composition
Condition
- Resale
- Year built: 1955
Utilities & green energy
- Sewer: Public Sewer
- Water: Public, Well
- Utilities for property: Electricity Available, Electricity Connected, Natural Gas Available, Sewer Available, Separate Meters, Water Available
Community & HOA
Community
- Subdivision: Neal Hamilton Add
HOA
- Has HOA: No
Location
- Region: Azle
Financial & listing details
- Price per square foot: $240/sqft
- Tax assessed value: $196,770
- Annual tax amount: $4,299
- Date on market: 10/23/2026
- Cumulative days on market: 25 days
- Listing terms: Cash,Conventional,FHA,USDA Loan,VA Loan
- Exclusions: Security Cameras
Estimated market value
Not available
Estimated sales range
Not available
Not available
Price history
| Date | Event | Price |
|---|---|---|
| 10/23/2026 | Listed for sale | $280,000+48.1%$240/sqft |
Source: NTREIS #21419569 Report a problem | ||
| 8/20/2026 | Listing removed | $189,000$162/sqft |
Source: NTREIS #21355751 Report a problem | ||
| 8/11/2026 | Listed for sale | $189,000$162/sqft |
Source: NTREIS #21355751 Report a problem | ||
Public tax history
| Year | Property taxes | Tax assessment |
|---|---|---|
| 2025 | $935 -7% | $196,770 -3.1% |
| 2024 | $1,005 +1.9% | $203,100 |
| 2023 | $986 +49.6% | $203,100 +66.4% |
| 2022 | $659 -3.1% | $122,040 |
| 2021 | $680 +22.6% | $122,040 +30.1% |
| 2020 | $555 +1.8% | $93,770 |
| 2019 | $545 +26.1% | $93,770 +33.4% |
| 2018 | $432 -76.5% | $70,290 |
| 2017 | $1,843 +33.3% | $70,290 +28.8% |
| 2016 | $1,382 -0.3% | $54,570 |
| 2015 | $1,386 | $54,570 -1% |
| 2014 | $1,386 | $55,100 |
| 2006 | -- | -- |
| 2004 | -- | $43,650 +10% |
| 2003 | -- | $39,680 +10% |
| 2002 | -- | $36,070 +10% |
| 2001 | -- | $32,790 +3.2% |
| 2000 | -- | $31,780 |
| 1999 | -- | -- |
Find assessor info on the county website
Monthly payment
Est. payment
Payment breakdown
Explore the cost of this home by adjusting the details. Changes won't be saved.Climate risks
Neighborhood: 76020
Nearby schools
Schools provided by the listing agent
- Elementary: Cross Timbers
- Middle: Forte
- High: Azle
- District: Azle ISD
Source: NTREIS. This data may not be complete. We recommend contacting the local school district to confirm school assignments for this home.
Similar homes
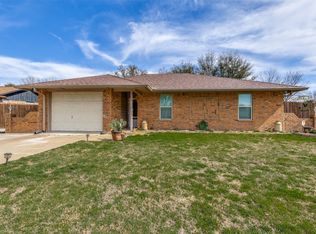
- $259,9003 bd3 ba1.6k sqft408 Inwood Rd, Azle, TX 76020For Sale
 MLS ID #21371649, Vicki Parks. NTREIS
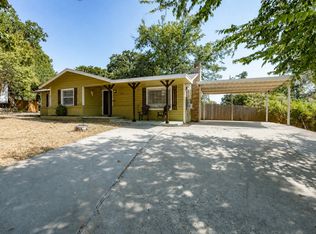
- $249,9903 bd2 ba1.4k sqft1608 Tanglewood Dr, Azle, TX 76020For Sale
 MLS ID #21407230, Charlene Nelson. NTREIS
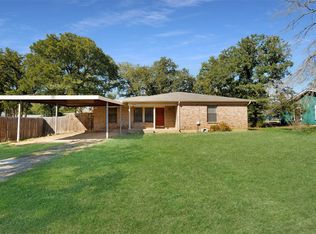
- $185,0002 bd1 ba1k sqft1012 Rosebud Dr, Azle, TX 76020For Sale
 MLS ID #21347799, Lauren Webb. NTREIS
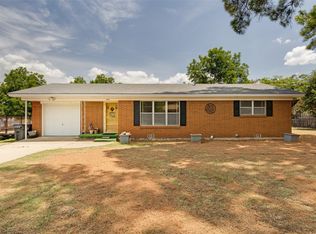
- $--3 bd2 ba1.3k sqft3142 Sappington Pl, Fort Worth, TX 76116Auction
 Auction.com 1
