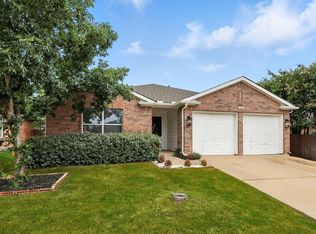
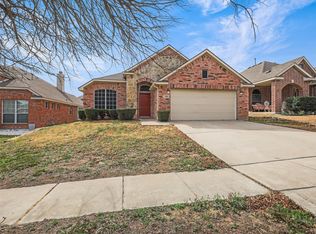
Welcome home to 1441 Trading Post Drive in Fort Worth’s Lasater Addition! This charming 3-bedroom, 2-bath home offers 1,507 square feet of comfortable, move-in-ready living space with fresh interior paint, new carpet and beautiful laminate wood flooring.
Step inside to a welcoming floor plan designed to give you both comfort and flexibility. The formal dining room is ready for family dinners, holidays and special occasions, while the additional office or flex room gives you that extra space everyone is looking for. Create the perfect home office, playroom, craft room, workout space, second living area or cozy reading retreat. The possibilities are completely up to you!
The open family room is the heart of the home, featuring a cozy gas fireplace and an easy flow into the kitchen. Pull up a stool at the eat-at bar for morning coffee or casual meals, or enjoy the cozy breakfast nook for a relaxed start to your day.
When it is time to unwind, the large private primary suite offers a peaceful escape with plenty of room to make it your own. Two additional bedrooms provide comfortable space for family or guests.
And just wait until you see the backyard! With plenty of room and limitless possibilities, this is a backyard just waiting for your vision. Add a covered patio, outdoor kitchen, fire pit, garden, play area or simply enjoy having plenty of space for entertaining, pets and those beautiful Texas evenings.
Located in Eagle Mountain-Saginaw ISD and ready for immediate move-in, 1441 Trading Post Drive has the space, updates and flexibility to fit the way you live.
Fresh updates, inviting living spaces, a versatile flex room and a backyard full of possibilities. Come take a look and start imagining how quickly this house could feel like home!
For sale
$278,900
1441 Trading Post Dr, Fort Worth, TX 76131
3beds
1,507sqft
Single Family Residence
Built in 2003
6,054 Square Feet Lot
$273,200 Zestimate®
$185/sqft
$50/mo HOA
What's special
Cozy gas fireplaceFresh interior paintBeautiful laminate wood flooringNew carpet
- 17 days
- 325
- 32
Likely to sell faster than
Zillow last checked:
Listing updated:
Listed by:
Marvin Balvin 0515837 940-453-7258,
Keller Williams Realty 817-329-8850
Source: NTREIS,MLS#: 21403930
Facts & features
Interior
Bedrooms & bathrooms
- Bedrooms: 3
- Bathrooms: 2
- Full bathrooms: 2
Primary bedroom
- Features: Ceiling Fan(s), En Suite Bathroom, Walk-In Closet(s)
- Level: First
- Dimensions: 14 x 13
Bedroom
- Features: Walk-In Closet(s)
- Level: First
- Dimensions: 10 x 10
Bedroom
- Features: Walk-In Closet(s)
- Level: First
- Dimensions: 14 x 10
Primary bathroom
- Features: Built-in Features, Dual Sinks, Hollywood Bath
- Level: First
- Dimensions: 8 x 5
Breakfast room nook
- Level: First
- Dimensions: 9 x 7
Dining room
- Level: First
- Dimensions: 14 x 7
Other
- Features: Built-in Features, Hollywood Bath
- Level: First
- Dimensions: 8 x 7
Kitchen
- Features: Breakfast Bar, Built-in Features, Walk-In Pantry
- Level: Second
- Dimensions: 9 x 14
Laundry
- Features: Built-in Features
- Level: First
- Dimensions: 4 x 4
Living room
- Features: Ceiling Fan(s), Fireplace
- Level: First
- Dimensions: 14 x 12
Office
- Level: First
- Dimensions: 11 x 12
Heating
- Central, Natural Gas
Cooling
- Central Air, Ceiling Fan(s), Electric
Appliances
- Included: Some Gas Appliances, Built-In Gas Range, Dishwasher, Electric Water Heater, Disposal, Microwave, Plumbed For Gas
- Laundry: Washer Hookup, Electric Dryer Hookup, Laundry in Utility Room
Features
- High Speed Internet, Open Floorplan, Cable TV, Walk-In Closet(s)
- Flooring: Carpet, Ceramic Tile, Laminate
- Windows: Window Coverings
- Has basement: No
- Number of fireplaces: 1
- Fireplace features: Family Room, Gas, Gas Starter
Interior area
- Total interior livable area: 1,507 sqft
Video & virtual tour
Property
Parking
- Total spaces: 2
- Parking features: Garage Faces Front, Garage
- Attached garage spaces: 2
Features
- Levels: One
- Stories: 1
- Patio & porch: Patio, Covered
- Exterior features: Rain Gutters
- Pool features: None, Community
- Fencing: Wood
Lot
- Size: 6,054 Square Feet
- Features: Back Yard, Interior Lot, Lawn, Sprinkler System, Few Trees
Details
- Parcel number: 40055035
Construction
Type & style
- Home type: SingleFamily
- Architectural style: Traditional,Detached
- Property subtype: Single Family Residence
Materials
- Brick
- Foundation: Slab
- Roof: Composition
Condition
- Resale
- Year built: 2003
Utilities & green energy
- Sewer: Public Sewer
- Water: Public
- Utilities for property: Natural Gas Available, Sewer Available, Separate Meters, Water Available, Cable Available
Community & HOA
Community
- Features: Playground, Pool, Curbs, Sidewalks
- Security: Security System, Fire Alarm, Smoke Detector(s)
- Subdivision: Lasater Add
HOA
- Has HOA: Yes
- Services included: All Facilities, Association Management
- HOA fee: $150 quarterly
- HOA name: Chisholm Ridge Hoa - Ntx Managment Group
- HOA phone: 940-340-1575
Location
- Region: Fort Worth
Financial & listing details
- Price per square foot: $185/sqft
- Tax assessed value: $244,000
- Annual tax amount: $5,870
- Date on market: 10/5/2026
- Listing terms: Cash,Conventional,FHA,VA Loan
- Exclusions: None
Estimated market value
$273,200
$260,000 - $287,000
$2,056/mo
Price history
| Date | Event | Price |
|---|---|---|
| 10/5/2026 | Listed for sale | $278,900+55%$185/sqft |
Source: NTREIS #21403930 Report a problem | ||
| 9/25/2026 | Listing removed | $2,000$1/sqft |
Source: Zillow Rentals Report a problem | ||
| 9/2/2026 | Listed for rent | $2,000+37.9%$1/sqft |
Source: Zillow Rentals Report a problem | ||
| 6/11/2018 | Listing removed | $1,450$1/sqft |
Source: Keller Williams Realty #13832021 Report a problem | ||
| 5/2/2018 | Listed for rent | $1,450$1/sqft |
Source: Keller Williams Realty #13832021 Report a problem | ||
| 4/24/2018 | Sold | -- |
Source: Agent Provided Report a problem | ||
| 3/30/2018 | Pending sale | $179,900$119/sqft |
Source: Keller Williams Realty #13796950 Report a problem | ||
| 3/16/2018 | Listed for sale | $179,900+12.8%$119/sqft |
Source: Keller Williams Realty #13796950 Report a problem | ||
| 8/4/2016 | Sold | -- |
Source: Agent Provided Report a problem | ||
| 7/5/2016 | Pending sale | $159,500$106/sqft |
Source: JP & Associates Frisco #13411074 Report a problem | ||
| 6/30/2016 | Listed for sale | $159,500+42.4%$106/sqft |
Source: JP & Associates Frisco #13411074 Report a problem | ||
| 12/5/2014 | Sold | -- |
Source: Agent Provided Report a problem | ||
| 3/2/2013 | Listing removed | $112,000$74/sqft |
Source: ALEXANDER CHANDLER REALTY, LLC #11902618 Report a problem | ||
| 2/16/2013 | Listed for sale | $112,000$74/sqft |
Source: Alexander Chandler Realty, LLC #11902618 Report a problem | ||
Public tax history
| Year | Property taxes | Tax assessment |
|---|---|---|
| 2025 | $5,870 -7% | $244,000 -6.1% |
| 2024 | $6,309 -4.1% | $259,926 -3.3% |
| 2023 | $6,577 +106.1% | $268,722 +25.7% |
| 2022 | $3,192 +1.5% | $213,801 +11.3% |
| 2021 | $3,146 +2% | $192,101 +8.7% |
| 2020 | $3,083 +1.4% | $176,648 +2.9% |
| 2019 | $3,040 +3.1% | $171,589 +8.3% |
| 2018 | $2,949 +9.6% | $158,457 +7.7% |
| 2017 | $2,691 -10.1% | $147,101 +10.1% |
| 2016 | $2,993 -12% | $133,571 +20% |
| 2015 | $3,402 | $111,300 |
| 2014 | $3,402 | $111,300 +5.8% |
| 2013 | -- | $105,200 +6% |
| 2012 | -- | $99,200 |
| 2011 | -- | $99,200 |
| 2010 | -- | $99,200 -4.1% |
| 2009 | -- | $103,400 -6.7% |
| 2008 | -- | $110,800 +4% |
| 2007 | -- | $106,500 -2.8% |
| 2006 | -- | $109,600 +2.9% |
| 2005 | -- | $106,500 |
| 2004 | -- | $106,500 +497.6% |
| 2003 | -- | $17,820 |
Find assessor info on the county website
Monthly payment
Est. payment
Payment breakdown
Explore the cost of this home by adjusting the details. Changes won't be saved.Climate risks
Neighborhood: Chisholm Ridge
Nearby schools
Schools provided by the listing agent
- Elementary: Chisholm Ridge
- Middle: Highland
- High: Saginaw
- District: Eagle MT-Saginaw ISD
Source: NTREIS. This data may not be complete. We recommend contacting the local school district to confirm school assignments for this home.
Similar homes
- $278,0004 bd3 ba1.6k sqft8513 Horse Whisper Ln, Fort Worth, TX 76131For Sale
 MLS ID #21377729, Oscar Moreno. NTREIS
- $285,0004 bd2 ba1.9k sqft10417 Winding Passage Way, Fort Worth, TX 76131For Sale
 MLS ID #21382698, Carly Medonich. NTREIS
- $284,9003 bd2 ba1.6k sqft556 Caravan Dr, Fort Worth, TX 76131For Sale
 MLS ID #21340448, Hilda Marquez. NTREIS
- $325,0003 bd2 ba1.8k sqft704 Darlington Trl, Fort Worth, TX 76131For Sale
 MLS ID #21361835, Jonathan Roberts. NTREIS
