Bright, updated and move-in ready, this 3-bedroom, 2-bath single-story home offers 1,640 square feet with an open, functional layout in Keller ISD. The spacious living room features a fireplace and flows seamlessly into the dining area and kitchen, creating an inviting space for everyday living and entertaining. The kitchen offers white cabinetry, sleek countertops, stainless steel appliances, modern hardware, recessed lighting and a large peninsula with generous prep and seating space. Wood-look flooring and a light neutral palette carry throughout the main living areas and bedrooms. The spacious primary suite features French doors leading to the rear deck, a walk-in closet with built-in storage, and an ensuite bath with dual sinks, separate shower and tub. Two additional bedrooms and a second full bath provide flexible space for guests, work or hobbies. Outside, enjoy a fenced private yard and expansive rear deck beneath mature trees, plus a covered front porch and attached 2-car garage. Convenient access to Basswood Blvd and I-35W, with no mandatory HOA.
For sale
$319,000
4748 Birchbend Ln, Fort Worth, TX 76137
3beds
1,640sqft
Single Family Residence
Built in 2000
5,227 Square Feet Lot
$-- Zestimate®
$195/sqft
$-- HOA
What's special
Modern hardwareRecessed lightingLight neutral paletteWood-look flooringStainless steel appliancesFenced private yardSleek countertops
- 21 days
- 557
- 100
Zillow last checked:
Listing updated:
Listed by:
William Huffman 0580945 817-903-3150,
Compass RE Texas, LLC 214-814-8100,
Gabe Gonzalez 0725260 817-793-8927,
Compass RE Texas, LLC
Source: NTREIS,MLS#: 21381570
Facts & features
Interior
Bedrooms & bathrooms
- Bedrooms: 3
- Bathrooms: 2
- Full bathrooms: 2
Primary bedroom
- Features: Walk-In Closet(s)
- Level: First
- Dimensions: 16 x 13
Bedroom
- Level: First
- Dimensions: 13 x 11
Bedroom
- Level: First
- Dimensions: 13 x 12
Primary bathroom
- Level: First
- Dimensions: 9 x 9
Dining room
- Level: First
- Dimensions: 11 x 9
Other
- Level: First
- Dimensions: 7 x 5
Kitchen
- Level: First
- Dimensions: 16 x 16
Laundry
- Level: First
- Dimensions: 7 x 6
Living room
- Level: First
- Dimensions: 20 x 16
Heating
- Central, Fireplace(s), Natural Gas
Cooling
- Central Air, Ceiling Fan(s), Electric
Appliances
- Included: Some Gas Appliances, Dishwasher, Disposal, Gas Oven, Gas Range, Gas Water Heater, Microwave, Plumbed For Gas
- Laundry: Washer Hookup, Dryer Hookup, Laundry in Utility Room
Features
- Built-in Features, Double Vanity, Open Floorplan, Walk-In Closet(s)
- Has basement: No
- Number of fireplaces: 1
- Fireplace features: Living Room, Wood Burning
Interior area
- Total interior livable area: 1,640 sqft
Video & virtual tour
Property
Parking
- Total spaces: 2
- Parking features: Concrete, Door-Multi, Driveway, Garage Faces Front, Garage
- Attached garage spaces: 2
Accessibility
- Accessibility features: Grip-Accessible Features
Features
- Levels: One
- Stories: 1
- Patio & porch: Deck, Front Porch, Covered
- Exterior features: Private Yard
- Pool features: None
- Fencing: Back Yard,Privacy,Wood
Lot
- Size: 5,227 Square Feet
- Features: Interior Lot, Subdivision, Few Trees
- Residential vegetation: Grassed
Details
- Parcel number: 07398352
Construction
Type & style
- Home type: SingleFamily
- Architectural style: Traditional,Detached
- Property subtype: Single Family Residence
Materials
- Brick
- Foundation: Slab
- Roof: Shingle
Condition
- Resale
- Year built: 2000
Utilities & green energy
- Sewer: Public Sewer
- Water: Public
- Utilities for property: Electricity Available, Electricity Connected, Natural Gas Available, Sewer Available, Water Available
Community & HOA
Community
- Features: Curbs
- Security: Smoke Detector(s)
- Subdivision: Huntington Village Add
HOA
- Has HOA: No
Location
- Region: Fort Worth
Financial & listing details
- Price per square foot: $195/sqft
- Tax assessed value: $329,522
- Annual tax amount: $7,398
- Date on market: 9/10/2026
- Cumulative days on market: 22 days
- Listing terms: Cash,Conventional,FHA,VA Loan
Estimated market value
Not available
Estimated sales range
Not available
Not available
Price history
| Date | Event | Price |
|---|---|---|
| 9/10/2026 | Listed for sale | $319,000$195/sqft |
Source: NTREIS #21381570 Report a problem | ||
| 5/21/2024 | Listing removed | -- |
Source: Zillow Rentals Report a problem | ||
| 5/8/2024 | Price change | $2,100-4.5%$1/sqft |
Source: Zillow Rentals Report a problem | ||
| 4/29/2024 | Listed for rent | $2,200+16.4%$1/sqft |
Source: Zillow Rentals Report a problem | ||
| 5/13/2022 | Listing removed | -- |
Source: Zillow Rental Manager Report a problem | ||
| 5/11/2022 | Listed for rent | $1,890$1/sqft |
Source: Zillow Rental Manager Report a problem | ||
Public tax history
| Year | Property taxes | Tax assessment |
|---|---|---|
| 2025 | $7,398 +340.6% | $329,522 |
| 2024 | $1,679 -48% | $329,522 +1.3% |
| 2023 | $3,227 -1.8% | $325,425 +11.1% |
| 2022 | $3,287 +1.7% | $293,005 +27.1% |
| 2021 | $3,232 +0.9% | $230,577 +4% |
| 2020 | $3,204 +1.6% | $221,651 +8.3% |
| 2019 | $3,154 +1.9% | $204,600 +12.7% |
| 2018 | $3,096 +1.3% | $181,607 +10% |
| 2017 | $3,055 +0.7% | $165,097 +7% |
| 2016 | $3,033 -24.3% | $154,332 +17.8% |
| 2015 | $4,004 | $131,000 |
| 2014 | $4,004 | $131,000 +10.5% |
| 2013 | -- | $118,600 +1% |
| 2012 | -- | $117,400 -3.8% |
| 2011 | -- | $122,100 +6% |
| 2010 | -- | $115,200 -12.1% |
| 2009 | -- | $131,100 +1.5% |
| 2008 | -- | $129,200 +7.8% |
| 2007 | -- | $119,900 |
| 2006 | -- | $119,900 -0.2% |
| 2005 | -- | $120,200 +2.4% |
| 2004 | -- | $117,400 -3.1% |
| 2003 | -- | $121,100 +11.6% |
| 2002 | -- | $108,500 +7.5% |
| 2001 | -- | $100,900 +707.1% |
| 2000 | -- | $12,501 |
Find assessor info on the county website
Monthly payment
Est. payment
Payment breakdown
Explore the cost of this home by adjusting the details. Changes won't be saved.Climate risks
Neighborhood: Summerfields
Nearby schools
Schools provided by the listing agent
- Elementary: Bluebonnet
- Middle: Fossil Hill
- High: Fossilridg
- District: Keller ISD
Source: NTREIS. This data may not be complete. We recommend contacting the local school district to confirm school assignments for this home.

Similar homes
- $278,9993 bd2 ba1.2k sqft7729 Misty Ridge Dr N, Fort Worth, TX 76137For Sale
 MLS ID #21299559, Andrew Levin. NTREIS
 - $349,0003 bd2 ba1.7k sqft4605 Angelina Way, Fort Worth, TX 76137For Sale
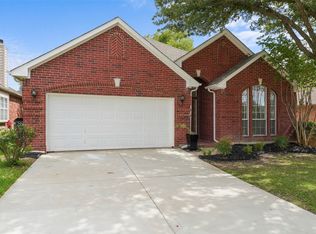 MLS ID #21300044, Leigh Barnes. NTREIS
 - $368,0004 bd3 ba1.9k sqft5550 Rocky Mountain Rd, Fort Worth, TX 76137For Sale
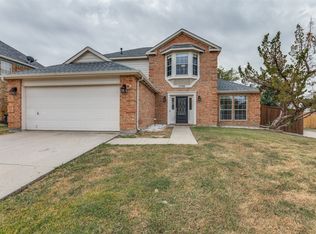 MLS ID #21335472, Melissa Kakalecik. NTREIS
 - $269,9003 bd2 ba1.2k sqft3909 Dogwood Ct, Fort Worth, TX 76137For Sale
 MLS ID #21307649, Gina Whitcher. NTREIS
