NEW ROOF • NEW HVAC • MOVE-IN READY! The big-ticket updates are already done, giving you the confidence and peace of mind to simply move in and enjoy. This beautifully updated 3-bedroom, 2-bath home features a spacious open floor plan with luxury vinyl plank flooring, fresh paint, granite countertops, updated lighting, stainless steel appliances, and stylish finishes throughout. The inviting living room with a cozy fireplace flows seamlessly into the remodeled kitchen and dining area, creating the perfect space for everyday living and entertaining. The private primary suite offers a relaxing retreat with an updated bath, while the secondary bedrooms provide flexibility for family, guests, or a home office.
Step outside to the oversized covered patio overlooking the backyard—ideal for morning coffee, weekend barbecues, or relaxing evenings outdoors.
Located just minutes from Eagle Mountain Lake, shopping, dining, parks, and major highways, this home offers the perfect combination of convenience, comfort, and value. With a new roof, new HVAC system, updated flooring, granite countertops, and numerous additional improvements already completed, this home stands out as an exceptional opportunity for buyers looking for a truly move-in-ready property. Come see the difference for yourself!
For sale
Price cut: $2.1K (8/28)
$306,900
4817 Barnhill Ln, Fort Worth, TX 76135
3beds
1,815sqft
Single Family Residence
Built in 2002
5,619 Square Feet Lot
$306,200 Zestimate®
$169/sqft
$31/mo HOA
What's special
Fresh paintUpdated lightingStainless steel appliancesSpacious open floor planLuxury vinyl plank flooringGranite countertopsStylish finishes throughout
- 61 days
- 193
- 20
Zillow last checked:
Listing updated:
Listed by:
Misty Kacho 0537548 817-966-7653,
Alliance Real Estate 817-966-7653
Source: NTREIS,MLS#: 21325628
Facts & features
Interior
Bedrooms & bathrooms
- Bedrooms: 3
- Bathrooms: 2
- Full bathrooms: 2
Primary bedroom
- Features: Ceiling Fan(s), Dual Sinks, En Suite Bathroom, Garden Tub/Roman Tub, Separate Shower, Walk-In Closet(s)
- Level: First
- Dimensions: 17 x 14
Bedroom
- Features: Split Bedrooms
- Level: First
- Dimensions: 10 x 11
Bedroom
- Level: First
- Dimensions: 10 x 11
Breakfast room nook
- Level: First
- Dimensions: 11 x 10
Dining room
- Level: First
- Dimensions: 15 x 13
Kitchen
- Features: Breakfast Bar, Built-in Features, Granite Counters, Pantry
- Level: First
- Dimensions: 11 x 13
Laundry
- Level: First
- Dimensions: 7 x 5
Living room
- Features: Ceiling Fan(s), Fireplace
- Level: First
- Dimensions: 19 x 13
Heating
- Central
Cooling
- Central Air, Ceiling Fan(s), Electric
Appliances
- Included: Some Gas Appliances, Dishwasher, Gas Cooktop, Disposal, Gas Water Heater, Microwave, Plumbed For Gas
- Laundry: Washer Hookup, Dryer Hookup, ElectricDryer Hookup, Laundry in Utility Room
Features
- Decorative/Designer Lighting Fixtures, Granite Counters, High Speed Internet, Open Floorplan, Pantry, Cable TV, Walk-In Closet(s)
- Flooring: Carpet, Ceramic Tile, Slate
- Windows: Window Coverings
- Has basement: No
- Number of fireplaces: 1
- Fireplace features: Decorative, Gas Starter
Interior area
- Total interior livable area: 1,815 sqft
Video & virtual tour
Property
Parking
- Total spaces: 2
- Parking features: Covered, Door-Single, Driveway, Garage Faces Front, Garage, Garage Door Opener
- Attached garage spaces: 2
Features
- Levels: One
- Stories: 1
- Patio & porch: Covered
- Pool features: None
- Fencing: Wood
Lot
- Size: 5,619 Square Feet
- Features: Back Yard, Interior Lot, Lawn, Landscaped, Subdivision
- Residential vegetation: Grassed
Details
- Parcel number: 07778996
Construction
Type & style
- Home type: SingleFamily
- Architectural style: Traditional,Detached
- Property subtype: Single Family Residence
Materials
- Brick
- Foundation: Slab
- Roof: Composition
Condition
- Resale
- Year built: 2002
Utilities & green energy
- Sewer: Public Sewer
- Water: Public
- Utilities for property: Sewer Available, Water Available, Cable Available
Community & HOA
Community
- Security: Smoke Detector(s)
- Subdivision: Marine Creek Estates Add
HOA
- Has HOA: Yes
- Services included: All Facilities, Association Management
- HOA fee: $375 annually
- HOA name: Texas Star Community Mgmt
- HOA phone: 469-899-1000
Location
- Region: Fort Worth
Financial & listing details
- Price per square foot: $169/sqft
- Tax assessed value: $300,153
- Annual tax amount: $4,827
- Date on market: 7/8/2026
- Cumulative days on market: 62 days
- Listing terms: Cash,Conventional,FHA,VA Loan
Estimated market value
$306,200
$291,000 - $322,000
$2,090/mo
Price history
| Date | Event | Price |
|---|---|---|
| 8/28/2026 | Price change | $306,900-0.7%$169/sqft |
Source: NTREIS #21325628 Report a problem | ||
| 8/21/2026 | Price change | $309,000-0.3%$170/sqft |
Source: NTREIS #21325628 Report a problem | ||
| 8/20/2026 | Price change | $310,000+0%$171/sqft |
Source: NTREIS #21325628 Report a problem | ||
| 7/31/2026 | Price change | $309,900-0.8%$171/sqft |
Source: NTREIS #21325628 Report a problem | ||
| 7/22/2026 | Price change | $312,400-0.8%$172/sqft |
Source: NTREIS #21325628 Report a problem | ||
| 7/8/2026 | Listed for sale | $314,900-1.4%$173/sqft |
Source: NTREIS #21325628 Report a problem | ||
| 7/8/2026 | Listing removed | $319,400$176/sqft |
Source: NTREIS #21287785 Report a problem | ||
| 6/23/2026 | Price change | $319,400-0.2%$176/sqft |
Source: NTREIS #21287785 Report a problem | ||
| 6/2/2026 | Listed for sale | $319,900+191.1%$176/sqft |
Source: NTREIS #21287785 Report a problem | ||
| 2/24/2009 | Sold | -- |
Source: Public Record Report a problem | ||
| 7/20/2008 | Listing removed | $109,900$61/sqft |
Source: NCI #10929830 Report a problem | ||
| 2/1/2008 | Listed for sale | $109,900$61/sqft |
Source: NCI #10929830 Report a problem | ||
Public tax history
| Year | Property taxes | Tax assessment |
|---|---|---|
| 2025 | $4,827 -6.6% | $300,153 |
| 2024 | $5,170 +9.3% | $300,153 -6% |
| 2023 | $4,731 -16.5% | $319,375 +29.7% |
| 2022 | $5,668 +2.8% | $246,233 +9% |
| 2021 | $5,513 +10.4% | $225,979 +10% |
| 2020 | $4,995 +8.7% | $205,524 -0.4% |
| 2019 | $4,596 +6.2% | $206,307 +26.6% |
| 2018 | $4,326 +9.8% | $162,914 -1.7% |
| 2017 | $3,940 +9.4% | $165,684 +11.1% |
| 2016 | $3,600 +4.6% | $149,135 +21.8% |
| 2015 | $3,440 | $122,400 |
| 2014 | $3,440 | $122,400 +6.6% |
| 2013 | -- | $114,800 +1% |
| 2012 | -- | $113,700 |
| 2011 | -- | $113,700 -1% |
| 2010 | -- | $114,900 +2.7% |
| 2009 | -- | $111,900 -11.6% |
| 2008 | -- | $126,600 +0.9% |
| 2007 | -- | $125,500 |
| 2006 | -- | $125,500 -2.6% |
| 2005 | -- | $128,800 +5.5% |
| 2004 | -- | $122,100 -4.4% |
| 2003 | -- | $127,700 +530.6% |
| 2002 | -- | $20,250 |
Find assessor info on the county website
Monthly payment
Est. payment
Payment breakdown
Explore the cost of this home by adjusting the details. Changes won't be saved.Climate risks
Neighborhood: Marine Creek
Nearby schools
Schools provided by the listing agent
- Elementary: Marinecree
- Middle: Collins
- High: Lake Worth
- District: Lake Worth ISD
Source: NTREIS. This data may not be complete. We recommend contacting the local school district to confirm school assignments for this home.
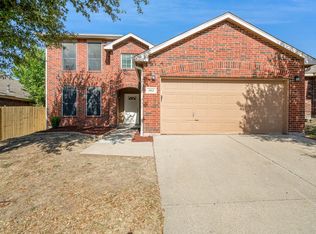

Similar homes
- $340,0003 bd3 ba2.3k sqft5437 New Castleton Ln, Fort Worth, TX 76135For Sale
 MLS ID #21342393, Charles Brown. NTREIS
 - $289,9003 bd2 ba1.7k sqft6040 Walleye Dr, Fort Worth, TX 76179For Sale
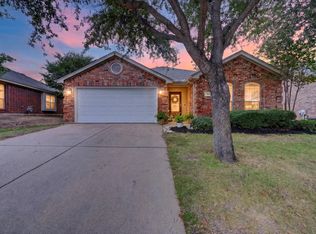 MLS ID #21367291, Chase Kirby. NTREIS
 - $294,9003 bd2 ba1.7k sqft5828 Pearl Oyster Ln, Fort Worth, TX 76179For Sale
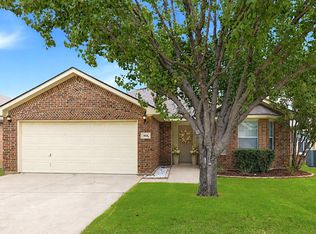 MLS ID #21342914, Angela Walker. NTREIS
 - $299,9003 bd2 ba1.7k sqft4600 Wheatland Dr, Fort Worth, TX 76179For Sale
 MLS ID #21366247, Eric Stout. NTREIS
