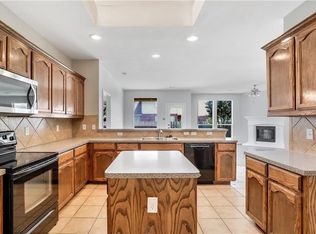
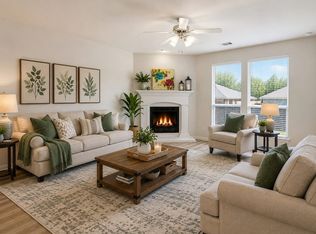
Welcome to this wonderful 3-bedroom, 2-bath home located in the highly sought-after Marine Creek Ranch subdivision. Fresh interior paint gives the home a clean, move-in-ready feel the moment you step inside. The versatile open floor plan features a spacious living area with high vaulted ceilings, creating an airy and inviting atmosphere. The formal dining room offers excellent flexibility — perfect as a home office, second living area, or multipurpose flex space depending on your needs. The kitchen flows seamlessly into the main living area, making everyday living and entertaining effortless. ROOF this year June -July 2026! All three bedrooms are generously sized, and the primary suite provides a comfortable retreat with its own private bath.
Marine Creek Ranch is known for its family-friendly environment and great community amenities, including a community pool, walking trails, playground, and beautiful outdoor spaces for residents to enjoy.
Marine Creek Ranch backs up to Marine Creek Lake, so residents enjoy lake access amenities managed by the city-TPWD: Boat Ramp-Launch Area – yes, there is a public boat ramp. Fishing Piers, Kayaking & Paddleboarding Access, 6-Mile Jogging & Bike Trail Loop around the lake, Picnic Areas & Shaded Pavilions, Wildlife Viewing Areas
No-Wake Lake (great for small boats, kayaks, paddleboards)Information provided is deemed reliable, but is not guaranteed and should be independently verified. Buyer or Buyer's Agent to verify measurements, schools, & tax, HOA, and all information.
For sale
Price cut: $9K (8/10)
$294,900
5828 Pearl Oyster Ln, Fort Worth, TX 76179
3beds
1,720sqft
:
Get pre-qualified$2,220/mo
Single Family Residence
Built in 2008
5,706 Square Feet Lot
$-- Zestimate®
$171/sqft
$30/mo HOA
What's special
Fresh interior paintBeautiful outdoor spacesFishing piersVersatile open floor planAiry and inviting atmosphereWalking trailsCommunity pool
- 10 days |
- 173 |
- 17 |
Zillow last checked:
Listing updated:
Listed by:
Angela Walker 0458301 972-836-9295,
JPAR 972-836-9295
Source: NTREIS,MLS#: 21342914
Facts & features
Interior
Bedrooms & bathrooms
- Bedrooms: 3
- Bathrooms: 2
- Full bathrooms: 2
Primary bedroom
- Features: Double Vanity, En Suite Bathroom, Garden Tub/Roman Tub, Linen Closet, Separate Shower, Walk-In Closet(s)
- Level: First
- Dimensions: 16 x 14
Living room
- Features: Breakfast Bar, Ceiling Fan(s), Fireplace
- Level: First
- Dimensions: 17 x 16
Heating
- Central, Electric
Cooling
- Central Air, Ceiling Fan(s), Electric
Appliances
- Included: Dishwasher, Electric Range, Electric Water Heater, Disposal, Microwave, Vented Exhaust Fan
- Laundry: Washer Hookup, Dryer Hookup, ElectricDryer Hookup, Laundry in Utility Room
Features
- Decorative/Designer Lighting Fixtures, Eat-in Kitchen, High Speed Internet, Pantry, Vaulted Ceiling(s), Walk-In Closet(s)
- Flooring: Carpet, Ceramic Tile, Laminate
- Windows: Window Coverings
- Has basement: No
- Number of fireplaces: 1
- Fireplace features: Wood Burning
Interior area
- Total interior livable area: 1,720 sqft
Video & virtual tour
Property
Parking
- Total spaces: 2
- Parking features: Driveway, Garage, Garage Door Opener
- Attached garage spaces: 2
Features
- Levels: One
- Stories: 1
- Patio & porch: Front Porch, Patio, Covered
- Pool features: None, Community
- Fencing: Wood
Lot
- Size: 5,706 Square Feet
- Features: Back Yard, Interior Lot, Lawn, Landscaped, Subdivision, Sprinkler System
Details
- Parcel number: 40455815
Construction
Type & style
- Home type: SingleFamily
- Architectural style: Traditional,Detached
- Property subtype: Single Family Residence
Materials
- Brick
- Foundation: Slab
- Roof: Composition
Condition
- Year built: 2008
Utilities & green energy
- Sewer: Public Sewer
- Water: Public
- Utilities for property: Sewer Available, Separate Meters, Underground Utilities, Water Available
Community & HOA
Community
- Features: Clubhouse, Fenced Yard, Playground, Pool, Trails/Paths, Curbs, Sidewalks
- Security: Smoke Detector(s)
- Subdivision: Marine Creek Ranch Add
HOA
- Has HOA: Yes
- Services included: All Facilities
- HOA fee: $180 semi-annually
- HOA name: Legacy Southwest
- HOA phone: 214-705-1614
Location
- Region: Fort Worth
Financial & listing details
- Price per square foot: $171/sqft
- Tax assessed value: $230,020
- Annual tax amount: $5,534
- Date on market: 7/31/2026
- Cumulative days on market: 11 days
- Listing terms: Cash,Conventional,1031 Exchange,FHA,VA Loan
Estimated market value
Not available
Estimated sales range
Not available
Not available
Price history
| Date | Event | Price |
|---|---|---|
| 8/10/2026 | Price change | $294,900-3%$171/sqft |
Source: NTREIS #21342914 Report a problem | ||
| 8/4/2026 | Price change | $303,900-2%$177/sqft |
Source: NTREIS #21342914 Report a problem | ||
| 7/31/2026 | Listed for sale | $310,000+87.9%$180/sqft |
Source: NTREIS #21342914 Report a problem | ||
| 1/19/2022 | Listing removed | -- |
Source: Zillow Rental Manager Report a problem | ||
| 1/14/2022 | Price change | $1,725-2.3%$1/sqft |
Source: Zillow Rental Manager Report a problem | ||
| 12/30/2021 | Listed for rent | $1,765+10.7%$1/sqft |
Source: Zillow Rental Manager Report a problem | ||
| 3/24/2021 | Listing removed | -- |
Source: Owner Report a problem | ||
| 4/13/2019 | Listing removed | $1,595$1/sqft |
Source: Owner Report a problem | ||
| 2/22/2019 | Listed for rent | $1,595+11.9%$1/sqft |
Source: Owner Report a problem | ||
| 8/4/2015 | Listing removed | $1,425$1/sqft |
Source: Re/Max Platinum #13200823 Report a problem | ||
| 7/23/2015 | Listed for rent | $1,425+9.6%$1/sqft |
Source: Re/Max Platinum #13200823 Report a problem | ||
| 7/22/2015 | Listing removed | $165,000$96/sqft |
Source: KELLER WILLIAMS REALTY #13161545 Report a problem | ||
| 7/8/2015 | Pending sale | $165,000$96/sqft |
Source: Keller Williams - Fort Worth #13161545 Report a problem | ||
| 6/2/2015 | Listed for sale | $165,000+12592.3%$96/sqft |
Source: KELLER WILLIAMS REALTY #13161545 Report a problem | ||
| 6/10/2014 | Listing removed | $1,300$1/sqft |
Source: Keller Williams Realty #12090125 Report a problem | ||
| 6/7/2014 | Pending sale | $1,300$1/sqft |
Source: Keller Williams Realty #12090125 Report a problem | ||
| 6/7/2014 | Listed for sale | $1,300$1/sqft |
Source: Keller Williams Realty #12090125 Report a problem | ||
| 4/8/2014 | Listing removed | $1,300$1/sqft |
Source: Keller Williams Realty #12090125 Report a problem | ||
| 3/9/2014 | Price change | $1,300-10.3%$1/sqft |
Source: KELLER WILLIAMS REALTY #12090125 Report a problem | ||
| 2/14/2014 | Listed for rent | $1,450$1/sqft |
Source: KELLER WILLIAMS REALTY #12090125 Report a problem | ||
Public tax history
| Year | Property taxes | Tax assessment |
|---|---|---|
| 2025 | $5,534 -18.3% | $230,020 -17.6% |
| 2024 | $6,772 -2.6% | $279,000 -1.8% |
| 2023 | $6,951 -3.6% | $284,000 +8.5% |
| 2022 | $7,207 +33.3% | $261,836 +35.7% |
| 2021 | $5,408 -2.1% | $193,000 |
| 2020 | $5,522 -3.3% | $193,000 -2.5% |
| 2019 | $5,708 +13.7% | $198,000 +15.1% |
| 2018 | $5,022 +6.9% | $172,000 +8.9% |
| 2017 | $4,697 +3.1% | $158,000 +4.7% |
| 2016 | $4,557 +9.5% | $150,846 +10.8% |
| 2015 | $4,163 | $136,200 |
| 2014 | $4,163 | $136,200 +7.9% |
| 2013 | -- | $126,200 +9.7% |
| 2012 | -- | $115,000 -5.3% |
| 2011 | -- | $121,500 -11.3% |
| 2010 | -- | $137,000 -1.5% |
| 2009 | -- | $139,100 +583.9% |
| 2008 | -- | $20,339 |
| 2007 | -- | $20,339 |
| 2006 | -- | $20,339 |
| 2005 | -- | $20,339 |
Find assessor info on the county website
Monthly payment
Est. payment
Payment breakdown
Explore the cost of this home by adjusting the details. Changes won't be saved.Climate risks
Neighborhood: Marine Creek Ranch
Nearby schools
GreatSchools rating
- 5/10Greenfield Elementary SchoolGrades: PK-5Distance: 0.2 mi
- 5/10Ed Willkie Middle SchoolGrades: 6-8Distance: 0.5 mi
- 5/10Chisholm Trail High SchoolGrades: 9-12Distance: 1.3 mi
Schools provided by the listing agent
- Elementary: Greenfield
- Middle: Ed Willkie
- High: Chisholm Trail
- District: Eagle MT-Saginaw ISD
Source: NTREIS. This data may not be complete. We recommend contacting the local school district to confirm school assignments for this home.
- $284,0003 bd2 ba1.7k sqft5832 Pearl Oyster Ln, Fort Worth, TX 76179Off Market
- $283,8003 bd2 ba1.8k sqft5824 Pearl Oyster Ln, Fort Worth, TX 76179Off Market

- $259,1003 bd2 ba1.5k sqft5836 Pearl Oyster Ln, Fort Worth, TX 76179Off Market

- $267,4003 bd2 ba1.6k sqft5820 Pearl Oyster Ln, Fort Worth, TX 76179Off Market
- $263,4003 bd2 ba1.4k sqft6117 Horse Trap Dr, Fort Worth, TX 76179Off Market
- $323,1004 bd3 ba2.4k sqft6121 Horse Trap Dr, Fort Worth, TX 76179Off Market
- $309,3003 bd3 ba2k sqft6113 Horse Trap Dr, Fort Worth, TX 76179Off Market
- $286,8003 bd2 ba1.8k sqft6125 Horse Trap Dr, Fort Worth, TX 76179Off Market
A local agent can set up tours, give advice and negotiate with sellers.
A local lender can help you make sure your offer is ready when you are.
Similar homes
- $295,0003 bd2 ba1.9k sqft6361 Redeagle Creek Dr, Fort Worth, TX 76179For Sale
 MLS ID #21234645, Laurie Murdoch. NTREIS
 - $275,0003 bd2 ba1.4k sqft6709 Coolwater Trl, Fort Worth, TX 76179For Sale
 MLS ID #21340391, Jacob Langford. NTREIS
 - $295,0003 bd2 ba1.8k sqft8740 Noontide Dr, Fort Worth, TX 76179For Sale
 MLS ID #21260105, Laurie Murdoch. NTREIS
 - $268,9994 bd2 ba1.6k sqft6205 Verdon Gorge Dr, Fort Worth, TX 76179For Sale
 MLS ID #21289323, Stephen Gulledge. NTREIS
 - $265,0003 bd2 ba1.3k sqft6641 Sierra Madre Dr, Fort Worth, TX 76179For SaleMLS ID #21338972, Julie Cash. NTREIS
- $295,0003 bd2 ba1.6k sqft6212 Topsail Dr, Fort Worth, TX 76179For SaleMLS ID #21203153, Maria Guzman. NTREIS
- $325,0003 bd2 ba1.7k sqft5044 Sugarcane Lane, Fort Worth, TX 76179For SaleMLS ID #21336201, Charles Brown. NTREIS
- $309,9003 bd2 ba1.8k sqft4817 Barnhill Ln, Fort Worth, TX 76135For SaleMLS ID #21325628, Misty Kacho. NTREIS
- $299,0003 bd3 ba2.2k sqft11013 Dillon St, Fort Worth, TX 76179For SaleMLS ID #21311412, Bobbie Moody. NTREIS
- $270,0003 bd2 ba1.3k sqft8313 White Hart Dr, Fort Worth, TX 76179For SaleMLS ID #21299907, Cassie Nero. NTREIS
- $289,9993 bd2 ba1.7k sqft10032 Chrysalis Dr, Fort Worth, TX 76131For SaleMLS ID #21344266, Amyn Alwani. NTREIS
- $309,9004 bd2 ba1.8k sqft256 Olympia Marble Dr, Fort Worth, TX 76131For SaleMLS ID #21353305, Thanh Tran. NTREIS
- $330,0004 bd2 ba1.5k sqft8605 Mirror Lake Dr, Fort Worth, TX 76179For SaleMLS ID #21307500, Melissa Serna. NTREIS
- $329,0003 bd2 ba1.6k sqft1900 Jacona Trl, Fort Worth, TX 76131For SaleMLS ID #21352995, Yannick Rice. NTREIS
- $327,0003 bd2 ba1.8k sqft612 Mooney Dr, Saginaw, TX 76179For SaleMLS ID #21246149, Ed Guarderas. NTREIS
- $299,9003 bd2 ba1.5k sqft2328 Bernese Ln, Fort Worth, TX 76131For SaleMLS ID #21337290, Charles Brown. NTREIS
- $299,0003 bd2 ba1.5k sqft1316 Mountain Air Trl, Fort Worth, TX 76131For SaleMLS ID #21318096, Sidney Vasquez. NTREIS
- $315,0004 bd2 ba2.1k sqft1441 Mountain Air Trl, Fort Worth, TX 76131For SaleMLS ID #21343583, Kassidy Free. NTREIS
- $375,0003 bd3 ba2.3k sqft5437 New Castleton Ln, Fort Worth, TX 76135For SaleMLS ID #21342393, Charles Brown. NTREIS
- $279,5003 bd2 ba1.7k sqft14145 Playa Trl, Fort Worth, TX 76108For SaleMLS ID #21351475, Deanna Hill. NTREIS
