BRAND-NEW ROOF AS OF JULY 2026! Welcome to this charming three-bedroom, two-bathroom home featuring an open floor plan that is perfect for entertaining. The spacious living area offers built-in shelving and a cozy fireplace, creating a warm and inviting atmosphere. The kitchen showcases beautifully updated cabinetry and stainless steel appliances.
The private primary suite includes a large walk-in closet, dual sinks, a garden tub, and a separate shower. Enjoy the extended covered back patio, which is ideal for relaxing or entertaining outdoors. Conveniently located near Alliance Town Center, this neighborhood offers a community pool, bike paths, and a greenbelt, along with easy access to shopping, dining, and entertainment. Schedule your showing today!
For sale
Price cut: $5K (7/27)
$305,000
1316 Mountain Air Trl, Fort Worth, TX 76131
3beds
1,598sqft
:
Get pre-qualified$2,316/mo
Single Family Residence
Built in 2006
5,488 Square Feet Lot
$302,000 Zestimate®
$191/sqft
$50/mo HOA
What's special
Cozy fireplaceOpen floor planExtended covered back patioStainless steel appliancesBuilt-in shelvingBeautifully updated cabinetryLarge walk-in closet
- 20 days |
- 377 |
- 38 |
Zillow last checked:
Listing updated:
Listed by:
Sidney Vasquez 0820867 817-343-9166,
Compass RE Texas, LLC 214-814-8100
Source: NTREIS,MLS#: 21318096
Facts & features
Interior
Bedrooms & bathrooms
- Bedrooms: 3
- Bathrooms: 2
- Full bathrooms: 2
Primary bedroom
- Features: Ceiling Fan(s)
- Level: First
- Dimensions: 14 x 14
Bedroom
- Level: First
- Dimensions: 11 x 11
Bedroom
- Level: First
- Dimensions: 12 x 12
Primary bathroom
- Features: Dual Sinks, Separate Shower
- Level: First
- Dimensions: 11 x 11
Breakfast room nook
- Level: First
- Dimensions: 11 x 11
Other
- Level: First
- Dimensions: 8 x 5
Kitchen
- Features: Built-in Features, Galley Kitchen, Walk-In Pantry
- Level: First
- Dimensions: 11 x 12
Laundry
- Level: First
- Dimensions: 7 x 5
Living room
- Features: Built-in Features, Ceiling Fan(s), Fireplace
- Level: First
- Dimensions: 18 x 20
Appliances
- Included: Built-In Refrigerator, Dryer, Dishwasher, Disposal, Gas Oven, Gas Range, Ice Maker, Microwave
- Laundry: Laundry in Utility Room
Features
- Built-in Features, Decorative/Designer Lighting Fixtures, Double Vanity, Pantry, Walk-In Closet(s)
- Flooring: Combination
- Has basement: No
- Number of fireplaces: 1
- Fireplace features: Gas
Interior area
- Total interior livable area: 1,598 sqft
Video & virtual tour
Property
Parking
- Total spaces: 4
- Parking features: Concrete, Driveway, On Street
- Attached garage spaces: 2
- Carport spaces: 2
Accessibility
- Accessibility features: Accessible Full Bath, Accessible Bedroom
Features
- Levels: One
- Stories: 1
- Patio & porch: Covered
- Pool features: None
Lot
- Size: 5,488 Square Feet
Details
- Parcel number: 40729524
Construction
Type & style
- Home type: SingleFamily
- Architectural style: Detached
- Property subtype: Single Family Residence
Materials
- Brick
- Foundation: Slab
Condition
- Year built: 2006
Utilities & green energy
- Sewer: Public Sewer
- Water: Public
- Utilities for property: Cable Available, Electricity Connected, Natural Gas Available, Sewer Available, Separate Meters, Water Available
Community & HOA
Community
- Subdivision: Lasater Add
HOA
- Has HOA: Yes
- Services included: All Facilities
- HOA fee: $150 quarterly
- HOA name: Chisholm Ridge Hoa
- HOA phone: 940-340-1575
Location
- Region: Fort Worth
Financial & listing details
- Price per square foot: $191/sqft
- Tax assessed value: $271,310
- Annual tax amount: $6,527
- Date on market: 7/8/2026
- Cumulative days on market: 21 days
- Listing terms: Cash,Conventional,FHA
Estimated market value
$302,000
$287,000 - $317,000
$2,009/mo
Price history
| Date | Event | Price |
|---|---|---|
| 7/27/2026 | Price change | $305,000-1.6%$191/sqft |
Source: NTREIS #21318096 Report a problem | ||
| 7/8/2026 | Listed for sale | $310,000+6.9%$194/sqft |
Source: NTREIS #21318096 Report a problem | ||
| 1/6/2025 | Sold | -- |
Source: NTREIS #20786594 Report a problem | ||
| 12/14/2024 | Pending sale | $290,000$181/sqft |
Source: NTREIS #20786594 Report a problem | ||
| 12/11/2024 | Contingent | $290,000$181/sqft |
Source: NTREIS #20786594 Report a problem | ||
| 12/6/2024 | Listed for sale | $290,000+32%$181/sqft |
Source: NTREIS #20786594 Report a problem | ||
| 12/1/2020 | Sold | -- |
Source: Agent Provided Report a problem | ||
| 11/17/2020 | Pending sale | $219,700$137/sqft |
Source: Texas Connect Realty, LLC #14454493 Report a problem | ||
| 10/17/2020 | Listed for sale | $219,700+94.6%$137/sqft |
Source: Texas Connect Realty, LLC #14454493 Report a problem | ||
| 2/27/2014 | Listing removed | $112,900$71/sqft |
Source: CENTURY 21 Alliance Properties #11946830 Report a problem | ||
| 12/14/2013 | Listed for sale | $112,900$71/sqft |
Source: CENTURY 21 Alliance Properties #11946830 Report a problem | ||
| 10/14/2013 | Sold | -- |
Source: Public Record Report a problem | ||
| 7/3/2013 | Listed for sale | $112,900+3.6%$71/sqft |
Source: Century 21 Alliance Properties #11946830 Report a problem | ||
| 5/11/2013 | Listing removed | $109,000$68/sqft |
Source: CENTURY 21 Alliance Properties #11946830 Report a problem | ||
| 5/7/2013 | Listed for sale | $109,000$68/sqft |
Source: Century 21 Alliance Properties #11946830 Report a problem | ||
Public tax history
| Year | Property taxes | Tax assessment |
|---|---|---|
| 2025 | $5,375 -3.7% | $271,310 |
| 2024 | $5,582 +9.3% | $271,310 -3.7% |
| 2023 | $5,109 -9.3% | $281,713 +25.9% |
| 2022 | $5,635 | $223,693 +11.4% |
| 2021 | -- | $200,766 +14.4% |
| 2020 | $4,385 +0.7% | $175,509 |
| 2019 | $4,355 +9% | $175,509 +11.5% |
| 2018 | $3,995 +9.8% | $157,457 +2.3% |
| 2017 | $3,640 +9.3% | $153,859 +10.8% |
| 2016 | $3,329 -7.9% | $138,869 +17.4% |
| 2015 | $3,616 | $118,300 |
| 2014 | $3,616 | $118,300 +5.9% |
| 2013 | -- | $111,700 +6.3% |
| 2012 | -- | $105,100 |
| 2011 | -- | $105,100 -0.1% |
| 2010 | -- | $105,200 -35.3% |
| 2009 | -- | $162,503 -3.6% |
| 2008 | -- | $168,600 +58.8% |
| 2007 | -- | $106,200 +509.8% |
| 2006 | -- | $17,415 |
Find assessor info on the county website
Monthly payment
Est. payment
Payment breakdown
Explore the cost of this home by adjusting the details. Changes won't be saved.Climate risks
Neighborhood: Chisholm Ridge
Nearby schools
GreatSchools rating
- 5/10Chisholm Ridge Elementary SchoolGrades: PK-5Distance: 0.2 mi
- 5/10Highland Middle SchoolGrades: 6-8Distance: 0.6 mi
- 5/10Saginaw High SchoolGrades: 9-12Distance: 1.2 mi
Schools provided by the listing agent
- Elementary: Chisholm Ridge
- Middle: Highland
- High: Saginaw
- District: Eagle MT-Saginaw ISD
Source: NTREIS. This data may not be complete. We recommend contacting the local school district to confirm school assignments for this home.
- $319,9004 bd2 ba2.1k sqft1320 Mountain Air Trl, Fort Worth, TX 76131Off Market

- $313,5003 bd2 ba2.1k sqft1312 Mountain Air Trl, Fort Worth, TX 76131Off Market
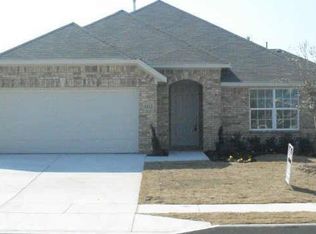
- $--4 bd2 ba2.3k sqft1324 Mountain Air Trl, Fort Worth, TX 76131Sold
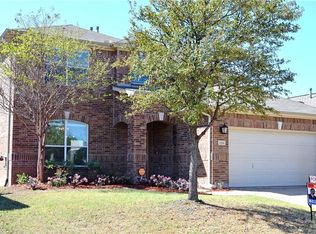
- $322,5004 bd2 ba2.3k sqft1308 Mountain Air Trl, Fort Worth, TX 76131Off Market

- $419,4005 bd3 ba3.5k sqft1313 Pepperidge Ln, Fort Worth, TX 76131Off Market
- $396,3005 bd3 ba3k sqft1317 Pepperidge Ln, Fort Worth, TX 76131Off Market
- $--5 bd3 ba3k sqft1317 Pepperidge Ln E, Fort Worth, TX 76131Sold
- $360,5003 bd2 ba2.8k sqft1309 Pepperidge Ln, Fort Worth, TX 76131Off Market
A local agent can set up tours, give advice and negotiate with sellers.
A local lender can help you make sure your offer is ready when you are.
Similar homes
- $310,0003 bd2 ba1.6k sqft1436 Broken Spoke Ct, Fort Worth, TX 76131For Sale
 MLS ID #21335542, Nadia Nagib. NTREIS
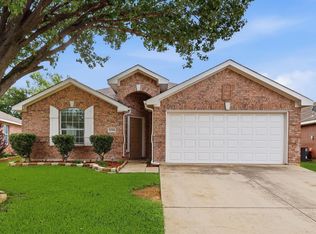
 - $299,9004 bd2 ba1.9k sqft8500 Prairie Fire Dr, Fort Worth, TX 76131For Sale
 MLS ID #21265831, Adam Lawyer. NTREIS
 - $309,9903 bd2 ba1.8k sqft144 Creek Terrace Dr, Saginaw, TX 76131For Sale
 MLS ID #21338022, Vinh Pham. NTREIS
 - $329,0003 bd2 ba1.8k sqft1025 Highland Station Dr, Saginaw, TX 76131For Sale
 MLS ID #21326372, Erica Tito. NTREIS
 - $265,0003 bd2 ba1.7k sqft8537 Cactus Flower Dr, Fort Worth, TX 76131For SaleMLS ID #21304076, Keaton Vaughn. NTREIS
- $309,9003 bd2 ba1.6k sqft417 Brookhollow Ln, Saginaw, TX 76131For SaleMLS ID #21321289, Maribel Saldivar. NTREIS
- $315,0003 bd2 ba1.8k sqft2208 Priscella Dr, Fort Worth, TX 76131For SaleMLS ID #21314407, Thanh Nguyen. NTREIS
- $316,0004 bd2 ba2k sqft213 Iron Ore Trl, Fort Worth, TX 76131For SaleMLS ID #21324047, Assal Aldrei. NTREIS
- $314,9003 bd2 ba1.6k sqft1148 Lakeville Dr, Fort Worth, TX 76177For SaleMLS ID #21332694, Kenya Alu. NTREIS
- $325,0003 bd2 ba1.8k sqft8116 Misty Water Dr, Fort Worth, TX 76131For SaleMLS ID #21248265, Angela Wadsworth. NTREIS
- $324,9004 bd2 ba1.8k sqft8333 Muddy Creek Dr, Fort Worth, TX 76131For SaleMLS ID #21302689, Carmen Hunt. NTREIS
- $275,0003 bd2 ba1.4k sqft6332 Maritime St, Fort Worth, TX 76179For SaleMLS ID #21338890, Lori Fowler. NTREIS
- $300,0003 bd2 ba1.6k sqft9121 Lookout Point, Fort Worth, TX 76179For SaleMLS ID #21315482, Jason Moore. NTREIS
- $325,0003 bd2 ba1.8k sqft404 Brookhollow Ln, Saginaw, TX 76131For SaleMLS ID #21245122, Charles Brown. NTREIS
- $310,0003 bd2 ba1.5k sqft4712 Mount Hood Rd, Fort Worth, TX 76137For SaleMLS ID #21270527, Terry Tremaine. NTREIS
- $329,9003 bd2 ba1.8k sqft8720 Lariat Cir, Fort Worth, TX 76244For SaleMLS ID #21333249, Denise Kapler. NTREIS
- $320,0003 bd2 ba1.5k sqft10013 Bull Run, Fort Worth, TX 76177For SaleMLS ID #21306021, Joy Mahan. NTREIS
- $289,9003 bd2 ba1.6k sqft8824 Noontide Dr, Fort Worth, TX 76179For SaleMLS ID #21310830, Theresa Kell. NTREIS
- $312,0003 bd2 ba1.9k sqft321 Mariscal Pl, Fort Worth, TX 76179For SaleMLS ID #21139058, Alli Collins. NTREIS
- $325,0003 bd2 ba1.8k sqft7204 Mesa Verde Trl, Fort Worth, TX 76137For SaleMLS ID #21327497, Rachel Mann. NTREIS
