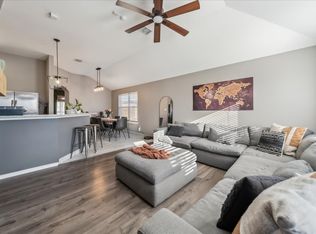
Welcome to this delightful 3-bedroom, 2-bath home, ideally situated in a peaceful neighborhood. Built in 2003, this spacious 1,680 sq. ft. residence offers a perfect blend of comfort and modern living. Step inside to find a bright and airy layout, featuring a well-appointed kitchen with newer appliances, perfect for culinary adventures. The inviting living area is ideal for entertaining or relaxing with family. Each bedroom provides generous space and natural light, ensuring a tranquil retreat. The beautifully landscaped yards offer a serene outdoor oasis including a shed and fenced area for plants or animals, perfect for gardening, play, or hosting gatherings. Enjoy the convenience of nearby amenities, parks, and schools. This home is not just a place to live; it's a lifestyle. Updates include Roof-2021, HVAC-2017, Water Heater-2018, Don't miss the opportunity to make it yours! Schedule a showing today!
For sale
$310,000
1436 Broken Spoke Ct, Fort Worth, TX 76131
3beds
1,680sqft
:
Get pre-qualified$2,348/mo
Single Family Residence
Built in 2003
5,662 Square Feet Lot
$309,800 Zestimate®
$185/sqft
$45/mo HOA
What's special
Beautifully landscaped yardsBright and airy layoutSerene outdoor oasis
- 11 days |
- 280 |
- 14 |
Likely to sell faster than
Zillow last checked:
Listing updated:
Listed by:
Nadia Nagib 0762817 817-343-6162,
Peak Realty and Associates LLC 817-343-6162
Source: NTREIS,MLS#: 21335542
Facts & features
Interior
Bedrooms & bathrooms
- Bedrooms: 3
- Bathrooms: 2
- Full bathrooms: 2
Primary bedroom
- Level: First
- Dimensions: 18 x 13
Living room
- Level: First
- Dimensions: 13 x 19
Appliances
- Included: Dishwasher, Electric Cooktop, Electric Oven, Disposal
Features
- Decorative/Designer Lighting Fixtures, Granite Counters, High Speed Internet, Kitchen Island, Open Floorplan, Pantry, Cable TV, Walk-In Closet(s), Wired for Sound
- Has basement: No
- Number of fireplaces: 1
- Fireplace features: Gas Starter
Interior area
- Total interior livable area: 1,680 sqft
Video & virtual tour
Property
Parking
- Total spaces: 2
- Parking features: Garage
- Attached garage spaces: 2
Features
- Levels: One
- Stories: 1
- Exterior features: Storage
- Pool features: None
- Fencing: Back Yard,Fenced
Lot
- Size: 5,662 Square Feet
Details
- Parcel number: 40040151
Construction
Type & style
- Home type: SingleFamily
- Architectural style: Detached
- Property subtype: Single Family Residence
Condition
- Year built: 2003
Utilities & green energy
- Sewer: Public Sewer
- Water: Public
- Utilities for property: Sewer Available, Water Available, Cable Available
Community & HOA
Community
- Subdivision: Lasater Add
HOA
- Has HOA: Yes
- Services included: All Facilities, Association Management, Maintenance Grounds
- HOA fee: $135 quarterly
- HOA name: Chisolm Ridge Hoa-Ntx Management Group
- HOA phone: 940-340-1575
Location
- Region: Fort Worth
Financial & listing details
- Price per square foot: $185/sqft
- Tax assessed value: $282,680
- Annual tax amount: $6,800
- Date on market: 7/19/2026
Estimated market value
$309,800
$294,000 - $325,000
$2,030/mo
Price history
| Date | Event | Price |
|---|---|---|
| 7/19/2026 | Listed for sale | $310,000$185/sqft |
Source: NTREIS #21335542 Report a problem | ||
| 6/15/2026 | Listing removed | $310,000$185/sqft |
Source: NTREIS #21106759 Report a problem | ||
| 4/14/2026 | Listed for sale | $310,000$185/sqft |
Source: NTREIS #21106759 Report a problem | ||
| 4/9/2026 | Contingent | $310,000$185/sqft |
Source: NTREIS #21106759 Report a problem | ||
| 12/8/2025 | Price change | $310,000-1.6%$185/sqft |
Source: NTREIS #21106759 Report a problem | ||
| 11/7/2025 | Listed for sale | $315,000+1.6%$188/sqft |
Source: NTREIS #21106759 Report a problem | ||
| 11/1/2024 | Sold | -- |
Source: NTREIS #20732558 Report a problem | ||
| 10/8/2024 | Pending sale | $310,000$185/sqft |
Source: NTREIS #20732558 Report a problem | ||
| 10/5/2024 | Contingent | $310,000$185/sqft |
Source: NTREIS #20732558 Report a problem | ||
| 9/20/2024 | Listed for sale | $310,000+67.7%$185/sqft |
Source: NTREIS #20732558 Report a problem | ||
| 7/24/2017 | Sold | -- |
Source: Agent Provided Report a problem | ||
| 6/25/2017 | Pending sale | $184,900$110/sqft |
Source: Ready Real Estate LLC #13632316 Report a problem | ||
| 6/23/2017 | Price change | $184,900+2.7%$110/sqft |
Source: Ready Real Estate LLC #13632316 Report a problem | ||
| 6/12/2017 | Listed for sale | $180,000+65.3%$107/sqft |
Source: Owner Report a problem | ||
| 12/22/2011 | Listing removed | $108,900$65/sqft |
Source: Northpoint Real Estate #11681985 Report a problem | ||
| 11/7/2011 | Listed for sale | $108,900$65/sqft |
Source: Northpoint Real Estate #11681985 Report a problem | ||
| 1/3/2008 | Sold | -- |
Source: Agent Provided Report a problem | ||
| 8/13/2007 | Sold | -- |
Source: Public Record Report a problem | ||
Public tax history
| Year | Property taxes | Tax assessment |
|---|---|---|
| 2025 | $6,800 +73.6% | $282,680 |
| 2024 | $3,917 +9.9% | $282,680 +3.5% |
| 2023 | $3,563 -19.9% | $273,000 +17.1% |
| 2022 | $4,451 +3.9% | $233,230 +33.3% |
| 2021 | $4,283 -2% | $175,000 |
| 2020 | $4,371 +2.2% | $175,000 +2.7% |
| 2019 | $4,279 -1.8% | $170,426 |
| 2018 | $4,356 +18.9% | $170,426 +7.2% |
| 2017 | $3,664 +9.3% | $158,928 +10.4% |
| 2016 | $3,351 -7.9% | $144,007 +21% |
| 2015 | $3,637 | $119,000 |
| 2014 | $3,637 | $119,000 +6% |
| 2013 | -- | $112,300 +6.1% |
| 2012 | -- | $105,800 |
| 2011 | -- | $105,800 -0.1% |
| 2010 | -- | $105,900 -4.1% |
| 2009 | -- | $110,400 -6.8% |
| 2008 | -- | $118,500 +3.6% |
| 2007 | -- | $114,400 -2.9% |
| 2006 | -- | $117,800 +3% |
| 2005 | -- | $114,400 |
| 2004 | -- | $114,400 +542% |
| 2003 | -- | $17,820 |
Find assessor info on the county website
Monthly payment
Est. payment
Payment breakdown
Explore the cost of this home by adjusting the details. Changes won't be saved.Climate risks
Neighborhood: Chisholm Ridge
Nearby schools
GreatSchools rating
- 5/10Chisholm Ridge Elementary SchoolGrades: PK-5Distance: 0.3 mi
- 5/10Highland Middle SchoolGrades: 6-8Distance: 0.8 mi
- 5/10Saginaw High SchoolGrades: 9-12Distance: 1.5 mi
Schools provided by the listing agent
- Elementary: Chisholm Ridge
- Middle: Highland
- High: Saginaw
- District: Eagle MT-Saginaw ISD
Source: NTREIS. This data may not be complete. We recommend contacting the local school district to confirm school assignments for this home.
- $--3 bd2 ba1.4k sqft1432 Broken Spoke Ct, Fort Worth, TX 76131Sold
- $--3 bd2 ba1.9k sqft1440 Broken Spoke Ct, Fort Worth, TX 76131Sold

- $267,8003 bd2 ba1.4k sqft1428 Broken Spoke Ct, Fort Worth, TX 76131Off Market
- $326,6004 bd3 ba2.3k sqft1444 Broken Spoke Ct, Fort Worth, TX 76131Off Market

- $--3 bd2 ba1.6k sqft8345 Horseshoe Bend Dr, Fort Worth, TX 76131Sold
- $342,0003 bd2 ba1.8k sqft8349 Horseshoe Bend Dr, Fort Worth, TX 76131Off Market
- $297,2004 bd2 ba1.9k sqft8341 Horseshoe Bend Dr, Fort Worth, TX 76131Off Market
- $342,6004 bd2 ba2.8k sqft1448 Broken Spoke Ct, Fort Worth, TX 76131Off Market
A local agent can set up tours, give advice and negotiate with sellers.
A local lender can help you make sure your offer is ready when you are.
Similar homes
- $315,0004 bd2 ba2.2k sqft1320 Cattle Crossing Dr, Fort Worth, TX 76131For Sale
 MLS ID #21330885, Jodi Heenan. NTREIS
 - $280,0003 bd2 ba1.4k sqft1805 Wind Dancer Trl, Fort Worth, TX 76131For Sale
 MLS ID #21338036, Melissa Martinez. NTREIS
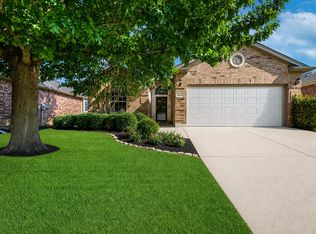
 - $299,5003 bd2 ba1.5k sqft2641 Chadwick Dr, Fort Worth, TX 76131For Sale
 MLS ID #21339938, Stefanie Daugherty. NTREIS
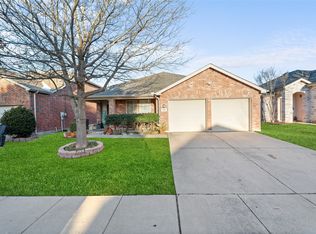
 - $314,9903 bd2 ba1.8k sqft9225 Conestoga Dr, Fort Worth, TX 76131For Sale
 MLS ID #21281425, Emily Garcia. NTREIS
 - $345,0003 bd2 ba1.9k sqft9225 Comanche Ridge Dr, Fort Worth, TX 76131For SaleMLS ID #21340239, Cortney Caylor. NTREIS
- $349,9904 bd3 ba2.3k sqft8920 Prairie Dawn Dr, Fort Worth, TX 76131For SaleMLS ID #21290619, Eric Ritenour. NTREIS
- $315,0003 bd2 ba1.8k sqft2208 Priscella Dr, Fort Worth, TX 76131For SaleMLS ID #21314407, Thanh Nguyen. NTREIS
- $255,0003 bd2 ba1.7k sqft8537 Cactus Flower Dr, Fort Worth, TX 76131For SaleMLS ID #21304076, Keaton Vaughn. NTREIS
- $320,0003 bd2 ba1.8k sqft432 Cold Mountain Trl, Fort Worth, TX 76131For SaleMLS ID #21195801, Misti Cross. NTREIS
- $315,0003 bd2 ba1.7k sqft137 Roberts Dr, Saginaw, TX 76179For SaleMLS ID #21340868, Deanna Herrin. NTREIS
- $300,0003 bd2 ba1.4k sqft7949 Waterside Trl, Fort Worth, TX 76137For SaleMLS ID #21312099, Mukesh Kottaparambath Unnimadhavan. NTREIS
- $315,0003 bd2 ba1.8k sqft4517 Rockmill Trl, Fort Worth, TX 76179For SaleMLS ID #21327419, Stephanie Sinclair. NTREIS
- $300,0003 bd2 ba1.5k sqft6500 Sierra Madre Dr, Fort Worth, TX 76179For SaleMLS ID #21340721, Blair Parker. NTREIS
- $275,0003 bd2 ba1.3k sqft6432 Geneva Ln, Fort Worth, TX 76131For SaleMLS ID #21239952, Ryan McLemore. NTREIS
- $319,9003 bd2 ba1.6k sqft4600 Quartz Ct, Fort Worth, TX 76244For SaleMLS ID #21324534, Brent Nelms. NTREIS
- $289,9003 bd2 ba1.8k sqft3917 Windflower Ln, Fort Worth, TX 76137For SaleMLS ID #21309131, Eric Herron. NTREIS
- $315,0003 bd2 ba1.8k sqft10805 Myrick Ct, Fort Worth, TX 76115For SaleMLS ID #21325062, Conner Nielsen. NTREIS
- $319,5003 bd2 ba1.5k sqft9437 Pastime Ct, Fort Worth, TX 76244For SaleMLS ID #21315408, Kim Heilman. NTREIS
- $319,9003 bd2 ba1.8k sqft13521 Ponderosa Ranch Rd, Fort Worth, TX 76115For SaleMLS ID #21342586, Adam Wilson. NTREIS
- $292,0003 bd2 ba1.3k sqft5621 Swords Dr, Fort Worth, TX 76137For SaleMLS ID #21225347, Tammy Melendez. NTREIS
