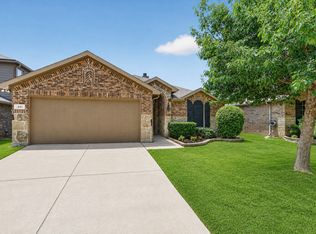
Tucked at the end of a quiet Haslet cul-de-sac, this single-story home has a covered front porch and an open layout that lives easy. Wood-look tile runs through the main living area, which centers on a fireplace and opens right into the kitchen with white cabinets, stainless appliances, tile backsplash, breakfast bar, and a pantry. There's a built-in banquette in the breakfast nook, plus a front room that works as a home office or formal dining, whichever you need. The primary bedroom sits on its own with a bath that has a garden tub, separate shower, dual sinks, and a big walk-in closet. Two more bedrooms and a real utility room round out the inside. The backyard is the selling point: shade trees, a covered patio, extended concrete seating, a huge storage shed, and plenty of open grass. Two-car garage, community pool and park, and Northwest ISD schools
For sale
$315,000
10805 Myrick Ct, Fort Worth, TX 76115
3beds
1,884sqft
:
Get pre-qualified$2,378/mo
Single Family Residence
Built in 2006
10,018 Square Feet Lot
$313,400 Zestimate®
$167/sqft
$38/mo HOA
What's special
Two-car garageHuge storage shedStainless appliancesCovered patioQuiet haslet cul-de-sacTile backsplashPlenty of open grass
- 16 days |
- 455 |
- 66 |
Likely to sell faster than
Zillow last checked:
Listing updated:
Listed by:
Conner Nielsen 0704632 806-928-8884,
John Hill, Broker 806-928-8884
Source: NTREIS,MLS#: 21325062
Facts & features
Interior
Bedrooms & bathrooms
- Bedrooms: 3
- Bathrooms: 2
- Full bathrooms: 2
Primary bedroom
- Level: First
- Dimensions: 1 x 1
Living room
- Level: First
- Dimensions: 1 x 1
Heating
- Central, Electric
Cooling
- Central Air, Electric
Appliances
- Included: Dishwasher, Electric Range, Disposal
Features
- Double Vanity
- Has basement: No
- Number of fireplaces: 1
- Fireplace features: Gas, Gas Log
Interior area
- Total interior livable area: 1,884 sqft
Video & virtual tour
Property
Parking
- Total spaces: 2
- Parking features: Garage, Garage Door Opener
- Attached garage spaces: 2
Features
- Levels: One
- Stories: 1
- Pool features: None
Lot
- Size: 10,018 Square Feet
Details
- Parcel number: 40823296
Construction
Type & style
- Home type: SingleFamily
- Architectural style: Detached
- Property subtype: Single Family Residence
Condition
- Year built: 2006
Utilities & green energy
- Sewer: Public Sewer
- Water: Public
- Utilities for property: Sewer Available, Water Available
Community & HOA
Community
- Subdivision: Emerald Park Add
HOA
- Has HOA: Yes
- Services included: Association Management
- HOA fee: $450 annually
- HOA name: First Service Residential
- HOA phone: 888-679-2500
Location
- Region: Fort Worth
Financial & listing details
- Price per square foot: $167/sqft
- Date on market: 7/8/2026
- Cumulative days on market: 17 days
Estimated market value
$313,400
$298,000 - $329,000
$2,016/mo
Price history
| Date | Event | Price |
|---|---|---|
| 7/8/2026 | Listed for sale | $315,000$167/sqft |
Source: NTREIS #21325062 Report a problem | ||
Public tax history
Tax history is unavailable.
Monthly payment
Est. payment
Payment breakdown
Explore the cost of this home by adjusting the details. Changes won't be saved.Climate risks
Neighborhood: Dorado Ranch
Nearby schools
GreatSchools rating
- 4/10Berkshire Elementary SchoolGrades: PK-5Distance: 0.8 mi
- 8/10Leo Adams MiddleGrades: 6-8Distance: 1.4 mi
- 7/10V R Eaton High SchoolGrades: 9-12Distance: 1.5 mi
Schools provided by the listing agent
- Elementary: Carl E. Schluter
- Middle: Leo Adams
- High: Eaton
- District: Northwest ISD
Source: NTREIS. This data may not be complete. We recommend contacting the local school district to confirm school assignments for this home.
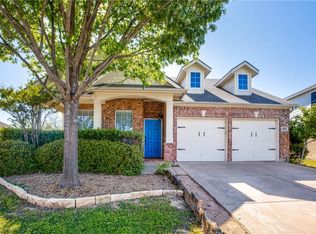
- $278,3693 bd2 ba1.8k sqft10805 Myrick Ct, Haslet, TX 76052Off Market
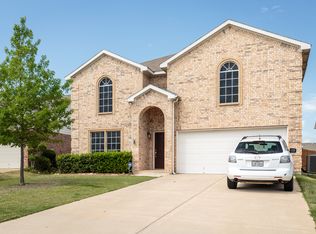
- $361,6004 bd3 ba3k sqft10809 Myrick Ct, Haslet, TX 76052Off Market
- $334,8004 bd2 ba1.8k sqft10801 Myrick Ct, Haslet, TX 76052Off Market
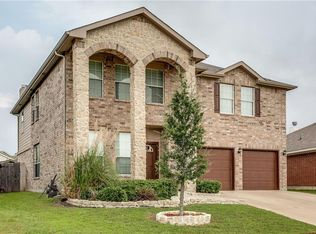
- $378,6004 bd3 ba3.2k sqft10832 Thorngrove Ct, Haslet, TX 76052Off Market
- $375,0004 bd3 ba3.2k sqft10832 Thorngrove Ct, Fort Worth, TX 76112For Sale
- $2,0503 bd2 ba1.7k sqft556 Winbridge Ln, Haslet, TX 76052For Rent
- $308,4003 bd2 ba1.9k sqft10836 Thorngrove Ct, Haslet, TX 76052Off Market
- $271,6003 bd2 ba1.6k sqft10817 Myrick Ct, Haslet, TX 76052Off Market
A local agent can set up tours, give advice and negotiate with sellers.
Similar homes
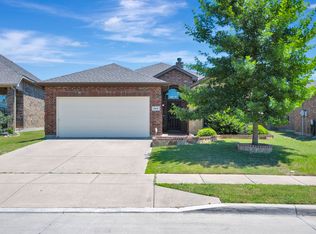
- $300,0003 bd2 ba1.6k sqft545 Wild Ivy Trl, Haslet, TX 76052For Sale
 MLS ID #21329358, Chandler Crouch. NTREIS
 - $310,0003 bd2 ba1.6k sqft1436 Broken Spoke Ct, Fort Worth, TX 76131For Sale
 MLS ID #21335542, Nadia Nagib. NTREIS
 - $320,0003 bd3 ba1.6k sqft800 Colony Ct, Blue Mound, TX 76131For Sale
 MLS ID #21336467, David Craft. NTREIS
 - $309,9003 bd2 ba1.6k sqft441 Wishbone Ln, Haslet, TX 76052For Sale
 MLS ID #21318067, Clay Cecil. NTREIS
 - $349,9904 bd3 ba2.3k sqft8920 Prairie Dawn Dr, Fort Worth, TX 76131For SaleMLS ID #21290619, Eric Ritenour. NTREIS
- $342,5004 bd2 ba2k sqft11500 Starlight Ranch Trl, Haslet, TX 76052For SaleMLS ID #21228893, Jeremy Smith. NTREIS
- $325,0003 bd2 ba1.8k sqft4517 Rockmill Trl, Fort Worth, TX 76179For SaleMLS ID #21327419, Stephanie Sinclair. NTREIS
- $319,5004 bd2 ba1.6k sqft8205 Burma Dr, Fort Worth, TX 76131For SaleMLS ID #21311925, Julien Peralta. NTREIS
- $324,0004 bd2 ba1.9k sqft14152 Rodeo Daze Dr, Haslet, TX 76052For SaleMLS ID #21294513, Dana Beaty. NTREIS
- $282,9903 bd2 ba1.4k sqft9937 Amosite Dr, Fort Worth, TX 76131For SaleMLS ID #21257324, Matthew Perez. NTREIS
- $320,0003 bd2 ba1.8k sqft432 Cold Mountain Trl, Fort Worth, TX 76131For SaleMLS ID #21195801, Misti Cross. NTREIS
- $335,0003 bd3 ba2k sqft8800 Crestbrook Dr, Fort Worth, TX 76179For SaleMLS ID #21275431, Dora Andrade. NTREIS
- $293,5003 bd2 ba1.3k sqft14124 Snaffle Bit Trl, Haslet, TX 76052For SaleMLS ID #21291024, Lori Jacobson. NTREIS
- $325,0004 bd3 ba1.9k sqft3204 Kinston Cv, Fort Worth, TX 76179For SaleMLS ID #21288302, Carlisa Vera. NTREIS
- $304,9994 bd2 ba1.6k sqft316 Frio Pass Trl, Haslet, TX 76052For SaleMLS ID #21286544, Cara Balderas. NTREIS
- $319,9994 bd2 ba1.8k sqft8413 Wildwest Dr, Fort Worth, TX 76131For SaleMLS ID #21296227, Emilie Williamson. NTREIS
- $350,0004 bd3 ba2.4k sqft800 Poncho Ln, Haslet, TX 76052For SaleMLS ID #21280233, Rachel Robertson. NTREIS
- $329,9004 bd2 ba1.7k sqft308 Candlestick Trl, Saginaw, TX 76179For SaleMLS ID #21289660, Cathy Derstein. NTREIS
- $344,0004 bd3 ba2.2k sqft1524 Quails Nest Dr, Fort Worth, TX 76177For SaleMLS ID #21302999, Almy Prefontaine. NTREIS
- $300,0003 bd2 ba1.6k sqft409 Mariscal Pl, Fort Worth, TX 76131For SaleMLS ID #21200710, Carrie Behm. NTREIS
