Welcome home to this beautifully maintained 3-bedroom, 2-bath residence featuring a dedicated home office and an inviting open-concept design that's perfect for everyday living and entertaining. The spacious living room flows seamlessly into the kitchen and dining area, creating a warm, functional gathering space with vaulted ceilings and abundant natural light.
The kitchen offers rich wood cabinetry, ample counter space, a breakfast bar with seating, and generous storage, while the private office provides the ideal space to work from home, study, or create a hobby room.
Step outside to one of the home's most impressive features—a custom pavilion-style covered patio complete with a metal roof, offering the perfect setting for outdoor dining, relaxing, or hosting family and friends year-round. The oversized backyard provides plenty of room for pets, play, gardening, or even a future pool.
Conveniently located near shopping, dining, schools, and major commuting routes, this move-in-ready home combines comfort, functionality, and exceptional outdoor living.
Lender Incentives using preferred lender!!
Sold
Price Unknown
4517 Rockmill Trl, Fort Worth, TX 76179
3beds
1,834sqft
Single Family Residence
Built in 2013
8,494 Square Feet Lot
$314,900 Zestimate®
$--/sqft
$2,180 Estimated rent
Home value
$314,900
$296,000 - $337,000
$2,180/mo
Zestimate® history
Owner options
List your home for rent
$2,180/mo
Rent Zestimate®
Find your next renter with Zillow Rental Manager. Plus, with online applications, you can quickly screen prospective tenants – for free.
$2,180/mo
Rent Zestimate®
Refinance and save
Refinancing to a lower rate could help reduce your monthly payments and save thousands over the life of the loan.
Explore your selling options
Work with a Zillow partner agent
Leverage their expertise and Zillow's premium Showcase listings to get your home seen by more buyers.
Get startedList with your own agent
Get your home in front of millions of buyers by listing it on Zillow.
Learn how to do itSell it yourself
Take full control of how buyers see your home on Zillow by listing For Sale by Owner (FSBO).
List your homeWhat's special
Oversized backyardDedicated home officeAbundant natural lightPrivate officeVaulted ceilingsAmple counter spaceGenerous storage
Zillow last checked:
Listing updated:
Listed by:
Stephanie Sinclair 0544404 469-744-6715,
Keller Williams Realty-FM 972-874-1905,
Christine Mccullough 0691247 817-219-5228,
Keller Williams Realty-FM
Bought with:
Carlos Silva, 0614363
Monument Realty
Source: NTREIS,MLS#: 21327419
Facts & features
Interior
Bedrooms & bathrooms
- Bedrooms: 3
- Bathrooms: 2
- Full bathrooms: 2
Primary bedroom
- Level: First
- Dimensions: 14 x 15
Kitchen
- Features: Breakfast Bar, Built-in Features, Pantry
- Level: First
- Dimensions: 17 x 11
Living room
- Features: Fireplace
- Level: First
- Dimensions: 15 x 19
Heating
- Central, Electric
Cooling
- Central Air
Appliances
- Included: Dishwasher, Electric Range, Disposal
- Laundry: Laundry in Utility Room
Features
- Decorative/Designer Lighting Fixtures, Eat-in Kitchen, High Speed Internet, Open Floorplan, Pantry, Cable TV, Vaulted Ceiling(s), Walk-In Closet(s), Wired for Sound
- Flooring: Carpet, Luxury Vinyl Plank
- Windows: Window Coverings
- Has basement: No
- Number of fireplaces: 1
- Fireplace features: Wood Burning
Interior area
- Total interior livable area: 1,834 sqft
Property
Parking
- Total spaces: 2
- Parking features: Driveway
- Attached garage spaces: 2
Features
- Levels: One
- Stories: 1
- Patio & porch: Awning(s), Patio, Covered
- Exterior features: Private Yard
- Pool features: None
- Fencing: Wood
Lot
- Size: 8,494 Square Feet
- Features: Interior Lot, Irregular Lot, Level, Subdivision, Sprinkler System
Details
- Parcel number: 40791270
Construction
Type & style
- Home type: SingleFamily
- Architectural style: Traditional,Detached
- Property subtype: Single Family Residence
Materials
- Brick
- Foundation: Slab
- Roof: Composition
Condition
- Resale
- Year built: 2013
Utilities & green energy
- Sewer: Public Sewer
- Water: Public
- Utilities for property: Electricity Connected, Natural Gas Available, Sewer Available, Separate Meters, Water Available, Cable Available
Community & HOA
Community
- Features: Curbs
- Security: Security System, Carbon Monoxide Detector(s), Fire Alarm
- Subdivision: Glen Mills Village
HOA
- Has HOA: No
Location
- Region: Fort Worth
Financial & listing details
- Tax assessed value: $339,263
- Annual tax amount: $7,485
- Date on market: 7/10/2026
- Cumulative days on market: 33 days
- Listing terms: Cash,Conventional,FHA,VA Loan
Price history
| Date | Event | Price |
|---|---|---|
| 9/18/2026 | Sold | -- |
Source: NTREIS #21327419 Report a problem | ||
| 9/17/2026 | Pending sale | $315,000$172/sqft |
Source: NTREIS #21327419 Report a problem | ||
| 8/19/2026 | Contingent | $315,000$172/sqft |
Source: NTREIS #21327419 Report a problem | ||
| 7/25/2026 | Price change | $315,000-3.1%$172/sqft |
Source: NTREIS #21327419 Report a problem | ||
| 7/10/2026 | Listed for sale | $325,000+52.9%$177/sqft |
Source: NTREIS #21327419 Report a problem | ||
| 6/17/2019 | Sold | -- |
Source: Agent Provided Report a problem | ||
| 5/9/2019 | Pending sale | $212,500$116/sqft |
Source: Keller Williams Realty #14081286 Report a problem | ||
| 5/2/2019 | Listed for sale | $212,500$116/sqft |
Source: Keller Williams Realty FtWorth #14081286 Report a problem | ||
Public tax history
| Year | Property taxes | Tax assessment |
|---|---|---|
| 2025 | $5,100 +1.5% | $339,263 |
| 2024 | $5,024 +9.3% | $339,263 -2.3% |
| 2023 | $4,595 -16.9% | $347,329 +23.3% |
| 2022 | $5,527 +4.7% | $281,650 +32.5% |
| 2021 | $5,279 -2% | $212,500 |
| 2020 | $5,388 +7.4% | $212,500 |
| 2019 | $5,017 +8.9% | $212,500 +18.4% |
| 2018 | $4,608 +9.6% | $179,479 +0.6% |
| 2017 | $4,203 +9.2% | $178,373 +12% |
| 2016 | $3,848 +5.2% | $159,303 +18.1% |
| 2015 | $3,660 | $134,845 -8.1% |
| 2014 | $3,660 | $146,800 +652.8% |
| 2013 | -- | $19,500 +52.3% |
| 2012 | -- | $12,800 |
| 2011 | -- | $12,800 -34.4% |
| 2010 | -- | $19,500 |
| 2009 | -- | $19,500 +23.5% |
| 2008 | -- | $15,795 |
| 2007 | -- | $15,795 |
| 2006 | -- | $15,795 |
Find assessor info on the county website
Neighborhood: 76179
Nearby homes
- $264,4003 bd2 ba1.5k sqft4525 Rockmill Trl, Fort Worth, TX 76179Off Market
- $316,0004 bd2 ba1.8k sqft4522 Rockmill Trl, Fort Worth, TX 76179Off Market
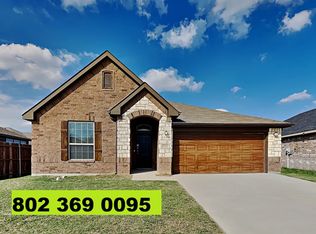
- $235,2003 bd2 ba1.2k sqft4536 Grainland Ct, Fort Worth, TX 76179Off Market
- $260,4004 bd2 ba1.7k sqft4540 Grainland Ct, Fort Worth, TX 76179Off Market
- $211,9414 bd2 ba1.7k sqft4529 Rockmill Trl, Fort Worth, TX 76179Off Market
- $258,1003 bd2 ba1.5k sqft4532 Grainland Ct, Fort Worth, TX 76179Off Market
- $269,6003 bd2 ba1.5k sqft4544 Grainland Ct, Fort Worth, TX 76179Off Market
- $312,5004 bd2 ba2k sqft4516 Rockmill Trl, Fort Worth, TX 76179Off Market
Nearby schools
GreatSchools rating
- 4/10Elizabeth Lopez Hatley Elementary SchoolGrades: PK-5Distance: 0.6 mi
- 6/10Wayside Middle SchoolGrades: 6-8Distance: 0.6 mi
- 4/10Eagle Mountain High SchoolGrades: 9-12Distance: 2.7 mi
Schools provided by the listing agent
- Elementary: Elizabeth Lopez Hatley
- Middle: Wayside
- High: Eagle Mountain
- District: Eagle MT-Saginaw ISD
Source: NTREIS. This data may not be complete. We recommend contacting the local school district to confirm school assignments for this home.
Get a cash offer in 3 minutes
Find out how much your home could sell for in as little as 3 minutes with a no-obligation cash offer.
Estimated market value
$314,900
Get a cash offer in 3 minutes
Find out how much your home could sell for in as little as 3 minutes with a no-obligation cash offer.
Estimated market value
$314,900
- Texas
- Tarrant County
- Fort Worth
- 76179
- 4517 Rockmill Trl
