Tucked into a quiet cul-de-sac, this home welcomes you with a covered front porch and a layout designed for both everyday living and gathering with ease. Step inside and natural light draws you through the main level, where the living room, kitchen, and breakfast area connect seamlessly to create an open, comfortable space for relaxing, hosting, or simply enjoying daily life.
At the front of the home, a dedicated office provides a quiet place to work, create, or focus, while a separate dining room offers even more flexibility and could easily serve as a second living space, playroom, or whatever fits your lifestyle best. The open-concept kitchen is positioned perfectly for entertaining, with generous counter space and a layout that keeps everyone connected.
Upstairs, all four bedrooms are thoughtfully tucked away, creating a sense of privacy from the main living areas. The spacious primary suite offers room to unwind, complete with an ensuite bath designed for comfort and function. A large game room adds even more versatility, giving you the perfect spot for movie nights, a second living area, or a space to spread out and make your own.
Out back, the patio extends along the side of the home, offering plenty of room to relax, entertain, or enjoy time outdoors.
The community adds even more to love, with a pool, clubhouse, two playgrounds, a park, greenbelt, and walking trails that make it easy to enjoy the outdoors and stay connected. Conveniently located near schools, this home blends space, light, and flexibility in a setting that feels both peaceful and welcoming.
For sale
Price cut: $5K (5/26)
$375,000
10832 Thorngrove Ct, Fort Worth, TX 76112
4beds
3,286sqft
:
Get pre-qualified$2,848/mo
Single Family Residence
Built in 2011
5,662 Square Feet Lot
$374,900 Zestimate®
$114/sqft
$38/mo HOA
What's special
Quiet cul-de-sacGenerous counter spaceCovered front porch
- 117 days |
- 407 |
- 43 |
Zillow last checked:
Listing updated:
Listed by:
Jeremy Smith 0652612 7607137267,
eXp Realty LLC 888-519-7431
Source: NTREIS,MLS#: 21210112
Facts & features
Interior
Bedrooms & bathrooms
- Bedrooms: 4
- Bathrooms: 3
- Full bathrooms: 2
- 1/2 bathrooms: 1
Primary bedroom
- Features: Ceiling Fan(s), En Suite Bathroom, Walk-In Closet(s)
- Level: Second
- Dimensions: 21 x 16
Bedroom
- Features: Ceiling Fan(s)
- Level: Second
- Dimensions: 14 x 12
Bedroom
- Features: Ceiling Fan(s)
- Level: Second
- Dimensions: 16 x 12
Bedroom
- Features: Ceiling Fan(s)
- Level: Second
- Dimensions: 14 x 10
Primary bathroom
- Features: Built-in Features, Dual Sinks, Double Vanity, Garden Tub/Roman Tub, Separate Shower
- Level: Second
- Dimensions: 13 x 13
Breakfast room nook
- Level: First
- Dimensions: 16 x 6
Dining room
- Level: First
- Dimensions: 14 x 13
Game room
- Features: Ceiling Fan(s)
- Level: Second
- Dimensions: 16 x 14
Kitchen
- Features: Built-in Features, Eat-in Kitchen, Granite Counters, Kitchen Island
- Level: First
- Dimensions: 13 x 11
Laundry
- Level: First
- Dimensions: 14 x 6
Living room
- Features: Ceiling Fan(s), Fireplace
- Level: First
- Dimensions: 16 x 15
Office
- Level: First
- Dimensions: 13 x 9
Heating
- Central, Electric
Cooling
- Central Air, Ceiling Fan(s)
Appliances
- Included: Electric Range
- Laundry: Washer Hookup, Dryer Hookup
Features
- Decorative/Designer Lighting Fixtures, Eat-in Kitchen, Kitchen Island, Open Floorplan
- Flooring: Carpet, Luxury Vinyl Plank
- Has basement: No
- Number of fireplaces: 1
- Fireplace features: Wood Burning
Interior area
- Total interior livable area: 3,286 sqft
Video & virtual tour
Property
Parking
- Total spaces: 2
- Parking features: Garage Faces Front, Garage
- Attached garage spaces: 2
Features
- Levels: Two
- Stories: 2
- Patio & porch: Front Porch, Patio, Covered
- Pool features: None, Community
- Fencing: Back Yard,Wood
Lot
- Size: 5,662 Square Feet
- Features: Cul-De-Sac, Interior Lot, Landscaped, Subdivision
Details
- Parcel number: 40823237
Construction
Type & style
- Home type: SingleFamily
- Architectural style: Traditional,Detached
- Property subtype: Single Family Residence
Materials
- Brick
- Foundation: Slab
- Roof: Composition
Condition
- Year built: 2011
Utilities & green energy
- Sewer: Public Sewer
- Water: Public
- Utilities for property: Sewer Available, Underground Utilities, Water Available
Community & HOA
Community
- Features: Clubhouse, Playground, Park, Pool, Trails/Paths, Curbs, Sidewalks
- Subdivision: Emerald Park Add
HOA
- Has HOA: Yes
- Services included: Association Management
- HOA fee: $450 annually
- HOA name: First Service Residential
- HOA phone: 877-378-2388
Location
- Region: Fort Worth
Financial & listing details
- Price per square foot: $114/sqft
- Annual tax amount: $8,281
- Date on market: 4/1/2026
- Cumulative days on market: 118 days
- Listing terms: Cash,Conventional,FHA,Other,VA Loan
- Exclusions: All TV Mounts. The curtains and curtain rods in the bedroom(s)
Estimated market value
$374,900
$356,000 - $394,000
$2,635/mo
Price history
| Date | Event | Price |
|---|---|---|
| 5/26/2026 | Price change | $375,000-1.3%$114/sqft |
Source: NTREIS #21210112 Report a problem | ||
| 5/5/2026 | Price change | $380,000-1.3%$116/sqft |
Source: NTREIS #21210112 Report a problem | ||
| 4/1/2026 | Listed for sale | $385,000$117/sqft |
Source: NTREIS #21210112 Report a problem | ||
Public tax history
Tax history is unavailable.
Monthly payment
Est. payment
Payment breakdown
Explore the cost of this home by adjusting the details. Changes won't be saved.Climate risks
Neighborhood: Dorado Ranch
Nearby schools
GreatSchools rating
- 4/10Berkshire Elementary SchoolGrades: PK-5Distance: 0.8 mi
- 8/10Leo Adams MiddleGrades: 6-8Distance: 1.4 mi
- 7/10V R Eaton High SchoolGrades: 9-12Distance: 1.5 mi
Schools provided by the listing agent
- Elementary: Berkshire
- Middle: Leo Adams
- High: Eaton
- District: Northwest ISD
Source: NTREIS. This data may not be complete. We recommend contacting the local school district to confirm school assignments for this home.
- $376,6004 bd3 ba3.2k sqft10832 Thorngrove Ct, Haslet, TX 76052Off Market
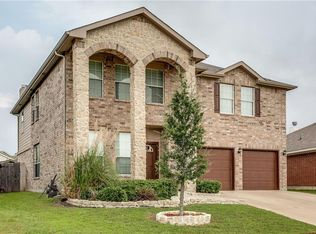
- $298,7003 bd2 ba1.7k sqft10828 Thorngrove Ct, Haslet, TX 76052Off Market
- $308,4003 bd2 ba1.9k sqft10836 Thorngrove Ct, Haslet, TX 76052Off Market
- $278,3693 bd2 ba1.8k sqft10805 Myrick Ct, Haslet, TX 76052Off Market
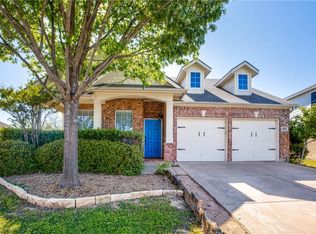
- $315,0003 bd2 ba1.8k sqft10805 Myrick Ct, Fort Worth, TX 76115For Sale
- $352,0004 bd4 ba2.5k sqft10824 Thorngrove Ct, Haslet, TX 76052Off Market
- $336,3003 bd2 ba2.3k sqft10840 Thorngrove Ct, Haslet, TX 76052Off Market
- $2,0503 bd2 ba1.7k sqft556 Winbridge Ln, Haslet, TX 76052For Rent
A local agent can set up tours, give advice and negotiate with sellers.
Similar homes
- $359,9003 bd3 ba2.4k sqft11025 Hawks Landing Rd, Haslet, TX 76052For Sale
 MLS ID #21339511, Melissa Muldowney. NTREIS
 - $349,9904 bd3 ba2.3k sqft8920 Prairie Dawn Dr, Fort Worth, TX 76131For Sale
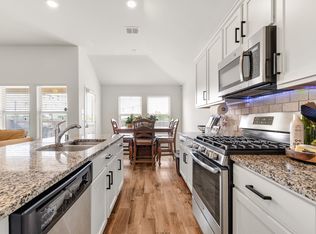 MLS ID #21290619, Eric Ritenour. NTREIS
 - $379,9004 bd2 ba2.2k sqft636 Fox View Dr, Fort Worth, TX 76131For Sale
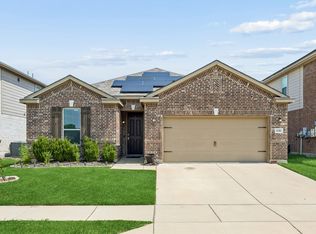 MLS ID #21310067, Frank Ward. NTREIS
 - $342,5004 bd2 ba2k sqft11500 Starlight Ranch Trl, Haslet, TX 76052For Sale
 MLS ID #21228893, Jeremy Smith. NTREIS
 - $415,0004 bd3 ba2.8k sqft305 Mossy Oak Trl, Fort Worth, TX 76131For SaleMLS ID #21321835, Prestan Puente. NTREIS
- $360,0006 bd5 ba2.9k sqft1825 Lynnwood Hills Dr, Fort Worth, TX 76112For SaleMLS ID #21338363, Elizabeth Oliva. NTREIS
- $460,0004 bd4 ba2.8k sqft408 Frenchpark Dr, Haslet, TX 76052For SaleMLS ID #21209762, Sallie Reece. NTREIS
- $402,0004 bd3 ba2.2k sqft9537 Abington Ave, Fort Worth, TX 76131For SaleMLS ID #21263863, Linda King. NTREIS
- $400,0004 bd4 ba2.7k sqft2001 Gill Star Dr, Haslet, TX 76052For SaleMLS ID #21299172, Daniel Harker. NTREIS
- $389,9003 bd2 ba2k sqft8924 Flying Eagle Ln, Fort Worth, TX 76131For SaleMLS ID #21338079, Laura Crowl. NTREIS
- $355,3894 bd3 ba2.1k sqft1508 Ancer Way, Haslet, TX 76052For SaleMLS ID #21269976, Laine Haugstad. NTREIS
- $382,5003 bd2 ba2.1k sqft2432 Half Moon Bay Ln, Fort Worth, TX 76177For SaleMLS ID #21238180, Whitney Moore. NTREIS
- $357,0004 bd3 ba2.1k sqft14824 Rocky Face Ln, Haslet, TX 76052For SaleMLS ID #21266059, Donna Mason. NTREIS
- $475,0004 bd4 ba2.7k sqft205 Black Alder Dr, Fort Worth, TX 76131For SaleMLS ID #21337658, Matthew Brown. NTREIS
- $390,0005 bd3 ba3.1k sqft5909 Deck House Rd, Fort Worth, TX 76179For SaleMLS ID #21316444, Kaitlyn Lewis. NTREIS
- $405,0004 bd4 ba3k sqft14740 Rocky Face Ln, Haslet, TX 76052For SaleMLS ID #21181521, Griselda Marin Bustos. NTREIS
- $424,0004 bd5 ba3.5k sqft14868 Gilley Ln, Haslet, TX 76052For SaleMLS ID #21321822, Alisha Mathenia. NTREIS
- $359,0004 bd2 ba1.8k sqft512 Dunster Ln, Saginaw, TX 76131For SaleMLS ID #21274138, Lesley Pool. NTREIS
- $340,0003 bd2 ba1.6k sqft1112 Bowlus Dr, Fort Worth, TX 76177For SaleMLS ID #21301651, Mark Mason. NTREIS
- $360,0004 bd2 ba1.9k sqft2020 Sun Star Dr, Haslet, TX 76052For SaleMLS ID #21305801, Nader Jichi. NTREIS
