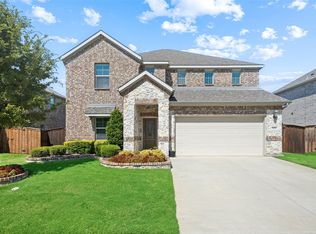
Welcome home to this beautifully updated 4-bedroom, 3 full bath, 1 half bath residence offering just under 2,800 square feet of thoughtfully designed living space. Showcasing an open-concept floor plan, this exceptional home features designer finishes and timeless color palettes throughout, creating a warm yet sophisticated atmosphere. The spacious primary suite is conveniently located on the first floor, providing a private retreat with comfort and functionality. Just off the entry, a dedicated study with elegant French doors offers the perfect space for a home office or library. At the heart of the home, the chef-inspired kitchen boasts an oversized island, abundant cabinetry, and seamless flow into the living and dining areas—ideal for both everyday living and entertaining. Additional highlights include a tankless water heater for energy efficiency and modern convenience. Upstairs, you'll find a generous game room, two secondary bedrooms with a full bath in the hallway, plus a private guest suite with its own full bath, offering flexible living arrangements for family and visitors alike. Step outside to enjoy the tranquility of a premium greenbelt lot with walking trails directly behind the home, providing exceptional privacy and scenic views. Residents also enjoy access to outstanding neighborhood amenities, including a community pool, park, and additional recreational features. This move-in-ready home perfectly blends luxury, comfort, and an unbeatable lifestyle in a highly desirable community.
For sale
Price cut: $10K (8/11)
$465,000
205 Black Alder Dr, Fort Worth, TX 76131
4beds
2,798sqft
Single Family Residence
Built in 2018
5,749 Square Feet Lot
$-- Zestimate®
$166/sqft
$46/mo HOA
What's special
Designer finishesTimeless color palettesOpen-concept floor planOversized islandChef-inspired kitchenAbundant cabinetry
- 26 days |
- 843 |
- 16 |
Likely to sell faster than
Zillow last checked:
Listing updated:
Listed by:
Matthew Brown 0654734 214-682-9765,
Coldwell Banker Apex, REALTORS 817-900-3226
Source: NTREIS,MLS#: 21337658
Facts & features
Interior
Bedrooms & bathrooms
- Bedrooms: 4
- Bathrooms: 4
- Full bathrooms: 3
- 1/2 bathrooms: 1
Primary bedroom
- Features: Ceiling Fan(s), Dual Sinks, Garden Tub/Roman Tub, Hollywood Bath, Separate Shower, Walk-In Closet(s)
- Level: First
- Dimensions: 14 x 16
Living room
- Features: Ceiling Fan(s)
- Level: First
- Dimensions: 36 x 23
Heating
- Central, Natural Gas
Cooling
- Central Air, Electric
Appliances
- Included: Dishwasher, Gas Cooktop, Disposal, Gas Oven, Microwave, Tankless Water Heater
- Laundry: Washer Hookup, Electric Dryer Hookup, Laundry in Utility Room
Features
- Built-in Features, Decorative/Designer Lighting Fixtures, Eat-in Kitchen, Granite Counters, High Speed Internet, Kitchen Island, Loft, Open Floorplan, Pantry, Smart Home, Walk-In Closet(s), Wired for Sound
- Flooring: Carpet, Ceramic Tile, Engineered Hardwood
- Has basement: No
- Number of fireplaces: 1
- Fireplace features: Gas, Gas Log, Gas Starter, Living Room
Interior area
- Total interior livable area: 2,798 sqft
Video & virtual tour
Property
Parking
- Total spaces: 2
- Parking features: Door-Single, Driveway, Garage Faces Front, Garage, Garage Door Opener
- Attached garage spaces: 2
Features
- Levels: Two
- Stories: 2
- Patio & porch: Covered
- Exterior features: Rain Gutters
- Pool features: None
- Fencing: Wood,Wrought Iron
Lot
- Size: 5,749 Square Feet
- Features: Greenbelt, Interior Lot, Landscaped, Sprinkler System, Few Trees
Details
- Parcel number: 42214686
Construction
Type & style
- Home type: SingleFamily
- Architectural style: Detached
- Property subtype: Single Family Residence
- Attached to another structure: Yes
Materials
- Brick, Rock, Stone
- Foundation: Slab
- Roof: Composition
Condition
- Year built: 2018
Utilities & green energy
- Sewer: Public Sewer
- Water: Public
- Utilities for property: Sewer Available, Water Available
Community & HOA
Community
- Security: Security System, Carbon Monoxide Detector(s), Smoke Detector(s)
- Subdivision: Creekwood Add
HOA
- Has HOA: Yes
- Services included: All Facilities, Maintenance Grounds, Maintenance Structure
- HOA fee: $278 semi-annually
- HOA name: Goodwin & Co
- HOA phone: 855-289-6007
Location
- Region: Fort Worth
Financial & listing details
- Price per square foot: $166/sqft
- Tax assessed value: $439,995
- Annual tax amount: $10,585
- Date on market: 7/23/2026
- Cumulative days on market: 26 days
- Listing terms: Cash,Conventional,Contract,1031 Exchange,FHA,See Agent,Texas Vet,VA Loan
Estimated market value
Not available
Estimated sales range
Not available
Not available
Price history
| Date | Event | Price |
|---|---|---|
| 8/11/2026 | Price change | $465,000-2.1%$166/sqft |
Source: NTREIS #21337658 Report a problem | ||
| 7/23/2026 | Listed for sale | $475,000+5.6%$170/sqft |
Source: NTREIS #21337658 Report a problem | ||
| 4/4/2022 | Sold | -- |
Source: NTREIS #14764640 Report a problem | ||
| 3/14/2022 | Pending sale | $450,000$161/sqft |
Source: NTREIS #14764640 Report a problem | ||
| 3/8/2022 | Contingent | $450,000$161/sqft |
Source: NTREIS #14764640 Report a problem | ||
| 3/3/2022 | Listed for sale | $450,000$161/sqft |
Source: NTREIS #14764640 Report a problem | ||
| 8/5/2020 | Listing removed | $2,400$1/sqft |
Source: Hardin & Associates Realtors #14396149 Report a problem | ||
| 7/23/2020 | Listed for rent | $2,400$1/sqft |
Source: Hardin & Associates Realtors #14396149 Report a problem | ||
Public tax history
| Year | Property taxes | Tax assessment |
|---|---|---|
| 2025 | $7,937 -6.7% | $439,995 |
| 2024 | $8,511 -9% | $439,995 -5.7% |
| 2023 | $9,355 -4.1% | $466,436 +21.2% |
| 2022 | $9,754 +28.3% | $384,747 +28.2% |
| 2021 | $7,603 -2% | $300,000 |
| 2020 | $7,761 -3.5% | $300,000 -2.6% |
| 2019 | $8,040 | $308,047 |
Find assessor info on the county website
Monthly payment
Est. payment
Payment breakdown
Explore the cost of this home by adjusting the details. Changes won't be saved.Climate risks
Neighborhood: 76131
Nearby schools
GreatSchools rating
- 4/10Copper Creek Elementary SchoolGrades: PK-5Distance: 0.7 mi
- 4/10Prarie Vista Middle SchoolGrades: 6-8Distance: 0.3 mi
- 5/10Saginaw High SchoolGrades: 9-12Distance: 1.6 mi
Schools provided by the listing agent
- Elementary: Copper Creek
- Middle: Prairie Vista
- High: Saginaw
- District: Eagle MT-Saginaw ISD
Source: NTREIS. This data may not be complete. We recommend contacting the local school district to confirm school assignments for this home.
- $400,0004 bd2 ba2.1k sqft201 Black Alder Dr, Fort Worth, TX 76131For Sale
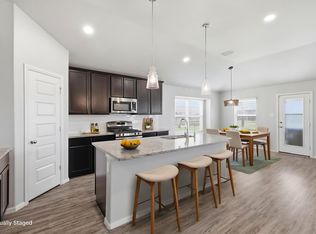
- $--4 bd4 ba2.7k sqft213 Black Alder Dr, Fort Worth, TX 76131Sold
- $340,700-- bd-- ba2.1k sqft217 Black Alder Dr, Fort Worth, TX 76131Off Market
- $542,7005 bd5 ba3k sqft204 Black Alder Dr, Fort Worth, TX 76131Off Market

- $343,1003 bd2 ba2k sqft208 Black Alder Dr, Fort Worth, TX 76131Off Market
- $279,5395 bd4 ba3.1k sqft204 Black Alder Dr, Fort Worth, TX 76131Off Market
- $523,800-- bd-- ba4k sqft212 Black Alder Dr, Fort Worth, TX 76131Off Market
- $308,9003 bd2 ba1.6k sqft216 Darlington Trl, Fort Worth, TX 76131Off Market
A local agent can set up tours, give advice and negotiate with sellers.
Similar homes
- $489,8994 bd4 ba3.1k sqft10101 Lakemont Dr, Fort Worth, TX 76131For Sale
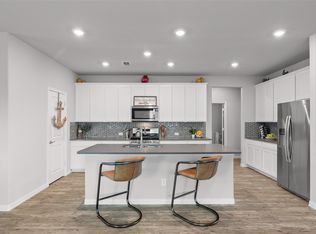 MLS ID #21354379, Jennifer Cox. NTREIS
 - $449,0004 bd3 ba2.4k sqft9105 Desert Flora Dr, Fort Worth, TX 76131For Sale
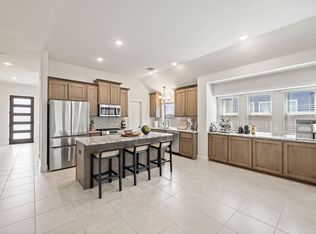 MLS ID #21221713, Janice Williams. NTREIS
 - $419,0005 bd3 ba2.5k sqft9220 Bronze Meadow Dr, Fort Worth, TX 76131For Sale
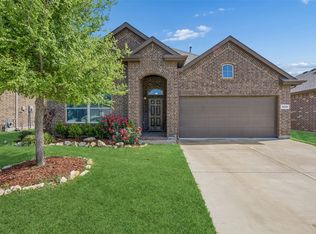 MLS ID #21339575, Amanda Peterson. NTREIS
 - $539,0005 bd3 ba3.2k sqft10105 Lakemont Dr, Fort Worth, TX 76131For Sale
 MLS ID #21358185, James Keoughan. NTREIS
 - $409,9905 bd3 ba2.7k sqft517 High Desert Dr, Fort Worth, TX 76131For SaleMLS ID #21283461, Cassie Nero. NTREIS
- $499,0004 bd4 ba3.2k sqft400 Acton Ave, Fort Worth, TX 76131For SaleMLS ID #21281177, Eloise Martin. NTREIS
- $460,0004 bd3 ba2.7k sqft11320 Twisting Way, Fort Worth, TX 76131For SaleMLS ID #21241292, Dilip Subedi. NTREIS
- $402,0004 bd3 ba2.2k sqft9537 Abington Ave, Fort Worth, TX 76131For SaleMLS ID #21263863, Linda King. NTREIS
- $357,100-- bd-- ba1.8k sqft517 Redding Dr, Saginaw, TX 76131Off Market
- $519,9004 bd4 ba3.2k sqft421 Acton Ave, Fort Worth, TX 76131For SaleMLS ID #21291597, Yary Diaz Nieves. NTREIS
- $500,0004 bd3 ba2.3k sqft9156 Rock Nettle Dr, Fort Worth, TX 76131For SaleMLS ID #21242577, Julie DeMott. NTREIS
- $314,0004 bd2 ba1.6k sqft8205 Burma Dr, Fort Worth, TX 76131For SaleMLS ID #21311925, Julien Peralta. NTREIS
- $535,0005 bd4 ba3.2k sqft9121 Desert Flora Dr, Fort Worth, TX 76131For SaleMLS ID #21252861, Todd Poor. NTREIS
- $359,0004 bd2 ba1.8k sqft512 Dunster Ln, Saginaw, TX 76131For SaleMLS ID #21274138, Lesley Pool. NTREIS
- $370,0004 bd2 ba2.2k sqft636 Fox View Dr, Fort Worth, TX 76131For SaleMLS ID #21310067, Frank Ward. NTREIS
- $389,9003 bd2 ba2k sqft8924 Flying Eagle Ln, Fort Worth, TX 76131For SaleMLS ID #21338079, Laura Crowl. NTREIS
- $483,0005 bd4 ba2.9k sqft1100 Crest Breeze Dr, Haslet, TX 76052For SaleMLS ID #21354446, Brittany Terry. NTREIS
- $435,0005 bd3 ba2.9k sqft10541 Big Lagoon Dr, Fort Worth, TX 76179For SaleMLS ID #21352834, Greg Potts. NTREIS
- $369,9003 bd2 ba2.1k sqft2341 Parda Alpina Ln, Fort Worth, TX 76131For SaleMLS ID #21287067, Brittany Tromly. NTREIS
- $300,0003 bd2 ba1.6k sqft424 Foxcraft Dr, Fort Worth, TX 76131For SaleMLS ID #21357970, Jonathan Cook. NTREIS
