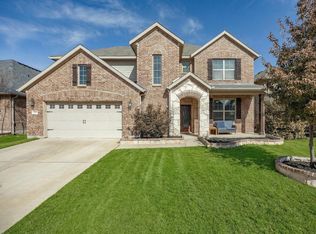
Welcome to this spacious 5-bedroom, 3.5-bath home situated on a corner lot in the highly sought-after Northwest ISD. Offering a functional layout with over two levels of living space, this home is designed to accommodate growing families, guests, and those who love to entertain.
The main floor features a private home office, elegant formal dining room, and a bright breakfast area overlooking the open-concept kitchen and living room. The primary suite is conveniently located downstairs, providing a peaceful retreat with a spacious ensuite bath and walk-in closet. The kitchen offers abundant cabinetry, generous counter space, and a large walk-in pantry.
Upstairs you'll find four additional bedrooms, two full bathrooms, and a versatile second living area and or game room. One upstairs bedroom includes its own private ensuite bath, making it an ideal setup for guests, multigenerational living, or a private teen suite.
Step outside to enjoy the oversized backyard with an extended covered patio, offering plenty of room for entertaining, relaxing, or creating your own outdoor oasis. The corner lot provides additional yard space and added privacy.
Conveniently located just minutes from shopping, dining, Alliance Town Center, major highways, and DFW Airport, this home is also within walking distance to highly rated Northwest ISD schools.
Combining space, flexibility, and an unbeatable location, this home is ready to welcome its next owners.
For sale
Price cut: $3K (9/17)
$479,999
1100 Crest Breeze Dr, Haslet, TX 76052
5beds
2,912sqft
Single Family Residence
Built in 2012
9,234 Square Feet Lot
$473,200 Zestimate®
$165/sqft
$35/mo HOA
What's special
Elegant formal dining roomPrivate home officeCorner lot
- 74 days
- 136
- 9
Zillow last checked:
Listing updated:
Listed by:
Brittany Terry 0722815 682-788-9060,
Ritchey Realty 682-788-9060
Source: NTREIS,MLS#: 21354446
Facts & features
Interior
Bedrooms & bathrooms
- Bedrooms: 5
- Bathrooms: 4
- Full bathrooms: 3
- 1/2 bathrooms: 1
Primary bedroom
- Features: Ceiling Fan(s), Walk-In Closet(s)
- Level: First
- Dimensions: 17 x 13
Bedroom
- Features: Ceiling Fan(s), Walk-In Closet(s)
- Level: Second
- Dimensions: 11 x 10
Bedroom
- Features: Ceiling Fan(s), Walk-In Closet(s)
- Level: Second
- Dimensions: 12 x 13
Bedroom
- Features: Ceiling Fan(s), Walk-In Closet(s)
- Level: Second
- Dimensions: 10 x 11
Bedroom
- Features: Ceiling Fan(s), Walk-In Closet(s)
- Level: Second
- Dimensions: 10 x 12
Primary bathroom
- Features: Dual Sinks, Garden Tub/Roman Tub, Separate Shower
- Level: First
- Dimensions: 9 x 12
Dining room
- Level: First
- Dimensions: 10 x 11
Other
- Features: Dual Sinks
- Level: Second
- Dimensions: 8 x 9
Other
- Level: Second
- Dimensions: 8 x 9
Half bath
- Level: First
- Dimensions: 6 x 6
Kitchen
- Level: First
- Dimensions: 13 x 11
Living room
- Features: Ceiling Fan(s)
- Level: First
- Dimensions: 12 x 16
Living room
- Features: Ceiling Fan(s)
- Level: Second
- Dimensions: 13 x 15
Office
- Features: Ceiling Fan(s)
- Level: First
- Dimensions: 12 x 10
Heating
- Central, Electric, Fireplace(s)
Cooling
- Central Air, Electric
Appliances
- Included: Dishwasher, Electric Cooktop, Electric Oven, Electric Water Heater, Disposal
Features
- Decorative/Designer Lighting Fixtures, Granite Counters, High Speed Internet, Pantry, Walk-In Closet(s)
- Flooring: Luxury Vinyl Plank
- Windows: Window Coverings
- Has basement: No
- Number of fireplaces: 1
- Fireplace features: Living Room, Wood Burning
Interior area
- Total interior livable area: 2,912 sqft
Video & virtual tour
Property
Parking
- Total spaces: 4
- Parking features: Door-Single, Driveway, Garage, Garage Door Opener
- Attached garage spaces: 2
- Carport spaces: 2
Features
- Levels: Two
- Stories: 2
- Patio & porch: Rear Porch, Patio, Covered
- Pool features: None, Community
- Fencing: Wood
Lot
- Size: 9,234 Square Feet
- Features: Landscaped, Sprinkler System
- Residential vegetation: Grassed
Details
- Additional structures: Pergola
- Parcel number: 41347846
Construction
Type & style
- Home type: SingleFamily
- Architectural style: Traditional,Detached
- Property subtype: Single Family Residence
Materials
- Brick, Rock, Stone, Vinyl Siding
- Foundation: Slab
- Roof: Composition,Shingle
Condition
- Resale
- Year built: 2012
Utilities & green energy
- Sewer: Public Sewer
- Water: Public
- Utilities for property: Electricity Available, Sewer Available, Water Available
Community & HOA
Community
- Features: Pool, Curbs
- Subdivision: The Parks Of Willow Ridge
HOA
- Has HOA: Yes
- Services included: All Facilities
- HOA fee: $425 annually
- HOA name: First Service Residential
- HOA phone: 817-380-7000
Location
- Region: Haslet
Financial & listing details
- Price per square foot: $165/sqft
- Tax assessed value: $447,449
- Annual tax amount: $9,922
- Date on market: 8/8/2026
- Cumulative days on market: 75 days
- Listing terms: Cash,Conventional,FHA
- Exclusions: Refrigerators, Curtains, and Tvs
Estimated market value
$473,200
$450,000 - $497,000
$3,275/mo
Price history
| Date | Event | Price |
|---|---|---|
| 9/17/2026 | Price change | $479,999-0.6%$165/sqft |
Source: NTREIS #21354446 Report a problem | ||
| 8/8/2026 | Listed for sale | $483,000+5%$166/sqft |
Source: NTREIS #21354446 Report a problem | ||
| 4/25/2023 | Sold | -- |
Source: NTREIS #20255755 Report a problem | ||
| 4/12/2023 | Pending sale | $459,900$158/sqft |
Source: NTREIS #20255755 Report a problem | ||
| 4/1/2023 | Contingent | $459,900$158/sqft |
Source: NTREIS #20255755 Report a problem | ||
| 3/11/2023 | Price change | $459,900-1.1%$158/sqft |
Source: NTREIS #20255755 Report a problem | ||
| 2/15/2023 | Listed for sale | $464,900+60.4%$160/sqft |
Source: NTREIS #20255755 Report a problem | ||
| 7/11/2016 | Listing removed | $289,900$100/sqft |
Source: Keller Williams Realty #13334097 Report a problem | ||
| 6/6/2016 | Pending sale | $289,900$100/sqft |
Source: Keller Williams - Dallas DFW #13334097 Report a problem | ||
| 4/28/2016 | Price change | $289,900-3.3%$100/sqft |
Source: Keller Williams - Dallas DFW #13334097 Report a problem | ||
| 3/8/2016 | Listed for sale | $299,900$103/sqft |
Source: Keller Williams Realty #13334097 Report a problem | ||
Public tax history
| Year | Property taxes | Tax assessment |
|---|---|---|
| 2025 | $5,072 -1.8% | $447,449 |
| 2024 | $5,167 | $447,449 -2.3% |
| 2023 | -- | $458,000 +18% |
| 2022 | $3,770 -4% | $388,103 +30.1% |
| 2021 | $3,927 -1.5% | $298,399 |
| 2020 | $3,987 -0.1% | $298,399 -0.1% |
| 2019 | $3,992 -0.5% | $298,770 +2.8% |
| 2018 | $4,011 -51% | $290,744 +3.2% |
| 2017 | $8,184 +26.7% | $281,865 +2.9% |
| 2016 | $6,460 +6.7% | $273,948 +21.3% |
| 2015 | $6,055 | $225,800 |
| 2014 | $6,055 | $225,800 +11.3% |
| 2013 | -- | $202,900 +711.6% |
| 2012 | -- | $25,000 |
| 2011 | -- | $25,000 |
| 2010 | -- | $25,000 -28.6% |
| 2009 | -- | $35,000 +23.5% |
| 2008 | -- | $28,350 |
Find assessor info on the county website
Monthly payment
Est. payment
Payment breakdown
Explore the cost of this home by adjusting the details. Changes won't be saved.Climate risks
Neighborhood: 76052
Nearby schools
Schools provided by the listing agent
- Elementary: Carl E. Schluter
- Middle: Leo Adams
- High: Eaton
- District: Northwest ISD
Source: NTREIS. This data may not be complete. We recommend contacting the local school district to confirm school assignments for this home.


Similar homes
- $500,0005 bd4 ba3.4k sqft1021 Plateau Ridge Way, Haslet, TX 76052For Sale
 MLS ID #21351045, Adam Hull. NTREIS
 - $500,0004 bd4 ba3.6k sqft1056 Mesa Crest Dr, Haslet, TX 76052For Sale
 MLS ID #21332131, Billy Vaselo Happy. NTREIS
 - $497,5004 bd4 ba2.9k sqft13801 Hunter Jake Dr, Haslet, TX 76052For Sale
 MLS ID #21377687, Ashley Williams. NTREIS
 - $519,0005 bd4 ba3k sqft1813 Otwell Dr, Haslet, TX 76052For Sale
 MLS ID #21289336, Nicole Garrett. NTREIS
