Stunning Corner Lot Retreat! Dive into luxury living with this exquisite 5-bedroom, 4-bathroom home situated on a coveted corner lot in picturesque Haslet, Texas. Elegance meets functionality with two spacious living areas and a dedicated media room, perfect for relaxation and entertainment. The heart of this home is its expansive kitchen, featuring elegant under-cabinet lighting that showcases ample counter space and storage options. Immerse yourself in comfort with wood-look tile adorning all common areas, bathrooms, and the utility room, providing a cohesive, modern look throughout. Marvel at the soaring ceilings in the downstairs living room, complemented by a charming gas log fireplace that becomes the focal point on cozy evenings. Large windows flood the space with natural light, enhancing the serene atmosphere created by the home's open floor plan and strategic location adjacent to an open area. The main level accommodates two well-appointed bedrooms, including a lavish primary suite. The primary bathroom offers a spa-like retreat with its generous ensuite bathroom, featuring a separate shower for added luxury. Upstairs, find three additional bedrooms, perfect for guests or office space. Benefit from the property's thoughtful upgrades, such as two tankless water heaters, ensuring efficiency and comfort throughout the year. Envision outdoor gatherings under the covered patio, with a backyard spacious enough to accommodate a pool for those warm Texas summers. Constructed with quality, this home boasts an attractive brick and stone exterior, merging durability with timeless aesthetics. The community adds to the lifestyle, offering a playground, pond, and pool, enhancing the neighborhood's appeal. HOA does front lawn mowing and edging. Discover your dream home today — contact the listing agent to schedule a showing and experience firsthand the impeccable blend of style, space, and location that this beautiful Haslet property has to offer.
For sale
$639,900
1477 Shooting Star Dr, Haslet, TX 76052
5beds
3,808sqft
Single Family Residence
Built in 2021
0.27 Acres Lot
$-- Zestimate®
$168/sqft
$162/mo HOA
What's special
Charming gas log fireplaceOpen floor planCovered patioCorner lotDedicated media roomExpansive kitchenLavish primary suite
- 16 days
- 509
- 48
Likely to sell faster than
Zillow last checked:
Listing updated:
Listed by:
Cheryl Belew 0536758 817-738-9555,
Coldwell Banker Apex, REALTORS 817-900-3226
Source: NTREIS,MLS#: 21351175
Facts & features
Interior
Bedrooms & bathrooms
- Bedrooms: 5
- Bathrooms: 4
- Full bathrooms: 4
Primary bedroom
- Features: Ceiling Fan(s)
- Level: First
- Dimensions: 16 x 16
Bedroom
- Features: Split Bedrooms, Walk-In Closet(s)
- Level: First
- Dimensions: 11 x 13
Bedroom
- Features: Ceiling Fan(s), Split Bedrooms, Walk-In Closet(s)
- Level: Second
- Dimensions: 14 x 13
Bedroom
- Features: Ceiling Fan(s), Split Bedrooms, Walk-In Closet(s)
- Level: Second
- Dimensions: 14 x 15
Bedroom
- Features: Ceiling Fan(s), Split Bedrooms, Walk-In Closet(s)
- Level: Second
- Dimensions: 13 x 12
Primary bathroom
- Features: Built-in Features, Dual Sinks, Double Vanity, En Suite Bathroom, Linen Closet, Solid Surface Counters, Separate Shower
- Level: First
- Dimensions: 15 x 12
Breakfast room nook
- Level: First
- Dimensions: 14 x 11
Dining room
- Level: First
- Dimensions: 14 x 12
Family room
- Level: Second
- Dimensions: 21 x 18
Other
- Features: Built-in Features, Linen Closet
- Level: First
- Dimensions: 12 x 5
Other
- Features: Built-in Features, Jack and Jill Bath, Linen Closet
- Level: Second
- Dimensions: 9 x 8
Other
- Features: Built-in Features, Solid Surface Counters
- Level: Second
- Dimensions: 8 x 5
Kitchen
- Features: Breakfast Bar, Built-in Features, Kitchen Island, Pantry, Solid Surface Counters
- Level: First
- Dimensions: 20 x 14
Living room
- Features: Ceiling Fan(s), Fireplace
- Level: First
- Dimensions: 22 x 19
Media room
- Level: Second
- Dimensions: 14 x 16
Utility room
- Features: Built-in Features, Utility Room
- Level: First
- Dimensions: 9 x 7
Heating
- Fireplace(s), Natural Gas
Cooling
- Central Air, Ceiling Fan(s), Electric
Appliances
- Included: Some Gas Appliances, Dishwasher, Electric Oven, Gas Cooktop, Disposal, Microwave, Plumbed For Gas, Tankless Water Heater, Vented Exhaust Fan
Features
- Decorative/Designer Lighting Fixtures, High Speed Internet, Kitchen Island, Pantry, Smart Home, Cable TV, Vaulted Ceiling(s), Walk-In Closet(s), Wired for Sound
- Flooring: Carpet, Tile
- Has basement: No
- Number of fireplaces: 1
- Fireplace features: Blower Fan, Gas Log, Living Room
Interior area
- Total interior livable area: 3,808 sqft
Video & virtual tour
Property
Parking
- Total spaces: 2
- Parking features: Door-Single, Driveway, Garage, Garage Faces Side
- Attached garage spaces: 2
Features
- Levels: Two
- Stories: 2
- Patio & porch: Covered
- Exterior features: Rain Gutters
- Pool features: None
- Fencing: Back Yard,Wood,Wrought Iron
Lot
- Size: 0.27 Acres
- Features: Backs to Greenbelt/Park, Interior Lot, Landscaped, Subdivision, Few Trees
Details
- Parcel number: 42607718
Construction
Type & style
- Home type: SingleFamily
- Architectural style: Traditional,Detached
- Property subtype: Single Family Residence
Materials
- Brick, Rock, Stone
- Foundation: Slab
- Roof: Composition
Condition
- Resale
- Year built: 2021
Utilities & green energy
- Sewer: Public Sewer
- Water: Public
- Utilities for property: Sewer Available, Water Available, Cable Available
Green energy
- Energy efficient items: Insulation, Rain/Freeze Sensors, Thermostat
Community & HOA
Community
- Features: Community Mailbox, Curbs, Sidewalks
- Security: Carbon Monoxide Detector(s), Smoke Detector(s)
- Subdivision: Caraway Ph 2
HOA
- Has HOA: Yes
- Services included: Association Management, Maintenance Grounds
- HOA fee: $1,940 annually
- HOA name: Terra Manna
- HOA phone: 817-918-9473
Location
- Region: Haslet
Financial & listing details
- Price per square foot: $168/sqft
- Tax assessed value: $675,678
- Annual tax amount: $13,177
- Date on market: 10/2/2026
- Cumulative days on market: 17 days
- Listing terms: Cash,Conventional,FHA,VA Loan
- Exclusions: Mounted TVs
- Road surface type: Asphalt
Estimated market value
Not available
Estimated sales range
Not available
Not available
Price history
| Date | Event | Price |
|---|---|---|
| 10/2/2026 | Listed for sale | $639,900-4.3%$168/sqft |
Source: NTREIS #21351175 Report a problem | ||
| 9/25/2025 | Listing removed | $4,200$1/sqft |
Source: Zillow Rentals Report a problem | ||
| 8/13/2025 | Listed for rent | $4,200$1/sqft |
Source: Zillow Rentals Report a problem | ||
| 7/10/2025 | Price change | $669,000-0.9%$176/sqft |
Source: NTREIS #20952131 Report a problem | ||
| 6/13/2025 | Price change | $675,000-3.6%$177/sqft |
Source: NTREIS #20952131 Report a problem | ||
| 5/31/2025 | Listed for sale | $699,900+10.2%$184/sqft |
Source: NTREIS #20952131 Report a problem | ||
| 10/13/2022 | Sold | -- |
Source: NTREIS #20131790 Report a problem | ||
| 9/22/2022 | Pending sale | $635,000$167/sqft |
Source: NTREIS #20131790 Report a problem | ||
| 9/16/2022 | Contingent | $635,000$167/sqft |
Source: NTREIS #20131790 Report a problem | ||
| 8/30/2022 | Price change | $635,000-2.3%$167/sqft |
Source: NTREIS #20131790 Report a problem | ||
| 8/19/2022 | Price change | $650,000-3.7%$171/sqft |
Source: NTREIS #20131790 Report a problem | ||
| 8/5/2022 | Listed for sale | $675,000$177/sqft |
Source: NTREIS #20131790 Report a problem | ||
Public tax history
| Year | Property taxes | Tax assessment |
|---|---|---|
| 2025 | $2,569 +1.2% | $675,678 |
| 2024 | $2,539 +0% | $675,678 +4.9% |
| 2023 | $2,538 -67.3% | $644,311 +8.1% |
| 2022 | $7,755 | $595,837 +845.8% |
| 2021 | -- | $63,000 |
| 2020 | -- | $63,000 |
Find assessor info on the county website
Monthly payment
Est. payment
Payment breakdown
Explore the cost of this home by adjusting the details. Changes won't be saved.Climate risks
Neighborhood: 76052
Nearby schools
Schools provided by the listing agent
- Elementary: Haslet
- Middle: Wilson
- High: Eaton
- District: Northwest ISD
Source: NTREIS. This data may not be complete. We recommend contacting the local school district to confirm school assignments for this home.

Similar homes
- $650,0004 bd3 ba3.1k sqft2161 Cloverfern Way, Haslet, TX 76052For Sale
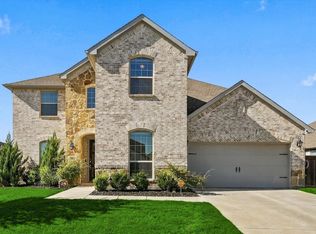 MLS ID #21403578, April Contreras. NTREIS
- $599,5665 bd4 ba3.7k sqft566 Long Meadow Dr, Haslet, TX 76052For Sale
 MLS ID #21219561, Stephan Cooper. NTREIS
- $590,0004 bd4 ba3k sqft464 Letara Ranch Rd, Haslet, TX 76052For Sale
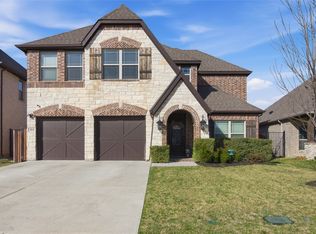 MLS ID #21213127, Stephan Cooper. NTREIS
- $575,0005 bd5 ba4.1k sqft1601 Thunderbird Dr, Fort Worth, TX 76052For Sale
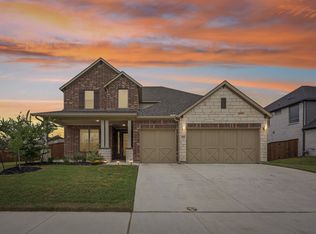 MLS ID #21392073, Lily Moore. NTREIS
