PRICE REDUCTION THIS WEEKEND ONLY!!!
5 BEDROOMS. 4 BATHROOMS. 3 CAR GARAGE. 2 LIVING ROOMS. 1 FINE EXAMPLE OF A HOME!!
BEST SCHOOLS IN NORTHWEST ISD.
Welcome to 566 Long Meadow Dr in Haslet, TX—where 3,781 square feet, 5 bedrooms, 3.5 bathrooms, and a 3-car garage give your wish list room to breathe. Considering a relocation to the Dallas–Fort Worth area? Put this LeTara home on your must-see list.
Built in 2022, this home brings serious space with a playful side. Plus a dedicated office gives video calls a proper backdrop, an upstairs game room keeps the competition going, and a separate media room makes “just one more episode” dangerously convincing.
The open-concept kitchen features a massive island, gas cooktop, double ovens, coffee bar, and walk-in pantry—because your countertop deserves better than being permanent storage for the air fryer. A butler’s pantry and formal dining room make entertaining easy, whether dinner involves your best china or your favorite takeout.
The downstairs primary suite offers a welcome retreat, while four additional bedrooms upstairs provide space for guests, hobbies, and whatever comes next. Outside, enjoy a covered back patio, plus a community pool, playground, and sidewalks in LeTara. Located in Northwest ISD.
More room to work. More room to play. Finally, room for the stuff you swore you’d declutter. Schedule your showing and come find your favorite space.
For sale
Price cut: $20.4K (10/9)
$599,566
566 Long Meadow Dr, Haslet, TX 76052
5beds
3,781sqft
Single Family Residence
Built in 2022
7,361 Square Feet Lot
$-- Zestimate®
$159/sqft
$71/mo HOA
What's special
Dedicated officeFormal dining roomCovered back patioUpstairs game roomSeparate media roomOpen-concept kitchenMassive island
- 205 days
- 525
- 62
Zillow last checked:
Listing updated:
Listed by:
Stephan Cooper 0709799,
Fieldhouse Realty Group Partners, LLC 972-668-2085
Source: NTREIS,MLS#: 21219561
Facts & features
Interior
Bedrooms & bathrooms
- Bedrooms: 5
- Bathrooms: 4
- Full bathrooms: 3
- 1/2 bathrooms: 1
Primary bedroom
- Features: Ceiling Fan(s), Sitting Area in Primary, Walk-In Closet(s)
- Level: First
- Dimensions: 17 x 18
Bedroom
- Features: Walk-In Closet(s)
- Level: Second
- Dimensions: 12 x 14
Bedroom
- Features: Walk-In Closet(s)
- Level: Second
- Dimensions: 12 x 13
Bedroom
- Features: Walk-In Closet(s)
- Level: Second
- Dimensions: 12 x 15
Bedroom
- Features: Walk-In Closet(s)
- Level: Second
- Dimensions: 11 x 12
Breakfast room nook
- Level: First
- Dimensions: 10 x 12
Dining room
- Level: First
- Dimensions: 12 x 13
Family room
- Level: First
- Dimensions: 13 x 18
Kitchen
- Features: Built-in Features, Butler's Pantry, Eat-in Kitchen, Kitchen Island, Stone Counters, Walk-In Pantry
- Level: First
- Dimensions: 12 x 14
Living room
- Features: Ceiling Fan(s), Fireplace
- Level: First
- Dimensions: 16 x 27
Media room
- Level: Second
- Dimensions: 12 x 18
Office
- Level: First
- Dimensions: 12 x 14
Utility room
- Level: First
- Dimensions: 0 x 0
Heating
- Central, Electric
Cooling
- Central Air, Ceiling Fan(s), Electric
Appliances
- Included: Double Oven, Dishwasher, Electric Water Heater, Gas Cooktop, Disposal, Microwave, Tankless Water Heater
- Laundry: Washer Hookup, Electric Dryer Hookup, Laundry in Utility Room
Features
- Decorative/Designer Lighting Fixtures, Eat-in Kitchen, High Speed Internet, Cable TV
- Flooring: Carpet, Ceramic Tile
- Has basement: No
- Number of fireplaces: 1
- Fireplace features: Gas Log, Living Room
Interior area
- Total interior livable area: 3,781 sqft
Video & virtual tour
Property
Parking
- Total spaces: 3
- Parking features: Garage
- Attached garage spaces: 3
Features
- Levels: Two
- Stories: 2
- Patio & porch: Rear Porch, Covered
- Exterior features: Lighting, Rain Gutters
- Pool features: None, Community
- Fencing: Fenced,Gate,Wood,Wrought Iron
Lot
- Size: 7,361 Square Feet
- Features: Cul-De-Sac, Interior Lot, Landscaped, Subdivision, Sprinkler System
Details
- Parcel number: 42610018
Construction
Type & style
- Home type: SingleFamily
- Architectural style: Traditional,Detached
- Property subtype: Single Family Residence
Materials
- Brick
- Foundation: Slab
- Roof: Composition
Condition
- Resale
- Year built: 2022
Utilities & green energy
- Sewer: Public Sewer
- Water: Public
- Utilities for property: Sewer Available, Water Available, Cable Available
Community & HOA
Community
- Features: Curbs, Playground, Pool, Sidewalks
- Security: Fire Alarm
- Subdivision: Letara Ph 1
HOA
- Has HOA: Yes
- Services included: All Facilities, Association Management
- HOA fee: $850 annually
- HOA name: Letara Hoa
- HOA phone: 817-337-1221
Location
- Region: Haslet
Financial & listing details
- Price per square foot: $159/sqft
- Tax assessed value: $619,037
- Annual tax amount: $6,274
- Date on market: 3/27/2026
- Cumulative days on market: 205 days
- Listing terms: Cash,Conventional,FHA,VA Loan
- Exclusions: All TVs and TV Mounts, Safe in Office. All gym equipment in garage.
Estimated market value
Not available
Estimated sales range
Not available
Not available
Price history
| Date | Event | Price |
|---|---|---|
| 10/9/2026 | Price change | $599,566-3.3%$159/sqft |
Source: NTREIS #21219561 Report a problem | ||
| 7/7/2026 | Price change | $620,000-0.8%$164/sqft |
Source: NTREIS #21219561 Report a problem | ||
| 3/27/2026 | Listed for sale | $625,000+1.6%$165/sqft |
Source: NTREIS #21219561 Report a problem | ||
| 2/19/2026 | Listing removed | $615,000$163/sqft |
Source: NTREIS #20955924 Report a problem | ||
| 11/26/2025 | Price change | $615,000-4.7%$163/sqft |
Source: NTREIS #20955924 Report a problem | ||
| 9/25/2025 | Price change | $645,000-3%$171/sqft |
Source: NTREIS #20955924 Report a problem | ||
| 8/25/2025 | Price change | $665,000-2.2%$176/sqft |
Source: NTREIS #20955924 Report a problem | ||
| 6/14/2025 | Listed for sale | $680,000+5.4%$180/sqft |
Source: NTREIS #20955924 Report a problem | ||
| 7/5/2023 | Sold | -- |
Source: NTREIS #20325191 Report a problem | ||
| 6/16/2023 | Pending sale | $645,000$171/sqft |
Source: NTREIS #20325191 Report a problem | ||
| 6/12/2023 | Contingent | $645,000$171/sqft |
Source: NTREIS #20325191 Report a problem | ||
| 6/8/2023 | Price change | $645,000-0.8%$171/sqft |
Source: NTREIS #20325191 Report a problem | ||
| 5/11/2023 | Listed for sale | $650,000$172/sqft |
Source: NTREIS #20325191 Report a problem | ||
Public tax history
| Year | Property taxes | Tax assessment |
|---|---|---|
| 2023 | $6,274 +169% | $619,037 +784.3% |
| 2022 | $2,333 +13.3% | $70,000 +225.6% |
| 2021 | $2,060 +364% | $21,500 |
| 2020 | $444 | $21,500 |
Find assessor info on the county website
Monthly payment
Est. payment
Payment breakdown
Explore the cost of this home by adjusting the details. Changes won't be saved.Climate risks
Neighborhood: 76052
Nearby schools
Schools provided by the listing agent
- Elementary: Haslet
- Middle: CW Worthington
- High: Eaton
- District: Northwest ISD
Source: NTREIS. This data may not be complete. We recommend contacting the local school district to confirm school assignments for this home.
Similar homes
- $590,0004 bd4 ba3k sqft464 Letara Ranch Rd, Haslet, TX 76052For Sale
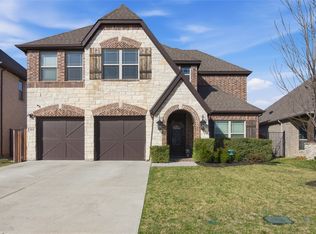 MLS ID #21213127, Stephan Cooper. NTREIS
 - $639,9005 bd4 ba3.8k sqft1477 Shooting Star Dr, Haslet, TX 76052For Sale
 MLS ID #21351175, Cheryl Belew. NTREIS
 - $650,0004 bd3 ba3.1k sqft2161 Cloverfern Way, Haslet, TX 76052For Sale
 MLS ID #21403578, April Contreras. NTREIS
 - $825,0006 bd4 ba4.4k sqft1296 Pleasant Run Dr, Haslet, TX 76052For Sale
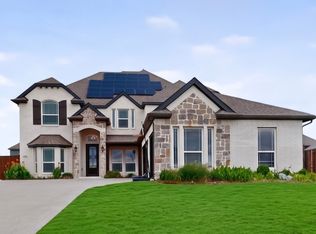 MLS ID #21285651, Ramesh Chandran. NTREIS
