OFFERING $5000 AS A CONCESSION towards BUYER'S CLOSING COSTS!! Looking for a luxurious, immaculate, and exceptionally spacious home designed for comfortable and flexible living? Look no more!! With a dedicated home office plus 6 additional bedrooms, this impressive and beautiful 3,830 sqft property offers abundant space for a large household and is especially well-suited for multi-generational living, college students, guests, or anyone needing multiple private living and workspaces. From the moment you enter, you’re welcomed by a breathtaking grand iron staircase that sets the tone for the sophistication found throughout the home. Soaring ceilings, beautiful chandeliers, and comfortable living areas create a bright, open, and inviting atmosphere. The heart of the home is the stunning kitchen, featuring white quartz countertops, a stylish glass-tile backsplash, an oversized center island, and a convenient butler’s pantry—perfect for entertaining and everyday gatherings. The spacious living area is highlighted by a dramatic floor-to-ceiling stone fireplace, creating a beautiful and inviting focal point. Step outside to enjoy the covered patio with a ceiling fan, ideal for relaxing or entertaining year-round. Additional energy-efficient and desirable features include a radiant barrier in the attic and a tankless water heater. With its generous floor plan, beautiful finishes, and versatile spaces, this home offers room for everyone while providing the comfort and functionality today's households need. A rare opportunity for those looking for space, flexibility, and style in North Fort Worth—schedule your showing today!
For sale
Price cut: $5K (9/8)
$560,000
1421 Soaptree Ln, Fort Worth, TX 76177
6beds
3,830sqft
Single Family Residence
Built in 2012
6,054 Square Feet Lot
$550,600 Zestimate®
$146/sqft
$30/mo HOA
What's special
Dedicated home officeBeautiful finishesVersatile spacesDramatic floor-to-ceiling stone fireplaceWhite quartz countertopsBreathtaking grand iron staircaseBeautiful chandeliers
- 53 days
- 341
- 28
Zillow last checked:
Listing updated:
Listed by:
Mercy Berrios 0701683 817-426-9800,
Keller Williams Johnson County 817-426-9800
Source: NTREIS,MLS#: 21365694
Facts & features
Interior
Bedrooms & bathrooms
- Bedrooms: 6
- Bathrooms: 4
- Full bathrooms: 3
- 1/2 bathrooms: 1
Primary bedroom
- Features: Ceiling Fan(s), Dual Sinks, Double Vanity, En Suite Bathroom, Garden Tub/Roman Tub, Linen Closet, Separate Shower, Walk-In Closet(s)
- Level: First
- Dimensions: 18 x 25
Bedroom
- Features: Ceiling Fan(s), Split Bedrooms, Walk-In Closet(s)
- Level: Second
- Dimensions: 12 x 15
Bedroom
- Features: Ceiling Fan(s), Split Bedrooms, Walk-In Closet(s)
- Level: Second
- Dimensions: 14 x 12
Bedroom
- Features: Ceiling Fan(s), Split Bedrooms, Walk-In Closet(s)
- Level: Second
- Dimensions: 15 x 10
Bedroom
- Features: Ceiling Fan(s), Split Bedrooms, Walk-In Closet(s)
- Level: Second
- Dimensions: 16 x 10
Bedroom
- Features: Ceiling Fan(s), Split Bedrooms, Walk-In Closet(s)
- Level: Second
- Dimensions: 17 x 16
Living room
- Features: Ceiling Fan(s), Fireplace
- Level: First
- Dimensions: 20 x 16
Office
- Features: Ceiling Fan(s)
- Level: First
- Dimensions: 13 x 12
Utility room
- Features: Utility Room
- Level: First
- Dimensions: 10 x 7
Heating
- Central, Natural Gas
Cooling
- Central Air, Ceiling Fan(s), Electric
Appliances
- Included: Dishwasher, Disposal, Gas Range, Microwave
- Laundry: Electric Dryer Hookup, Gas Dryer Hookup
Features
- Chandelier, Cathedral Ceiling(s), Decorative/Designer Lighting Fixtures, Double Vanity, Eat-in Kitchen, High Speed Internet, Kitchen Island, Loft, Open Floorplan, Pantry, Cable TV, Vaulted Ceiling(s), Walk-In Closet(s), Wired for Sound
- Flooring: Carpet, Ceramic Tile, Luxury Vinyl Plank
- Has basement: No
- Number of fireplaces: 1
- Fireplace features: Wood Burning
Interior area
- Total interior livable area: 3,830 sqft
Video & virtual tour
Property
Parking
- Total spaces: 2
- Parking features: Door-Multi, Garage Faces Front, Garage
- Attached garage spaces: 2
Features
- Levels: Two
- Stories: 2
- Patio & porch: Covered
- Pool features: None, Community
- Fencing: Wood
Lot
- Size: 6,054 Square Feet
Details
- Parcel number: 41263316
Construction
Type & style
- Home type: SingleFamily
- Architectural style: Traditional,Detached
- Property subtype: Single Family Residence
Materials
- Brick, Fiber Cement, Rock, Stone
- Foundation: Slab
- Roof: Composition,Shingle
Condition
- Year built: 2012
Utilities & green energy
- Water: Public
- Utilities for property: Water Available, Cable Available
Community & HOA
Community
- Features: Playground, Park, Pool, Trails/Paths
- Subdivision: Presidio West
HOA
- Has HOA: Yes
- Services included: All Facilities, Association Management
- HOA fee: $363 annually
- HOA name: Harmon Ranch Hoa
- HOA phone: 817-337-1221
Location
- Region: Fort Worth
Financial & listing details
- Price per square foot: $146/sqft
- Tax assessed value: $462,000
- Annual tax amount: $10,245
- Date on market: 8/24/2026
- Cumulative days on market: 53 days
- Listing terms: Cash,Conventional,FHA,VA Loan
Estimated market value
$550,600
$523,000 - $578,000
$3,761/mo
Price history
| Date | Event | Price |
|---|---|---|
| 9/8/2026 | Price change | $560,000-0.9%$146/sqft |
Source: NTREIS #21365694 Report a problem | ||
| 8/24/2026 | Listed for sale | $565,000+0.9%$148/sqft |
Source: NTREIS #21365694 Report a problem | ||
| 6/23/2025 | Sold | -- |
Source: NTREIS #20892352 Report a problem | ||
| 5/6/2025 | Pending sale | $560,000$146/sqft |
Source: NTREIS #20892352 Report a problem | ||
| 5/2/2025 | Contingent | $560,000$146/sqft |
Source: NTREIS #20892352 Report a problem | ||
| 4/8/2025 | Listed for sale | $560,000+21.7%$146/sqft |
Source: NTREIS #20892352 Report a problem | ||
| 8/13/2021 | Pending sale | $460,000$120/sqft |
Source: NTREIS #14634591 Report a problem | ||
| 7/26/2021 | Listed for sale | $460,000+27.8%$120/sqft |
Source: NTREIS #14634591 Report a problem | ||
| 10/30/2018 | Listing removed | $359,999$94/sqft |
Source: Keller Williams Realty #13906885 Report a problem | ||
| 10/8/2018 | Pending sale | $359,999$94/sqft |
Source: Keller Williams Realty #13906885 Report a problem | ||
| 9/22/2018 | Price change | $359,9990%$94/sqft |
Source: Keller Williams Realty #13906885 Report a problem | ||
| 9/18/2018 | Price change | $360,000-1.4%$94/sqft |
Source: Keller Williams Realty #13906885 Report a problem | ||
| 9/15/2018 | Price change | $364,9990%$95/sqft |
Source: Keller Williams Realty #13906885 Report a problem | ||
| 8/16/2018 | Price change | $365,000-2.7%$95/sqft |
Source: Keller Williams Realty #13906885 Report a problem | ||
| 8/3/2018 | Listed for sale | $375,000+21%$98/sqft |
Source: Keller Williams Realty #13906885 Report a problem | ||
| 1/30/2015 | Sold | -- |
Source: Agent Provided Report a problem | ||
| 1/13/2015 | Pending sale | $310,000$81/sqft |
Source: Keller Williams - Dallas Preston Road #13067316 Report a problem | ||
| 1/9/2015 | Price change | $310,000-3.1%$81/sqft |
Source: Keller Williams - Dallas Preston Road #13067316 Report a problem | ||
| 12/19/2014 | Listed for sale | $320,000$84/sqft |
Source: Keller Williams Realty DPR #13067316 Report a problem | ||
| 1/1/2013 | Sold | -- |
Source: Agent Provided Report a problem | ||
Public tax history
| Year | Property taxes | Tax assessment |
|---|---|---|
| 2025 | $4,287 -7.5% | $462,000 -5.8% |
| 2024 | $4,634 -9.7% | $490,275 -4.5% |
| 2023 | $5,132 -15.2% | $513,637 +9.6% |
| 2022 | $6,051 +30.1% | $468,646 +17.8% |
| 2021 | $4,652 +6.6% | $397,781 +8.1% |
| 2020 | $4,366 -0.4% | $367,976 -0.4% |
| 2019 | $4,382 +94.4% | $369,321 +2.9% |
| 2018 | $2,255 -74.5% | $359,044 +5.9% |
| 2017 | $8,846 +10.1% | $339,157 +11% |
| 2016 | $8,032 +20.5% | $305,589 +23.3% |
| 2015 | $6,666 | $247,800 -10.4% |
| 2014 | $6,666 | $276,700 +14.7% |
| 2013 | -- | $241,300 +972.4% |
| 2012 | -- | $22,500 |
| 2011 | -- | $22,500 -22.4% |
| 2010 | -- | $29,000 |
| 2009 | -- | $29,000 -20.4% |
| 2008 | -- | $36,450 |
Find assessor info on the county website
Monthly payment
Est. payment
Payment breakdown
Explore the cost of this home by adjusting the details. Changes won't be saved.Climate risks
Neighborhood: Harmon Ranch
Nearby schools
Schools provided by the listing agent
- Elementary: Lizzie Curtis
- Middle: Leo Adams
- High: Eaton
- District: Northwest ISD
Source: NTREIS. This data may not be complete. We recommend contacting the local school district to confirm school assignments for this home.

Similar homes
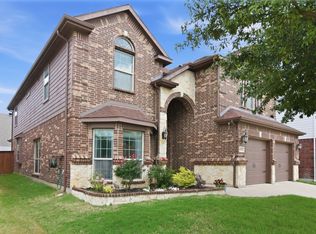
- $465,0004 bd4 ba3.2k sqft9921 Tule Lake Rd, Fort Worth, TX 76177For Sale
 MLS ID #21376766, Breanna Bryant. NTREIS
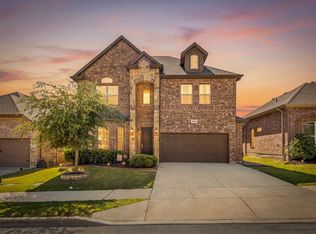
 - $595,0004 bd3 ba2.2k sqft1901 Saw Tooth Ct, Haslet, TX 76052For Sale
 MLS ID #21391712, Breann Pelkey. NTREIS
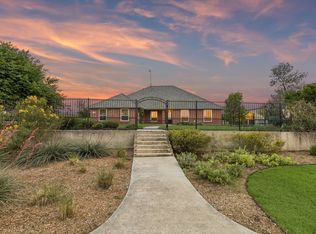
 - $549,0005 bd4 ba3.7k sqft5217 Bow Lake Trl, Fort Worth, TX 76179For Sale
 MLS ID #21392616, Lorrie Shear. NTREIS
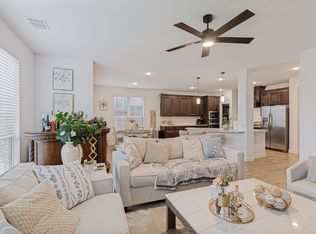
 - $529,0005 bd4 ba3.2k sqft9165 Rock Nettle Dr, Fort Worth, TX 76131For Sale
 MLS ID #21268521, Chris Little. NTREIS
