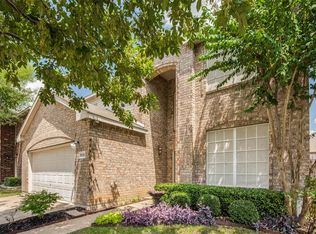
Stop the car! It is not too late to enjoy that private swimming pool in your own backyard. Pool was installed in 2023 covered patio and turf added for low maintenance. The curb appeal is lovely on this home, but when you walk through the custom wrought iron front door you will see an open and light floorplan. Private formal dining is to your right, but your eyes will follow into the open family room with fireplace. Kitchen has beautifully, painted cabinets, granite, and tile backsplash, stainless appliances and gas range. Kitchen and breakfast area open to family room. There is a guest half bath downstairs. Spacious primary bedroom is downstairs with a gorgeous ensuite bathroom with granite counter tops with dual sinks, separate garden tub and updated shower and walk in closet
HVAC was updated in August 2023, two water heaters replaced 2019 and 2024, Roof replaced August 2021. Upstairs you will find a good sized gameroom, 4 bedrooms and 2 full baths. One of the bedrooms has an ensuite bath and could be a second primary for a multi generational family. All bedrooms have walkin closets.
For sale
Price cut: $10K (9/17)
$469,900
10212 Pear St, Fort Worth, TX 76244
5beds
3,130sqft
Single Family Residence
Built in 2003
5,227 Square Feet Lot
$467,800 Zestimate®
$150/sqft
$48/mo HOA
What's special
Private formal diningStainless appliancesGranite countertopsGuest half bath downstairsOpen and light floorplanCovered patioGorgeous ensuite bathroom
- 86 days
- 261
- 29
Zillow last checked:
Listing updated:
Listed by:
Julie DeMott 0416882 817-654-3737,
Ebby Halliday, REALTORS 817-654-3737
Source: NTREIS,MLS#: 21338080
Facts & features
Interior
Bedrooms & bathrooms
- Bedrooms: 5
- Bathrooms: 4
- Full bathrooms: 3
- 1/2 bathrooms: 1
Primary bedroom
- Features: Dual Sinks, En Suite Bathroom, Garden Tub/Roman Tub, Linen Closet, Walk-In Closet(s)
- Level: First
- Dimensions: 16 x 13
Primary bedroom
- Features: Ceiling Fan(s), En Suite Bathroom, Walk-In Closet(s)
- Level: Second
- Dimensions: 15 x 14
Bedroom
- Features: Ceiling Fan(s), Walk-In Closet(s)
- Level: Second
- Dimensions: 16 x 12
Bedroom
- Features: Ceiling Fan(s), Walk-In Closet(s)
- Level: Second
- Dimensions: 15 x 11
Bedroom
- Level: Second
- Dimensions: 13 x 12
Breakfast room nook
- Level: First
- Dimensions: 11 x 8
Dining room
- Level: First
- Dimensions: 13 x 11
Game room
- Features: Ceiling Fan(s)
- Level: First
- Dimensions: 18 x 16
Kitchen
- Features: Breakfast Bar, Built-in Features, Stone Counters
- Level: First
- Dimensions: 12 x 12
Living room
- Features: Ceiling Fan(s), Fireplace
- Level: First
- Dimensions: 15 x 14
Heating
- Central, Electric
Cooling
- Ceiling Fan(s), Electric
Appliances
- Included: Dishwasher, Disposal, Gas Range, Microwave
- Laundry: Electric Dryer Hookup, Laundry in Utility Room
Features
- Decorative/Designer Lighting Fixtures, Double Vanity, Granite Counters, High Speed Internet, Multiple Master Suites, Open Floorplan, Pantry, Cable TV
- Flooring: Carpet, Ceramic Tile, Laminate
- Windows: Window Coverings
- Has basement: No
- Number of fireplaces: 1
- Fireplace features: Family Room, Gas Log, Stone
Interior area
- Total interior livable area: 3,130 sqft
Video & virtual tour
Property
Parking
- Total spaces: 2
- Parking features: Door-Single, Garage Faces Front, Garage, Garage Door Opener
- Attached garage spaces: 2
Features
- Levels: Two
- Stories: 2
- Patio & porch: Covered
- Pool features: Gunite, In Ground, Outdoor Pool, Pool, Community
- Fencing: Wood
Lot
- Size: 5,227 Square Feet
- Features: Interior Lot, No Backyard Grass, Subdivision, Sprinkler System
Details
- Parcel number: 07963254
Construction
Type & style
- Home type: SingleFamily
- Architectural style: Traditional,Detached
- Property subtype: Single Family Residence
Materials
- Brick
- Foundation: Slab
- Roof: Composition,Shingle
Condition
- Resale
- Year built: 2003
Utilities & green energy
- Sewer: Public Sewer
- Water: Public
- Utilities for property: Natural Gas Available, Sewer Available, Separate Meters, Water Available, Cable Available
Community & HOA
Community
- Features: Pool
- Subdivision: Vista Meadows Add
HOA
- Has HOA: Yes
- Services included: All Facilities
- HOA fee: $288 semi-annually
- HOA name: Vista Meadows
- HOA phone: 817-380-7000
Location
- Region: Fort Worth
Financial & listing details
- Price per square foot: $150/sqft
- Tax assessed value: $459,858
- Annual tax amount: $10,201
- Date on market: 7/24/2026
- Cumulative days on market: 86 days
- Listing terms: Cash,Conventional,FHA,VA Loan
- Exclusions: 5 flatscreens attached, curtains throughout, dartboard, wall decor, 4 blink cameras
Estimated market value
$467,800
$444,000 - $491,000
$4,451/mo
Price history
| Date | Event | Price |
|---|---|---|
| 9/17/2026 | Price change | $469,900-2.1%$150/sqft |
Source: NTREIS #21338080 Report a problem | ||
| 9/1/2026 | Listed for sale | $479,900$153/sqft |
Source: NTREIS #21338080 Report a problem | ||
| 8/13/2026 | Contingent | $479,900$153/sqft |
Source: NTREIS #21338080 Report a problem | ||
| 7/24/2026 | Listed for sale | $479,900+74.5%$153/sqft |
Source: NTREIS #21338080 Report a problem | ||
| 5/15/2018 | Sold | -- |
Source: Agent Provided Report a problem | ||
| 4/27/2018 | Pending sale | $275,000$88/sqft |
Source: Keller Williams Realty #13816458 Report a problem | ||
| 4/13/2018 | Listed for sale | $275,000+19.6%$88/sqft |
Source: Keller Williams Realty #13816458 Report a problem | ||
| 11/25/2015 | Sold | -- |
Source: Agent Provided Report a problem | ||
| 11/12/2015 | Pending sale | $230,000$73/sqft |
Source: Keller Williams Realty #13178333 Report a problem | ||
| 10/4/2015 | Price change | $230,000-4%$73/sqft |
Source: Keller Williams - Dallas DFW #13178333 Report a problem | ||
| 9/26/2015 | Price change | $239,500-2.6%$77/sqft |
Source: Keller Williams - Dallas DFW #13178333 Report a problem | ||
| 8/13/2015 | Price change | $245,900-1.4%$79/sqft |
Source: Keller Williams Realty #13178333 Report a problem | ||
| 6/23/2015 | Listed for sale | $249,500+18.8%$80/sqft |
Source: Keller Williams Realty #13178333 Report a problem | ||
| 7/25/2014 | Listing removed | $1,600$1/sqft |
Source: Owner Report a problem | ||
| 7/17/2014 | Price change | $1,600-17.9%$1/sqft |
Source: Owner Report a problem | ||
| 7/17/2014 | Listing removed | $210,000$67/sqft |
Source: Dfw Real Estate #12167975 Report a problem | ||
| 6/27/2014 | Listed for sale | $210,000+37.7%$67/sqft |
Source: DFW Real Estate #12167975 Report a problem | ||
| 6/24/2014 | Listed for rent | $1,950$1/sqft |
Source: DFW Real Estate #12166209 Report a problem | ||
| 12/31/2013 | Listing removed | $1,950$1/sqft |
Source: DFW Real Estate #12036314 Report a problem | ||
| 10/9/2013 | Listed for rent | $1,950+2.9%$1/sqft |
Source: DFW Real Estate #12036314 Report a problem | ||
| 7/20/2013 | Listing removed | $1,895$1/sqft |
Source: DFW Real Estate #11985811 Report a problem | ||
| 7/10/2013 | Listed for rent | $1,895+5.6%$1/sqft |
Source: DFW Real Estate #11985811 Report a problem | ||
| 8/2/2012 | Listing removed | $1,795$1/sqft |
Source: DFW Real Estate #11797494 Report a problem | ||
| 7/23/2012 | Listed for rent | $1,795$1/sqft |
Source: DFW Real Estate #11797494 Report a problem | ||
| 5/25/2012 | Listing removed | $152,500$49/sqft |
Source: REALHome Services and Solution #11768083 Report a problem | ||
| 4/10/2012 | Sold | -- |
Source: Public Record Report a problem | ||
Public tax history
| Year | Property taxes | Tax assessment |
|---|---|---|
| 2025 | $7,748 +4.6% | $459,858 |
| 2024 | $7,410 +14.7% | $459,858 +3.1% |
| 2023 | $6,462 -13.2% | $445,934 +17.7% |
| 2022 | $7,444 +3.8% | $379,000 +28.3% |
| 2021 | $7,171 +2.9% | $295,290 +5.3% |
| 2020 | $6,972 -0.5% | $280,501 |
| 2019 | $7,007 -0.4% | $280,501 +4.2% |
| 2018 | $7,034 +9% | $269,308 +10% |
| 2017 | $6,455 +3.8% | $244,825 +5.1% |
| 2016 | $6,219 +39.5% | $232,865 +30.8% |
| 2015 | $4,460 | $178,000 -4.6% |
| 2014 | $4,460 | $186,600 +4.4% |
| 2013 | -- | $178,700 +4.7% |
| 2012 | -- | $170,600 -6.8% |
| 2011 | -- | $183,100 -0.1% |
| 2010 | -- | $183,200 +2.5% |
| 2009 | -- | $178,700 -3.5% |
| 2008 | -- | $185,200 |
| 2007 | -- | $185,200 |
| 2006 | -- | $185,200 |
| 2005 | -- | $185,200 +231.3% |
| 2004 | -- | $55,900 +165.4% |
| 2003 | -- | $21,060 |
Find assessor info on the county website
Monthly payment
Est. payment
Payment breakdown
Explore the cost of this home by adjusting the details. Changes won't be saved.Climate risks
Neighborhood: Vista Meadows
Nearby schools
Schools provided by the listing agent
- Elementary: Eagle Ridge
- Middle: Timberview
- High: Timber Creek
- District: Keller ISD
Source: NTREIS. This data may not be complete. We recommend contacting the local school district to confirm school assignments for this home.
Similar homes
- $489,9004 bd3 ba3.2k sqft9721 Sam Bass Trl, Fort Worth, TX 76244For Sale
 MLS ID #21383527, Rick Fruge. NTREIS
 - $455,0005 bd4 ba2.9k sqft4952 Paddock Dr, Fort Worth, TX 76244For Sale
 MLS ID #21387314, Bonnie Billingsley. NTREIS
 - $520,0005 bd4 ba3k sqft11709 Pheasant Creek Dr, Fort Worth, TX 76244For Sale
 MLS ID #21375904, Lily Moore. NTREIS
 - $485,0005 bd4 ba4.1k sqft4548 Martingale View Ln, Fort Worth, TX 76244For Sale
 MLS ID #21318478, Alesa Belvedere. NTREIS
