Beautifully maintained 3-bedroom, 2.5-bath home in Keller ISD featuring a spacious open floor plan with abundant natural light and plenty of room for everyday living and entertaining. The kitchen opens to the main living and dining areas, creating an inviting and functional layout, and is beautifully appointed with granite countertops, stainless steel appliances, and a gas cooktop, making it both stylish and highly functional for cooking and entertaining. The primary suite is conveniently located on the main level, offering a relaxing retreat, along with a study or additional living area downstairs that provides flexible space for work, hobbies, or a second living room. Upstairs, you’ll find two additional bedrooms that offer comfort and versatility for family or guests.
Step outside to a large backyard patio designed for entertaining, complete with a firepit and hot tub—perfect for relaxing evenings or gathering with friends and family. Mature trees provide shade and add to the home's welcoming outdoor setting.
Conveniently located near shopping, restaurants, entertainment, and major roadways, this home offers a great combination of space, location, and outdoor living. Move-in ready and ready to welcome its next owners!
For sale
$442,000
629 Wyndham Cir, Keller, TX 76248
3beds
2,005sqft
Single Family Residence
Built in 2000
5,096 Square Feet Lot
$433,600 Zestimate®
$220/sqft
$143/mo HOA
What's special
Hot tubAbundant natural lightStainless steel appliancesSpacious open floor planGranite countertopsGas cooktopInviting and functional layout
- 58 days
- 745
- 59
Zillow last checked:
Listing updated:
Listed by:
Holly Kraatz 0607618 817-614-2325,
Kraatz Realty LLC 817-614-2325
Source: NTREIS,MLS#: 21363826
Facts & features
Interior
Bedrooms & bathrooms
- Bedrooms: 3
- Bathrooms: 3
- Full bathrooms: 2
- 1/2 bathrooms: 1
Primary bedroom
- Features: Dual Sinks, Garden Tub/Roman Tub, Separate Shower, Walk-In Closet(s)
- Level: First
- Dimensions: 17 x 13
Bedroom
- Level: Second
- Dimensions: 12 x 12
Bedroom
- Level: Second
- Dimensions: 14 x 11
Breakfast room nook
- Level: First
- Dimensions: 10 x 9
Kitchen
- Features: Breakfast Bar, Built-in Features, Eat-in Kitchen, Granite Counters, Walk-In Pantry
- Level: First
- Dimensions: 13 x 12
Living room
- Features: Ceiling Fan(s), Fireplace
- Level: First
- Dimensions: 16 x 20
Office
- Level: First
- Dimensions: 13 x 11
Utility room
- Level: First
- Dimensions: 5 x 8
Heating
- Central, Electric, Fireplace(s)
Cooling
- Central Air, Ceiling Fan(s), Electric
Appliances
- Included: Dishwasher, Electric Oven, Gas Cooktop, Disposal, Microwave
- Laundry: Washer Hookup, Electric Dryer Hookup
Features
- Decorative/Designer Lighting Fixtures, Eat-in Kitchen, Granite Counters, High Speed Internet, Open Floorplan, Pantry, Cable TV, Vaulted Ceiling(s)
- Flooring: Carpet, Ceramic Tile, Luxury Vinyl Plank
- Windows: Window Coverings
- Has basement: No
- Number of fireplaces: 1
- Fireplace features: Decorative, Gas, Gas Log, Living Room, Masonry
Interior area
- Total interior livable area: 2,005 sqft
Video & virtual tour
Property
Parking
- Total spaces: 2
- Parking features: Door-Multi, Driveway, Epoxy Flooring, Garage, Garage Door Opener, Lighted, Garage Faces Side
- Attached garage spaces: 2
Features
- Levels: Two
- Stories: 2
- Patio & porch: Rear Porch, Front Porch, Covered
- Exterior features: Fire Pit, Lighting, Private Yard, Rain Gutters
- Pool features: None
- Fencing: Brick,Wood
Lot
- Size: 5,096 Square Feet
- Features: Interior Lot, Landscaped
Details
- Parcel number: 07005369
Construction
Type & style
- Home type: SingleFamily
- Architectural style: Traditional,Detached
- Property subtype: Single Family Residence
- Attached to another structure: Yes
Materials
- Brick
- Foundation: Slab
- Roof: Composition
Condition
- Year built: 2000
Utilities & green energy
- Sewer: Public Sewer
- Water: Public
- Utilities for property: Natural Gas Available, Sewer Available, Separate Meters, Water Available, Cable Available
Community & HOA
Community
- Features: Sidewalks
- Security: Smoke Detector(s)
- Subdivision: Wyndham Village Add
HOA
- Has HOA: Yes
- Services included: All Facilities
- HOA fee: $429 quarterly
- HOA name: Wyndham Village Hoa
- HOA phone: 817-337-1221
Location
- Region: Keller
Financial & listing details
- Price per square foot: $220/sqft
- Tax assessed value: $390,000
- Annual tax amount: $7,159
- Date on market: 8/21/2026
- Cumulative days on market: 59 days
- Listing terms: Cash,Conventional,FHA,VA Loan
Estimated market value
$433,600
$412,000 - $455,000
$2,659/mo
Price history
| Date | Event | Price |
|---|---|---|
| 8/21/2026 | Listed for sale | $442,000+0.5%$220/sqft |
Source: NTREIS #21363826 Report a problem | ||
| 12/18/2024 | Sold | -- |
Source: NTREIS #20715916 Report a problem | ||
| 11/19/2024 | Pending sale | $439,900$219/sqft |
Source: NTREIS #20715916 Report a problem | ||
| 11/15/2024 | Contingent | $439,900$219/sqft |
Source: NTREIS #20715916 Report a problem | ||
| 10/29/2024 | Price change | $439,900-0.6%$219/sqft |
Source: NTREIS #20715916 Report a problem | ||
| 10/6/2024 | Price change | $442,500-0.6%$221/sqft |
Source: NTREIS #20715916 Report a problem | ||
| 9/18/2024 | Price change | $445,000-1.1%$222/sqft |
Source: NTREIS #20715916 Report a problem | ||
| 9/5/2024 | Listed for sale | $449,900+50%$224/sqft |
Source: NTREIS #20715916 Report a problem | ||
| 9/8/2019 | Listing removed | $299,900$150/sqft |
Source: Ready Real Estate #14155829 Report a problem | ||
| 8/4/2019 | Listed for sale | $299,900$150/sqft |
Source: Ready Real Estate #14155829 Report a problem | ||
| 8/5/2015 | Listing removed | $2,095$1/sqft |
Source: RentFeeder Report a problem | ||
| 7/28/2015 | Listed for rent | $2,095$1/sqft |
Source: RentFeeder Report a problem | ||
Public tax history
| Year | Property taxes | Tax assessment |
|---|---|---|
| 2025 | $7,159 +26.9% | $390,000 |
| 2024 | $5,642 +5.6% | $390,000 -1.3% |
| 2023 | $5,345 -16.9% | $395,000 +11% |
| 2022 | $6,436 +2.2% | $356,000 +20.4% |
| 2021 | $6,299 -4.2% | $295,713 -0.8% |
| 2020 | $6,576 +23.1% | $298,071 +8.6% |
| 2019 | $5,340 +5% | $274,544 +22.1% |
| 2018 | $5,086 +9.4% | $224,939 -15.5% |
| 2017 | $4,649 +9.4% | $266,210 +34% |
| 2016 | $4,249 +5.1% | $198,595 +17.5% |
| 2015 | $4,042 | $169,000 |
| 2014 | $4,042 | $169,000 |
| 2013 | -- | $169,000 +1.1% |
| 2012 | -- | $167,100 |
| 2011 | -- | $167,100 -0.1% |
| 2010 | -- | $167,300 -1.8% |
| 2009 | -- | $170,400 -2.6% |
| 2008 | -- | $175,000 |
| 2007 | -- | $175,000 |
| 2006 | -- | $175,000 |
| 2005 | -- | $175,000 +6.5% |
| 2004 | -- | $164,300 |
| 2003 | -- | $164,300 -6.3% |
| 2002 | -- | $175,400 +5% |
| 2001 | -- | $167,000 +568% |
| 2000 | -- | $25,000 |
Find assessor info on the county website
Monthly payment
Est. payment
Payment breakdown
Explore the cost of this home by adjusting the details. Changes won't be saved.Climate risks
Neighborhood: Carriage Gate
Nearby schools
Schools provided by the listing agent
- Elementary: Willislane
- Middle: Indian Springs
- High: Keller
- District: Keller ISD
Source: NTREIS. This data may not be complete. We recommend contacting the local school district to confirm school assignments for this home.
Similar homes
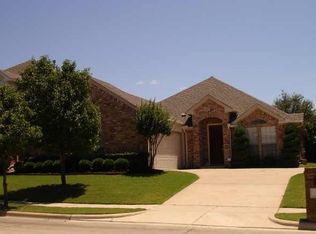
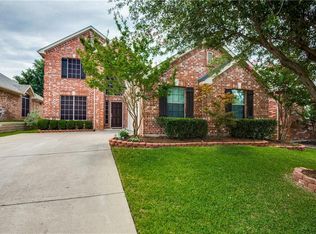
- $540,7504 bd3 ba2.9k sqft1328 Carriage Ln, Keller, TX 76248For Sale
 MLS ID #21353895, Marleine Vasile. NTREIS
 - $--3 bd2 ba1.4k sqft10012 Tehama Ridge Pkwy, Fort Worth, TX 76177AuctionServiceLink Auction
- $445,0003 bd2 ba1.8k sqft7104 Cook Cir, North Richland Hills, TX 76182For Sale
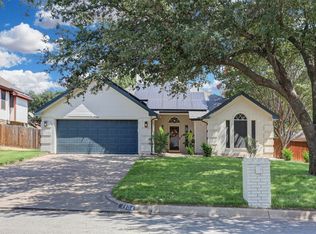 MLS ID #21381807, Ashley Gingras. NTREIS
 - $640,0003 bd3 ba2.2k sqft121 Montgomery Dr, Keller, TX 76248For Sale
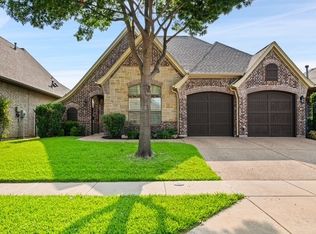 MLS ID #21409966, Bryan Lynch. NTREIS
