This beautifully maintained garden home welcomes you with a vibrant front lawn and beautiful curb appeal. Zoned for highly regarded Keller ISD! You will immediately notice how meticulously this home has been cared for. Nestled in a quiet, established neighborhood, this home is truly move-in ready. Inside, a flexible front room can serve as a formal dining space, home office, or cozy library. The centrally located living area is bright and open, providing seamless flow to the kitchen and casual dining area. Fireplace is a lovely focal point. Living room provides views of the serene back yard. Many windows flood the area with natural light! The kitchen features abundant cabinetry, a large pantry, newer stainless steel appliances and opens to a cheerful casual eat-in area. Barstools could also be placed at the island countertop. A charming brick privacy wall creates a serene outdoor setting—perfect for morning coffee or relaxing in the evenings. The spacious primary suite easily accommodates larger furnishings and includes room for a sitting area. Its ensuite bath features a walk-in shower with modern frameless glass enclosure, garden tub, separate vanities, and generous walk-in closet. Two additional bedrooms and a secondary bathroom are conveniently situated down the hall. The laundry room off the kitchen has room for extra storage of cleaning supplies, groceries and has extra cabinetry. The 2 car garage with large driveway provides ample room for extra parking if needed. This home is ideal for anyone seeking a property that has been lovingly and meticulously maintained. A very short walk to the community pool and club house. This neighborhood has a park and is close to walking trails. HVAC system 3 years. Flooring and windows replaced 1.5 years ago. Water heater 5 years ago. Recently updated appliances. Carpet and primary bath flooring 6 months old.
Sold
Price Unknown
635 Wyndham Cir, Keller, TX 76248
2beds
1,816sqft
Single Family Residence
Built in 2001
5,009 Square Feet Lot
$376,800 Zestimate®
$--/sqft
$2,410 Estimated rent
Home value
$376,800
$350,000 - $407,000
$2,410/mo
Zestimate® history
Owner options
List your home for rent
$2,410/mo
Rent Zestimate®
Find your next renter with Zillow Rental Manager. Plus, with online applications, you can quickly screen prospective tenants – for free.
$2,410/mo
Rent Zestimate®
Refinance and save
$429/mo
Est. payment
Refinancing to a lower rate could help reduce your monthly payments and save thousands over the life of the loan.
$429/mo
Est. payment
Explore your selling options
Work with a Zillow partner agent
Leverage their expertise and Zillow's premium Showcase listings to get your home seen by more buyers.
Get startedList with your own agent
Get your home in front of millions of buyers by listing it on Zillow.
Learn how to do itSell it yourself
Take full control of how buyers see your home on Zillow by listing For Sale by Owner (FSBO).
List your homeWhat's special
Newer stainless steel appliancesGenerous walk-in closetBeautiful curb appealVibrant front lawnLarge pantryCheerful casual eat-in area
Zillow last checked:
Listing updated:
Listed by:
Catriona McCarthy 0645016 214-572-1400,
Dave Perry Miller Real Estate 214-572-1400,
Sam Bullard 0630942 817-304-1069,
Dave Perry Miller Real Estate
Bought with:
James Lee
Keller Williams Realty
Source: NTREIS,MLS#: 21129328
Facts & features
Interior
Bedrooms & bathrooms
- Bedrooms: 2
- Bathrooms: 2
- Full bathrooms: 2
Primary bedroom
- Features: Built-in Features, Ceiling Fan(s), Dual Sinks, Double Vanity, En Suite Bathroom, Jetted Tub, Separate Shower, Walk-In Closet(s)
- Level: First
- Dimensions: 15 x 18
Living room
- Features: Fireplace
- Level: First
- Dimensions: 13 x 25
Heating
- Central, Natural Gas
Cooling
- Central Air, Ceiling Fan(s), Electric
Appliances
- Included: Dishwasher, Electric Cooktop, Electric Oven, Disposal, Microwave, Refrigerator
- Laundry: Washer Hookup, Electric Dryer Hookup
Features
- Eat-in Kitchen, Kitchen Island, Open Floorplan, Pantry, Cable TV, Walk-In Closet(s)
- Flooring: Carpet, Ceramic Tile, Vinyl
- Has basement: No
- Number of fireplaces: 1
- Fireplace features: Gas Log, Metal
Interior area
- Total interior livable area: 1,816 sqft
Property
Parking
- Total spaces: 2
- Parking features: Garage, Garage Door Opener
- Attached garage spaces: 2
Features
- Levels: One
- Stories: 1
- Exterior features: Private Yard
- Pool features: None, Community
- Fencing: Brick,Back Yard
Lot
- Size: 5,009 Square Feet
- Features: Interior Lot
Details
- Parcel number: 07005393
Construction
Type & style
- Home type: SingleFamily
- Architectural style: Traditional,Detached
- Property subtype: Single Family Residence
Materials
- Brick
- Foundation: Slab
- Roof: Composition
Condition
- Year built: 2001
Utilities & green energy
- Sewer: Public Sewer
- Water: Public
- Utilities for property: Electricity Available, Sewer Available, Separate Meters, Underground Utilities, Water Available, Cable Available
Community & HOA
Community
- Features: Clubhouse, Park, Pool, Curbs, Sidewalks
- Subdivision: Wyndham Village Add
HOA
- Has HOA: Yes
- Services included: All Facilities, Maintenance Grounds, Maintenance Structure
- HOA fee: $429 quarterly
- HOA name: First Service Residential
- HOA phone: 877-377-2388
Location
- Region: Keller
Financial & listing details
- Tax assessed value: $392,026
- Annual tax amount: $7,196
- Date on market: 12/10/2025
- Cumulative days on market: 4 days
- Listing terms: Cash,Conventional,FHA
- Electric utility on property: Yes
Price history
| Date | Event | Price |
|---|---|---|
| 1/20/2026 | Sold | -- |
Source: NTREIS #21129328 Report a problem | ||
| 12/21/2025 | Pending sale | $370,000$204/sqft |
Source: NTREIS #21129328 Report a problem | ||
| 12/16/2025 | Contingent | $370,000$204/sqft |
Source: NTREIS #21129328 Report a problem | ||
| 12/10/2025 | Listed for sale | $370,000+39.6%$204/sqft |
Source: NTREIS #21129328 Report a problem | ||
| 12/19/2018 | Sold | -- |
Source: Agent Provided Report a problem | ||
| 11/27/2018 | Pending sale | $264,990$146/sqft |
Source: Keller Williams Realty #13955474 Report a problem | ||
| 11/12/2018 | Price change | $264,990-3.6%$146/sqft |
Source: Keller Williams Realty #13955474 Report a problem | ||
| 11/3/2018 | Price change | $274,990-1.8%$151/sqft |
Source: Keller Williams Realty #13955474 Report a problem | ||
| 10/17/2018 | Listed for sale | $279,990+12.5%$154/sqft |
Source: Keller Williams Realty #13955474 Report a problem | ||
| 4/6/2017 | Sold | -- |
Source: Agent Provided Report a problem | ||
| 3/18/2017 | Pending sale | $248,900$137/sqft |
Source: Keller Williams - Dallas DFW #13540492 Report a problem | ||
| 2/17/2017 | Listed for sale | $248,900$137/sqft |
Source: Keller Williams Realty #13540492 Report a problem | ||
| 11/6/2001 | Sold | -- |
Source: Public Record Report a problem | ||
Public tax history
| Year | Property taxes | Tax assessment |
|---|---|---|
| 2025 | $7,196 -1.2% | $392,026 |
| 2024 | $7,286 -2.6% | $392,026 -0.4% |
| 2023 | $7,483 -4.2% | $393,687 +11.1% |
| 2022 | $7,814 +17.4% | $354,234 +23.6% |
| 2021 | $6,658 -2.7% | $286,677 -0.4% |
| 2020 | $6,845 +7.6% | $287,807 +8.5% |
| 2019 | $6,359 +14.6% | $265,302 +11.2% |
| 2018 | $5,548 +247.3% | $238,500 -7.4% |
| 2017 | $1,598 +2.3% | $257,499 +33.6% |
| 2016 | $1,563 -5.9% | $192,676 +20.2% |
| 2015 | $1,660 | $160,300 |
| 2014 | $1,660 | $160,300 |
| 2013 | -- | $160,300 +1.1% |
| 2012 | -- | $158,600 |
| 2011 | -- | $158,600 -0.1% |
| 2010 | -- | $158,700 -0.9% |
| 2009 | -- | $160,200 -2.6% |
| 2008 | -- | $164,500 |
| 2007 | -- | $164,500 |
| 2006 | -- | $164,500 |
| 2005 | -- | $164,500 +6.5% |
| 2004 | -- | $154,500 |
| 2003 | -- | $154,500 +7.6% |
| 2002 | -- | $143,600 +609.1% |
| 2001 | -- | $20,250 |
| 2000 | -- | $20,250 |
Find assessor info on the county website
Neighborhood: Carriage Gate
Nearby homes
- $403,5003 bd3 ba2.1k sqft633 Wyndham Cir, Keller, TX 76248Off Market
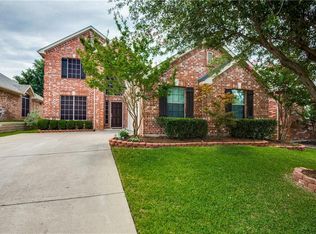
- $396,4004 bd2 ba1.9k sqft637 Wyndham Cir, Keller, TX 76248Off Market
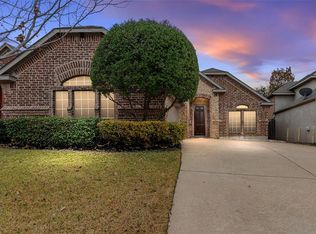
- $405,6004 bd2 ba2k sqft631 Wyndham Cir, Keller, TX 76248Off Market
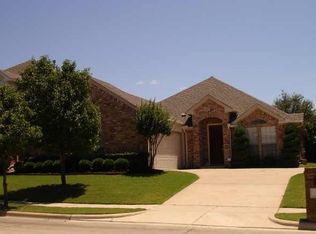
- $399,0004 bd2 ba2.2k sqft639 Wyndham Cir, Keller, TX 76248Off Market
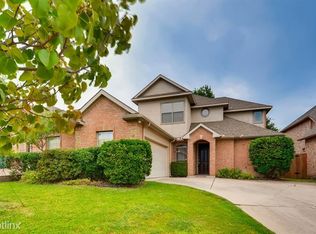
- $365,0003 bd2 ba1.6k sqft636 Wyndham Cir, Keller, TX 76248Pending
- $442,0003 bd3 ba2k sqft629 Wyndham Cir, Keller, TX 76248For Sale
- $360,6003 bd2 ba1.7k sqft641 Wyndham Cir, Keller, TX 76248Off Market
- $401,1004 bd2 ba1.9k sqft638 Wyndham Cir, Keller, TX 76248Off Market
Nearby schools
GreatSchools rating
- 10/10Willis Lane Elementary SchoolGrades: PK-4Distance: 0.6 mi
- 9/10Indian Springs Middle SchoolGrades: 5-8Distance: 0.9 mi
- 7/10Keller High SchoolGrades: 9-12Distance: 2.4 mi
Schools provided by the listing agent
- Elementary: Willislane
- Middle: Indian Springs
- High: Keller
- District: Keller ISD
Source: NTREIS. This data may not be complete. We recommend contacting the local school district to confirm school assignments for this home.
Get a cash offer in 3 minutes
Find out how much your home could sell for in as little as 3 minutes with a no-obligation cash offer.
Estimated market value
$376,800
Get a cash offer in 3 minutes
Find out how much your home could sell for in as little as 3 minutes with a no-obligation cash offer.
Estimated market value
$376,800
- Texas
- Tarrant County
- Keller
- 76248
- Carriage Gate
- 635 Wyndham Cir
