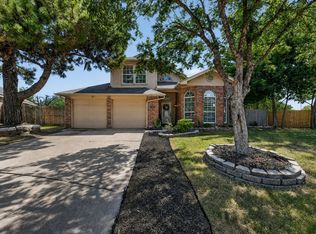
**OPEN HOUSE Saturday 10-10 from 11:00am-1:00pm** Welcome home to this beautifully maintained 3-bedroom, 2-bath home located in the highly sought-after Keller ISD! From the inviting curb appeal and elegant double front doors to the spacious open floorplan, this home offers comfort, charm, and functionality. The light-filled living area features soaring ceilings, a cozy fireplace, and an easy flow into the dining and kitchen areas, perfect for everyday living and entertaining. The spacious primary suite offers a relaxing retreat with an ensuite bath featuring dual vanities and a soaking tub. Step outside to enjoy the enclosed screened-in patio and expansive wooden deck, ideal for outdoor gatherings, morning coffee, or simply relaxing. Pride of ownership shines throughout this exceptionally well-cared-for home. Conveniently located near shopping, dining, entertainment, and major highways, this home offers an excellent location in a desirable school district. A wonderful opportunity you won't want to miss!
Pending
$365,000
636 Wyndham Cir, Keller, TX 76248
3beds
1,650sqft
Single Family Residence
Built in 1997
5,009 Square Feet Lot
$366,500 Zestimate®
$221/sqft
$143/mo HOA
What's special
Cozy fireplaceExpansive wooden deckSpacious open floorplanInviting curb appealEnclosed screened-in patioSoaking tubSoaring ceilings
- 10 days
- 509
- 45
Likely to sell faster than
Zillow last checked:
Listing updated:
Listed by:
Holly Kraatz 0607618 817-614-2325,
Kraatz Realty LLC 817-614-2325
Source: NTREIS,MLS#: 21407163
Facts & features
Interior
Bedrooms & bathrooms
- Bedrooms: 3
- Bathrooms: 2
- Full bathrooms: 2
Primary bedroom
- Features: Ceiling Fan(s), Dual Sinks, En Suite Bathroom, Garden Tub/Roman Tub, Separate Shower, Walk-In Closet(s)
- Level: First
- Dimensions: 15 x 14
Bedroom
- Level: First
- Dimensions: 14 x 11
Bedroom
- Level: First
- Dimensions: 14 x 11
Dining room
- Level: First
- Dimensions: 15 x 7
Kitchen
- Features: Breakfast Bar, Built-in Features, Pantry
- Level: First
- Dimensions: 11 x 13
Living room
- Features: Ceiling Fan(s), Fireplace
- Level: First
- Dimensions: 17 x 15
Utility room
- Features: Utility Room
- Level: First
- Dimensions: 9 x 6
Heating
- Central, Natural Gas
Cooling
- Central Air, Ceiling Fan(s), Electric
Appliances
- Included: Dishwasher, Electric Cooktop, Electric Oven, Disposal, Microwave
- Laundry: Washer Hookup, Electric Dryer Hookup
Features
- Decorative/Designer Lighting Fixtures, High Speed Internet, Open Floorplan, Pantry, Cable TV
- Flooring: Ceramic Tile, Wood
- Windows: Window Coverings
- Has basement: No
- Number of fireplaces: 1
- Fireplace features: Decorative, Gas, Living Room
Interior area
- Total interior livable area: 1,650 sqft
Video & virtual tour
Property
Parking
- Total spaces: 1
- Parking features: Door-Multi, Garage, Garage Door Opener, Garage Faces Side
- Attached garage spaces: 1
Features
- Levels: One
- Stories: 1
- Patio & porch: Rear Porch, Deck, Front Porch, Screened, Covered
- Exterior features: Rain Gutters
- Pool features: None
- Fencing: Wood
Lot
- Size: 5,009 Square Feet
- Features: Interior Lot, Landscaped, Subdivision, Sprinkler System
Details
- Parcel number: 07005563
Construction
Type & style
- Home type: SingleFamily
- Architectural style: Traditional,Detached
- Property subtype: Single Family Residence
- Attached to another structure: Yes
Materials
- Brick
- Foundation: Slab
- Roof: Composition
Condition
- Resale
- Year built: 1997
Utilities & green energy
- Sewer: Public Sewer
- Water: Public
- Utilities for property: Natural Gas Available, Sewer Available, Water Available, Cable Available
Community & HOA
Community
- Features: Park, Trails/Paths
- Security: Smoke Detector(s)
- Subdivision: Wyndham Village Add
HOA
- Has HOA: Yes
- Services included: All Facilities
- HOA fee: $429 quarterly
- HOA name: Wyndham Village Hoa, Inc
- HOA phone: 817-337-1221
Location
- Region: Keller
Financial & listing details
- Price per square foot: $221/sqft
- Tax assessed value: $342,332
- Annual tax amount: $6,284
- Date on market: 10/9/2026
- Cumulative days on market: 4 days
- Listing terms: Cash,Conventional,FHA,VA Loan
Estimated market value
$366,500
$348,000 - $385,000
$2,497/mo
Price history
| Date | Event | Price |
|---|---|---|
| 10/16/2026 | Pending sale | $365,000$221/sqft |
Source: NTREIS #21407163 Report a problem | ||
| 10/11/2026 | Contingent | $365,000$221/sqft |
Source: NTREIS #21407163 Report a problem | ||
| 10/9/2026 | Listed for sale | $365,000$221/sqft |
Source: NTREIS #21407163 Report a problem | ||
Public tax history
| Year | Property taxes | Tax assessment |
|---|---|---|
| 2025 | $1,331 -2.2% | $342,332 |
| 2024 | $1,362 -53.7% | $342,332 -0.4% |
| 2023 | $2,941 -2.4% | $343,781 +10.8% |
| 2022 | $3,015 +1.9% | $310,330 +22.6% |
| 2021 | $2,958 +1.8% | $253,196 -0.4% |
| 2020 | $2,906 +1.6% | $254,186 +8.1% |
| 2019 | $2,860 +1.5% | $235,107 +23.9% |
| 2018 | $2,817 +1.5% | $189,801 -16.9% |
| 2017 | $2,776 +3.4% | $228,318 +31.5% |
| 2016 | $2,685 +0.3% | $173,565 +21.7% |
| 2015 | $2,678 | $142,600 |
| 2014 | $2,678 | $142,600 |
| 2013 | -- | $142,600 +1% |
| 2012 | -- | $141,200 |
| 2011 | -- | $141,200 -0.1% |
| 2010 | -- | $141,300 -14% |
| 2009 | -- | $164,300 +2.8% |
| 2008 | -- | $159,900 |
| 2007 | -- | $159,900 |
| 2006 | -- | $159,900 |
| 2005 | -- | $159,900 +0.4% |
| 2004 | -- | $159,300 |
| 2003 | -- | $159,300 +7.2% |
| 2002 | -- | $148,600 +5% |
| 2001 | -- | $141,500 +5.4% |
| 2000 | -- | $134,300 |
Find assessor info on the county website
Monthly payment
Est. payment
Payment breakdown
Explore the cost of this home by adjusting the details. Changes won't be saved.Climate risks
Neighborhood: Carriage Gate
Nearby schools
Schools provided by the listing agent
- Elementary: Willislane
- Middle: Indian Springs
- High: Keller
- District: Keller ISD
Source: NTREIS. This data may not be complete. We recommend contacting the local school district to confirm school assignments for this home.


Similar homes
- $365,0003 bd2 ba1.5k sqft212 Cindy St S, Keller, TX 76248For Sale
 MLS ID #21336071, Cynthia Holt. NTREIS
- $365,0003 bd2 ba1.9k sqft124 Sioux St, Keller, TX 76248For Sale
 MLS ID #21408129, Erica Guest. NTREIS
- $355,0003 bd3 ba1.6k sqft1912 Stallion Ct, Keller, TX 76248For Sale
 MLS ID #21344280, Brooke Oxentine. NTREIS
- $367,0003 bd2 ba1.3k sqft402 Pearl St, Keller, TX 76248For Sale
 MLS ID #21408043, Angelica Vargas. NTREIS
