Owned and occupied by the original owner, this property reflects years of care and offers an excellent opportunity to add your own personal updates. Recent improvements include updated exterior and interior paint. The primary bathroom shower and windows were replaced 2years ago per owner. The living area features a brick wood burning fireplace and a vaulted ceiling while the kitchen offers abundant wood cabinetry and workspace. Large windows and glass doors provide natural light and convenient access to the outdoor living area.
Step outside to a covered back patio, providing additional space for outdoor dining, relaxing or entertaining. A large storage barn provides extra storage space.
Located in Keller ISD, this home combines established character, functional living spaces with plenty of opportunity for additional customization. A great opportunity to make this Keller property your own!
For sale
$365,000
212 Cindy St S, Keller, TX 76248
3beds
1,517sqft
Single Family Residence
Built in 1986
8,363 Square Feet Lot
$-- Zestimate®
$241/sqft
$-- HOA
What's special
Brick wood burning fireplaceVaulted ceilingAbundant wood cabinetry
- 7 days
- 479
- 24
Likely to sell faster than
Zillow last checked:
Listing updated:
Listed by:
Cynthia Holt 0830262 817-290-2080,
Mineral Grove Realty, LLC 817-290-2080
Source: NTREIS,MLS#: 21336071
Facts & features
Interior
Bedrooms & bathrooms
- Bedrooms: 3
- Bathrooms: 2
- Full bathrooms: 2
Primary bedroom
- Level: First
- Dimensions: 0 x 0
Living room
- Level: First
- Dimensions: 0 x 0
Appliances
- Included: Dishwasher, Electric Oven, Electric Range, Gas Water Heater, Microwave
- Laundry: Washer Hookup, Dryer Hookup, Laundry in Utility Room
Features
- Double Vanity, Eat-in Kitchen, Paneling/Wainscoting, Vaulted Ceiling(s), Walk-In Closet(s)
- Flooring: Carpet, Laminate, Linoleum
- Windows: Window Coverings
- Has basement: No
- Number of fireplaces: 1
- Fireplace features: Masonry, Wood Burning
Interior area
- Total interior livable area: 1,517 sqft
Video & virtual tour
Property
Parking
- Total spaces: 2
- Parking features: Door-Single, Garage Faces Front, Garage, Garage Door Opener
- Attached garage spaces: 2
Features
- Levels: One
- Stories: 1
- Patio & porch: Rear Porch, Covered
- Pool features: None
- Fencing: Fenced,Wood
Lot
- Size: 8,363 Square Feet
- Features: Interior Lot
Details
- Parcel number: 05093228
Construction
Type & style
- Home type: SingleFamily
- Architectural style: Detached
- Property subtype: Single Family Residence
Materials
- Brick
Condition
- Year built: 1986
Utilities & green energy
- Sewer: Public Sewer
- Water: Public
- Utilities for property: Electricity Available, Sewer Available, Water Available
Community & HOA
Community
- Features: Sidewalks
- Subdivision: Park Add
HOA
- Has HOA: No
Location
- Region: Keller
Financial & listing details
- Price per square foot: $241/sqft
- Tax assessed value: $337,828
- Annual tax amount: $6,161
- Date on market: 10/12/2026
- Cumulative days on market: 8 days
- Listing terms: Cash,Conventional,FHA,VA Loan
Estimated market value
Not available
Estimated sales range
Not available
Not available
Price history
| Date | Event | Price |
|---|---|---|
| 10/12/2026 | Listed for sale | $365,000$241/sqft |
Source: NTREIS #21336071 Report a problem | ||
Public tax history
| Year | Property taxes | Tax assessment |
|---|---|---|
| 2025 | $1,375 -30.8% | $337,828 |
| 2024 | $1,988 -68.8% | $337,828 +0.8% |
| 2023 | $6,371 +81.9% | $335,212 +22.8% |
| 2022 | $3,503 +1.5% | $272,976 +13.9% |
| 2021 | $3,451 -3.5% | $239,728 +8.3% |
| 2020 | $3,577 +6.4% | $221,376 -7.5% |
| 2019 | $3,362 -13.8% | $239,433 +39% |
| 2018 | $3,902 +9.3% | $172,231 -4.9% |
| 2017 | $3,568 +9.4% | $181,015 +11.8% |
| 2016 | $3,263 +4.1% | $161,849 +25.1% |
| 2015 | $3,136 | $129,400 |
| 2014 | $3,136 | $129,400 |
| 2013 | -- | $129,400 +0.6% |
| 2012 | -- | $128,600 +6.8% |
| 2011 | -- | $120,400 -0.2% |
| 2010 | -- | $120,700 -5.6% |
| 2009 | -- | $127,900 +4.3% |
| 2008 | -- | $122,600 |
| 2007 | -- | $122,600 |
| 2006 | -- | $122,600 |
| 2005 | -- | $122,600 +2.5% |
| 2004 | -- | $119,600 |
| 2003 | -- | $119,600 +2.5% |
| 2002 | -- | $116,700 +8.8% |
| 2001 | -- | $107,300 +10.5% |
| 2000 | -- | $97,100 |
Find assessor info on the county website
Monthly payment
Est. payment
Payment breakdown
Explore the cost of this home by adjusting the details. Changes won't be saved.Climate risks
Neighborhood: 76248
Nearby schools
Schools provided by the listing agent
- Elementary: Hiddenlake
- Middle: Keller
- High: Keller
- District: Keller ISD
Source: NTREIS. This data may not be complete. We recommend contacting the local school district to confirm school assignments for this home.
Similar homes
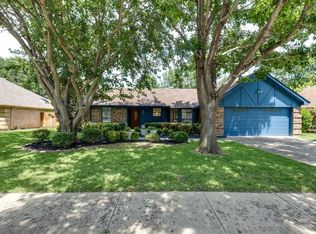
- $344,9003 bd2 ba1.6k sqft7958 Kern Ct, Fort Worth, TX 76137For Sale
 MLS ID #21411283, Chris Mcdonald. NTREIS
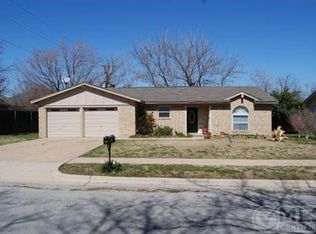
- $299,0003 bd2 ba1.6k sqft4600 Quartz Ct, Fort Worth, TX 76244For Sale By Owner
- $339,9003 bd2 ba1.8k sqft4057 Claymore Ln, Fort Worth, TX 76244For Sale
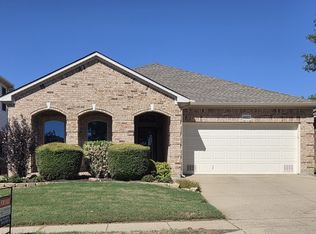 MLS ID #21381180, David Brock. NTREIS
- $349,9003 bd2 ba1.5k sqft6912 Lyndale Dr, Watauga, TX 76148For Sale
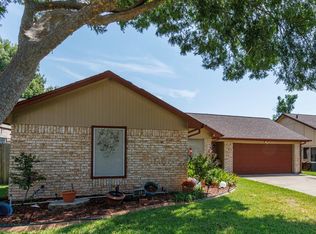 MLS ID #21374877, Leonard Holder. NTREIS
