SPACE, CHARACTER, AND A LARGER THAN EXPECTED LOT IN WILLOW VISTA ESATES. This well maintained 2 story home offers 3 Bedrooms 2.5 baths 2 living areas and 2049 sq.ft. of flexible living space. The main living room makes an immediate impression with soaring ceilings, warm wood flooring, abundant natural light and a cast stone fireplace that anchors the living room. The second living area provides valuable extra space for a home office or flex room. Outside, the approximately quarter-acre lot gives you more room to enjoy than many nearby homes, while the 2 car garage adds ipractical storage and parking. Prime location right in the heart of Saginaw! The living room is open to the kitchen with Whirlpool stainless steel appliances that includes double ovens, microwave and dishwasher. The primary bedroom and bathroom are spacious with a double sink vanity, large soaker tub and a separate shower. Enjoy a nice sized back yard with mature trees and plenty of room for the kids swingsets and forts. There is a stone retaining wall across the back with fencing for extra privacy. The HVAC has been replaced in the last 5 years, gutters all the way around and to help with the hot summers solar screens have been installed. Situated on a court makes for a private street. Saginaw is known for its community vibe. Just up the street is the recreation center, fire station, police station and community center. Its an easy commute to downtown Fort Worth and easy access to major highways. Entertainment shopping and medical facilities are all conveniently located to the area. This home checks the boxes. Don't wait schedule your appointment today!
For sale
$370,000
613 Cessna Ct, Saginaw, TX 76179
3beds
2,049sqft
:
Get pre-qualified$2,781/mo
Single Family Residence
Built in 2005
10,410 Square Feet Lot
$-- Zestimate®
$181/sqft
$33/mo HOA
What's special
Warm wood flooringAbundant natural lightSoaring ceilingsDouble sink vanitySeparate showerLarge soaker tub
- 23 days |
- 262 |
- 21 |
Zillow last checked:
Listing updated:
Listed by:
Lisa Elkins 0447326 (817)822-5219,
Texas Acres and Avenues 817-822-5219
Source: NTREIS,MLS#: 21328731
Facts & features
Interior
Bedrooms & bathrooms
- Bedrooms: 3
- Bathrooms: 3
- Full bathrooms: 2
- 1/2 bathrooms: 1
Primary bedroom
- Features: Ceiling Fan(s), Dual Sinks, Garden Tub/Roman Tub, Walk-In Closet(s)
- Level: Second
- Dimensions: 12 x 15
Bedroom
- Level: Second
- Dimensions: 17 x 10
Bedroom
- Level: Second
- Dimensions: 13 x 10
Kitchen
- Features: Eat-in Kitchen, Pantry
- Level: First
- Dimensions: 19 x 24
Living room
- Level: First
- Dimensions: 10 x 10
Living room
- Features: Ceiling Fan(s), Fireplace
- Level: First
- Dimensions: 17 x 22
Utility room
- Features: Utility Room
- Level: First
- Dimensions: 5 x 5
Heating
- Central
Cooling
- Central Air, Ceiling Fan(s), Electric
Appliances
- Included: Double Oven, Dishwasher, Electric Range, Disposal, Gas Water Heater, Microwave
- Laundry: Washer Hookup, Dryer Hookup, ElectricDryer Hookup, Laundry in Utility Room
Features
- Eat-in Kitchen, High Speed Internet, Cable TV, Vaulted Ceiling(s), Walk-In Closet(s)
- Flooring: Carpet, Ceramic Tile, Hardwood
- Windows: Window Coverings
- Has basement: No
- Number of fireplaces: 1
- Fireplace features: Family Room, Gas, Wood Burning
Interior area
- Total interior livable area: 2,049 sqft
Video & virtual tour
Property
Parking
- Total spaces: 2
- Parking features: Door-Single, Driveway, Garage Faces Front, Garage, Garage Door Opener
- Attached garage spaces: 2
Features
- Levels: Two
- Stories: 2
- Patio & porch: Front Porch, Covered
- Exterior features: Rain Gutters
- Pool features: None, Community
- Fencing: Wood
Lot
- Size: 10,410 Square Feet
- Features: Interior Lot, Irregular Lot, Landscaped, Subdivision, Few Trees
Details
- Parcel number: 40516024
Construction
Type & style
- Home type: SingleFamily
- Architectural style: Traditional,Detached
- Property subtype: Single Family Residence
- Attached to another structure: Yes
Materials
- Brick
- Foundation: Slab
- Roof: Composition
Condition
- Year built: 2005
Utilities & green energy
- Sewer: Public Sewer
- Water: Public
- Utilities for property: Sewer Available, Water Available, Cable Available
Community & HOA
Community
- Features: Playground, Pool, Curbs
- Security: Other
- Subdivision: Willow Vista Estates
HOA
- Has HOA: Yes
- Services included: Association Management
- HOA fee: $100 quarterly
- HOA name: Willow Vista
- HOA phone: 817-310-6915
Location
- Region: Saginaw
Financial & listing details
- Price per square foot: $181/sqft
- Tax assessed value: $333,953
- Annual tax amount: $7,477
- Date on market: 7/14/2026
- Cumulative days on market: 22 days
- Listing terms: Cash,Conventional,FHA,VA Loan
- Exclusions: All personal property, implements being used as yard art, patio furniture, orange planters
Estimated market value
Not available
Estimated sales range
Not available
Not available
Price history
| Date | Event | Price |
|---|---|---|
| 7/14/2026 | Listed for sale | $370,000+198.6%$181/sqft |
Source: NTREIS #21328731 Report a problem | ||
| 6/12/2008 | Listing removed | $123,900$60/sqft |
Source: NCI Report a problem | ||
| 3/1/2008 | Price change | $123,900-8.2%$60/sqft |
Source: NCI Report a problem | ||
| 2/28/2008 | Listed for sale | $134,900$66/sqft |
Source: RealBird #10889273 Report a problem | ||
| 2/12/2008 | Sold | -- |
Source: Public Record Report a problem | ||
Public tax history
| Year | Property taxes | Tax assessment |
|---|---|---|
| 2025 | $5,492 -4.7% | $333,953 |
| 2024 | $5,761 +8.7% | $333,953 -5.2% |
| 2023 | $5,301 -14.9% | $352,283 +29.2% |
| 2022 | $6,229 +7.1% | $272,611 +11.1% |
| 2021 | $5,819 +3.6% | $245,298 +4.2% |
| 2020 | $5,619 +6% | $235,324 -0.4% |
| 2019 | $5,300 +9.1% | $236,234 +17.4% |
| 2018 | $4,860 +9.2% | $201,247 +3.6% |
| 2017 | $4,451 +9.3% | $194,311 +14.4% |
| 2016 | $4,072 +6.8% | $169,803 +12.3% |
| 2015 | $3,813 | $151,200 |
| 2014 | $3,813 | $151,200 +10.7% |
| 2013 | -- | $136,600 -0.7% |
| 2012 | -- | $137,600 |
| 2011 | -- | $137,600 +3.5% |
| 2010 | -- | $132,900 -3.4% |
| 2009 | -- | $137,600 -5.9% |
| 2008 | -- | $146,200 +1.4% |
| 2007 | -- | $144,200 +20.7% |
| 2006 | -- | $119,500 +514.7% |
| 2005 | -- | $19,440 |
Find assessor info on the county website
Monthly payment
Est. payment
Payment breakdown
Explore the cost of this home by adjusting the details. Changes won't be saved.Climate risks
Neighborhood: Willow Vista Estates
Nearby schools
GreatSchools rating
- 7/10Willow Creek Elementary SchoolGrades: PK-5Distance: 0.6 mi
- 7/10Creekview Middle SchoolGrades: 6-8Distance: 1.8 mi
- 6/10Boswell High SchoolGrades: 9-12Distance: 2.4 mi
Schools provided by the listing agent
- Elementary: Willow Creek
- Middle: Creekview
- High: Boswell
- District: Eagle MT-Saginaw ISD
Source: NTREIS. This data may not be complete. We recommend contacting the local school district to confirm school assignments for this home.
- $391,5005 bd4 ba2.7k sqft609 Cessna Ct, Saginaw, TX 76179Off Market
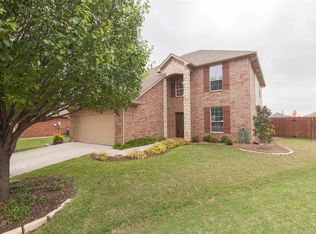
- $289,9003 bd2 ba1.6k sqft617 Cessna Ct, Saginaw, TX 76179Off Market
- $423,600-- bd-- ba2.2k sqft305 Bunny Cir, Saginaw, TX 76179Off Market
- $377,900-- bd-- ba2.1k sqft620 Piper Dr, Saginaw, TX 76179Off Market
- $384,100-- bd-- ba2k sqft313 Bunny Cir, Saginaw, TX 76179Off Market
- $397,7004 bd2 ba2.5k sqft616 Piper Dr, Saginaw, TX 76179Off Market
- $303,2003 bd2 ba1.8k sqft605 Cessna Ct, Saginaw, TX 76179Off Market
- $327,5004 bd3 ba2.3k sqft621 Cessna Ct, Saginaw, TX 76179Off Market
A local agent can set up tours, give advice and negotiate with sellers.
A local lender can help you make sure your offer is ready when you are.
Similar homes
- $342,0003 bd2 ba1.8k sqft460 Darlington Trl, Fort Worth, TX 76131For Sale
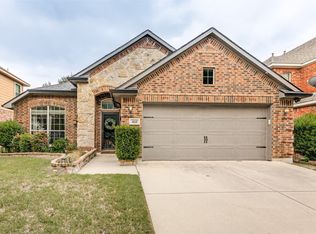 MLS ID #21343176, Melissa Martinez. NTREIS
 - $337,0003 bd3 ba1.9k sqft8461 Golf Club Cir, Fort Worth, TX 76179For Sale
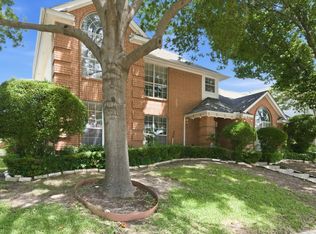 MLS ID #21263459, Freddie Crawford. NTREIS
 - $375,0004 bd2 ba2.1k sqft1836 Velarde Rd, Fort Worth, TX 76131For Sale
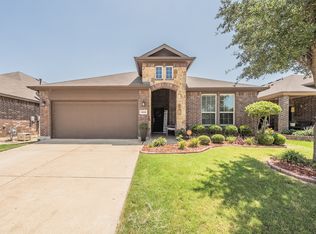 MLS ID #21338710, Adrianne Trussell. NTREIS
 - $300,0003 bd2 ba1.5k sqft6500 Sierra Madre Dr, Fort Worth, TX 76179For Sale
 MLS ID #21340721, Blair Parker. NTREIS
 - $328,0004 bd2 ba2k sqft6220 Granite Creek Dr, Fort Worth, TX 76179For SaleMLS ID #21290080, Corey Bearden. NTREIS
- $370,0004 bd3 ba2.7k sqft625 Tradewind Dr, Fort Worth, TX 76131For SaleMLS ID #21301175, Bonnie Billingsley. NTREIS
- $365,0004 bd3 ba2.4k sqft5724 Table Rock Dr, Fort Worth, TX 76131For SaleMLS ID #21263443, Susan Howarth. NTREIS
- $325,0003 bd2 ba1.8k sqft6208 Melanie Dr, Fort Worth, TX 76131For SaleMLS ID #21340794, Mandy Doud. NTREIS
- $385,0004 bd3 ba2.6k sqft5712 Mountain Stream Trl, Fort Worth, TX 76244For SaleMLS ID #21348555, Bret Bauer. NTREIS
- $375,0003 bd2 ba2k sqft2452 Open Range Dr, Fort Worth, TX 76177For SaleMLS ID #21331939, Ashley Gingras. NTREIS
- $319,5003 bd2 ba1.6k sqft4412 Jessica St, Fort Worth, TX 76244For SaleMLS ID #21350187, John Sturges. NTREIS
- $405,0004 bd3 ba2.6k sqft8101 Ross Lake Dr, Fort Worth, TX 76137For SaleMLS ID #21340793, Leonard McManaman. NTREIS
- $299,9003 bd2 ba1.6k sqft2300 Horseback Trl, Fort Worth, TX 76177For SaleMLS ID #21349230, MICHELLE WEST. NTREIS
- $330,0003 bd2 ba1.8k sqft5441 Temecula Rd, Fort Worth, TX 76244For SaleMLS ID #21341664, Holli Harrison. NTREIS
- $370,0004 bd2 ba2.3k sqft7600 Chapman Dr, North Richland Hills, TX 76180For SaleMLS ID #21301527, Lashonda Jennings. NTREIS
- $400,0004 bd4 ba2.8k sqft14125 Wrangler Way, Haslet, TX 76052For SaleMLS ID #21348543, Chandler Crouch. NTREIS
- $355,0004 bd3 ba3k sqft7440 Sienna Ridge Ln, Fort Worth, TX 76131For SaleMLS ID #21268282, Ludwin Flores. NTREIS
- $337,0003 bd3 ba2k sqft8504 Saffron Dr, Fort Worth, TX 76123For SaleMLS ID #21348202, Hennessey Bounds. NTREIS
- $325,0004 bd2 ba1.8k sqft1337 Constance Dr, Fort Worth, TX 76131For SaleMLS ID #21342735, Jon Smedley. NTREIS
- $385,0004 bd3 ba2.2k sqft7228 Mesa Verde Trl, Fort Worth, TX 76137For SaleMLS ID #21300407, Joanna Batsel. NTREIS
