Back on the market - tenants are not going to buy the home after all.
This exquisite house with large backyard, huge family - media room and upstairs laundry for easy use. Home has an incredible kitchen, a second downstairs living with fireplace and dining room.
Current tenants are in home. Lease expires March 2027. Please do not bother tenants. This home is instant income or a great home for a new owner.
HOA's are low, $325, twice per year.
CP Hadley Park and main schools are within walking distance!
Located conveniently off of Chisolm Trail and I 30.
Buyer agent to verify all.
Bring all offers!
For sale
$337,000
8504 Saffron Dr, Fort Worth, TX 76123
3beds
2,087sqft
Single Family Residence
Built in 2002
7,797 Square Feet Lot
$-- Zestimate®
$161/sqft
$54/mo HOA
What's special
Large backyardDining roomHuge family roomIncredible kitchen
- 37 days
- 123
- 11
Zillow last checked:
Listing updated:
Listed by:
Hennessey Bounds 0670034 817-609-1121,
Keller Williams Lonestar DFW 817-795-2500
Source: NTREIS,MLS#: 21348202
Facts & features
Interior
Bedrooms & bathrooms
- Bedrooms: 3
- Bathrooms: 3
- Full bathrooms: 2
- 1/2 bathrooms: 1
Primary bedroom
- Features: Ceiling Fan(s), Dual Sinks, Garden Tub/Roman Tub, Separate Shower, Walk-In Closet(s)
- Level: Second
- Dimensions: 18 x 13
Primary bedroom
- Features: Ceiling Fan(s), Walk-In Closet(s)
- Level: Second
- Dimensions: 12 x 11
Bedroom
- Features: Ceiling Fan(s), Walk-In Closet(s)
- Level: Second
- Dimensions: 11 x 10
Game room
- Level: Second
- Dimensions: 18 x 13
Kitchen
- Features: Breakfast Bar, Built-in Features, Butler's Pantry, Kitchen Island, Pantry, Walk-In Pantry
- Level: First
- Dimensions: 14 x 12
Living room
- Features: Fireplace
- Level: First
- Dimensions: 16 x 15
Heating
- Electric
Cooling
- Central Air, Ceiling Fan(s)
Appliances
- Included: Built-In Gas Range, Dishwasher, Disposal, Gas Oven
- Laundry: Electric Dryer Hookup, Laundry in Utility Room
Features
- Decorative/Designer Lighting Fixtures, Eat-in Kitchen, High Speed Internet, Kitchen Island, Open Floorplan
- Flooring: Carpet, Laminate
- Has basement: No
- Number of fireplaces: 1
- Fireplace features: Gas, Masonry
Interior area
- Total interior livable area: 2,087 sqft
Video & virtual tour
Property
Parking
- Total spaces: 2
- Parking features: Driveway, Garage, Garage Door Opener
- Attached garage spaces: 2
Features
- Levels: Two
- Stories: 2
- Exterior features: Private Yard
- Pool features: None, Community
- Fencing: Back Yard,Fenced,Full,Privacy,Wood
Lot
- Size: 7,797 Square Feet
- Features: Back Yard, Lawn
Details
- Parcel number: 07724055
Construction
Type & style
- Home type: SingleFamily
- Architectural style: Detached
- Property subtype: Single Family Residence
Materials
- Foundation: Brick/Mortar, Slab
- Roof: Composition
Condition
- Year built: 2002
Utilities & green energy
- Sewer: Public Sewer
- Water: Public
- Utilities for property: Natural Gas Available, Sewer Available, Separate Meters, Underground Utilities, Water Available
Community & HOA
Community
- Features: Playground, Park, Pool, Curbs, Sidewalks
- Security: Smoke Detector(s)
- Subdivision: Summer Creek Ranch Add
HOA
- Has HOA: Yes
- Services included: All Facilities
- HOA fee: $325 semi-annually
- HOA name: Summer Creek Ranch
- HOA phone: 469-899-1000
Location
- Region: Fort Worth
Financial & listing details
- Price per square foot: $161/sqft
- Tax assessed value: $264,115
- Annual tax amount: $6,379
- Date on market: 8/2/2026
- Cumulative days on market: 38 days
- Listing terms: Cash,Conventional,FHA,VA Loan
- Road surface type: Asphalt
Estimated market value
Not available
Estimated sales range
Not available
$2,456/mo
Price history
| Date | Event | Price |
|---|---|---|
| 8/19/2026 | Listed for sale | $337,000$161/sqft |
Source: NTREIS #21348202 Report a problem | ||
| 8/14/2026 | Contingent | $337,000$161/sqft |
Source: NTREIS #21348202 Report a problem | ||
| 8/2/2026 | Listed for sale | $337,000+60.5%$161/sqft |
Source: NTREIS #21348202 Report a problem | ||
| 3/5/2026 | Listing removed | $1,995$1/sqft |
Source: Zillow Rentals Report a problem | ||
| 2/12/2026 | Price change | $1,995-4.8%$1/sqft |
Source: Zillow Rentals Report a problem | ||
| 1/9/2026 | Listed for rent | $2,095$1/sqft |
Source: Zillow Rentals Report a problem | ||
| 11/7/2024 | Listing removed | $2,095$1/sqft |
Source: Zillow Rentals Report a problem | ||
| 10/22/2024 | Price change | $2,095-4.8%$1/sqft |
Source: Zillow Rentals Report a problem | ||
| 9/30/2024 | Price change | $2,200-2.2%$1/sqft |
Source: Zillow Rentals Report a problem | ||
| 8/24/2024 | Price change | $2,250-4.3%$1/sqft |
Source: Zillow Rentals Report a problem | ||
| 7/27/2024 | Listed for rent | $2,350$1/sqft |
Source: Zillow Rentals Report a problem | ||
| 12/12/2019 | Listing removed | $210,000$101/sqft |
Source: Keller Williams Realty #14091317 Report a problem | ||
| 11/19/2019 | Pending sale | $210,000$101/sqft |
Source: Keller Williams Realty #14091317 Report a problem | ||
| 10/30/2019 | Price change | $210,000-2.3%$101/sqft |
Source: Keller Williams Realty #14091317 Report a problem | ||
| 9/10/2019 | Listed for sale | $215,000$103/sqft |
Source: Keller Williams Realty #14091317 Report a problem | ||
| 7/9/2019 | Pending sale | $215,000$103/sqft |
Source: Keller Williams Realty #14091317 Report a problem | ||
| 6/27/2019 | Price change | $215,000-2.3%$103/sqft |
Source: Keller Williams Realty #14091317 Report a problem | ||
| 6/11/2019 | Price change | $220,000-2.2%$105/sqft |
Source: Keller Williams Realty #14091317 Report a problem | ||
| 5/16/2019 | Listed for sale | $225,000+46%$108/sqft |
Source: Keller Williams Realty #14091317 Report a problem | ||
| 3/28/2018 | Listing removed | $154,126-3.6%$74/sqft |
Source: Auction.com Report a problem | ||
| 3/20/2018 | Listed for sale | -- |
Source: Auction.com Report a problem | ||
| 12/27/2009 | Listing removed | $159,900$77/sqft |
Source: Star, Inc. #11226017 Report a problem | ||
| 7/8/2009 | Listed for sale | $159,900-3%$77/sqft |
Source: Walter Watson #11226017 Report a problem | ||
| 6/5/2009 | Listing removed | $164,900$79/sqft |
Source: NRT Dallas #11142030 Report a problem | ||
| 10/3/2008 | Listed for sale | $164,900$79/sqft |
Source: NRT Dallas #11084758 Report a problem | ||
Public tax history
| Year | Property taxes | Tax assessment |
|---|---|---|
| 2025 | $3,745 -15.5% | $264,115 -14% |
| 2024 | $4,434 +9.4% | $307,111 -5.8% |
| 2023 | $4,052 -18.3% | $326,013 +20.5% |
| 2022 | $4,961 +3.7% | $270,454 +32.9% |
| 2021 | $4,786 -19% | $203,500 |
| 2020 | $5,911 +20.2% | $203,500 -4.8% |
| 2019 | $4,919 +6.3% | $213,839 +16.3% |
| 2018 | $4,628 +9.7% | $183,811 +3.4% |
| 2017 | $4,219 +9.9% | $177,776 +11.7% |
| 2016 | $3,840 +4.9% | $159,172 +15.3% |
| 2015 | $3,661 | $138,100 |
| 2014 | $3,661 | $138,100 +1.8% |
| 2013 | -- | $135,600 -0.9% |
| 2012 | -- | $136,900 |
| 2011 | -- | $136,900 -0.1% |
| 2010 | -- | $137,000 -2.1% |
| 2009 | -- | $139,900 -1.9% |
| 2008 | -- | $142,600 -5.4% |
| 2007 | -- | $150,700 |
| 2006 | -- | $150,700 |
| 2005 | -- | $150,700 +0.5% |
| 2004 | -- | $150,000 |
| 2003 | -- | $150,000 +429.1% |
| 2002 | -- | $28,350 +37.5% |
| 2001 | -- | $20,625 |
Find assessor info on the county website
Monthly payment
Est. payment
Payment breakdown
Explore the cost of this home by adjusting the details. Changes won't be saved.Climate risks
Neighborhood: Summer Creek Ranch
Nearby schools
Schools provided by the listing agent
- Elementary: Dallas Park
- Middle: Crowley
- High: North Crowley
- District: Crowley ISD
Source: NTREIS. This data may not be complete. We recommend contacting the local school district to confirm school assignments for this home.

Similar homes
- $354,0004 bd2 ba2.4k sqft4524 Embercrest Dr, Fort Worth, TX 76123For Sale
 MLS ID #21302838, Kelli Trice. NTREIS
 - $349,9883 bd3 ba2.8k sqft4509 Mallow Oak Dr, Fort Worth, TX 76123For Sale
 MLS ID #21354848, Courtney Hansen Black. NTREIS
 - $338,0004 bd2 ba2.4k sqft4345 Willow Way Rd, Fort Worth, TX 76133For Sale
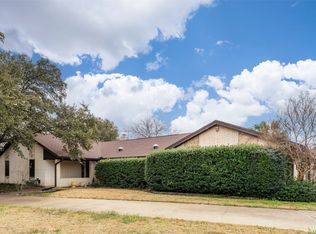 MLS ID #21362057, Don Lawyer. NTREIS
 - $389,9004 bd3 ba2.8k sqft4845 Bellflower Way, Fort Worth, TX 76123For Sale
 MLS ID #21257645, Issa Feghali. NTREIS
