Say Hello to this four-bedroom, two-bathroom home which features a versatile bonus space perfect for a formal dining room, play area, or home office. The open-concept layout is filled with natural light, highlighting a spacious kitchen with a center island that flows seamlessly into the inviting living room with a cozy gas fireplace. Step outside to enjoy the covered patio, ideal for entertaining, along with a storage shed for added convenience. Located in a highly desirable neighborhood, residents enjoy access to two parks and two community pools one featuring resort style fun waterslides all within walking distance. Conveniently situated near the Chisholm Trail Parkway with easy access to shopping, dining, and everyday essentials.
For sale
Price cut: $5K (7/17)
$354,000
4524 Embercrest Dr, Fort Worth, TX 76123
4beds
2,436sqft
Single Family Residence
Built in 2003
6,969 Square Feet Lot
$352,900 Zestimate®
$145/sqft
$54/mo HOA
What's special
- 80 days
- 402
- 37
Zillow last checked:
Listing updated:
Listed by:
Kelli Trice 0616485,
Hello Realty Company 817-907-5355
Source: NTREIS,MLS#: 21302838
Facts & features
Interior
Bedrooms & bathrooms
- Bedrooms: 4
- Bathrooms: 2
- Full bathrooms: 2
Primary bedroom
- Features: Ceiling Fan(s), Dual Sinks, En Suite Bathroom, Garden Tub/Roman Tub, Separate Shower, Walk-In Closet(s)
- Level: First
- Dimensions: 16 x 15
Bedroom
- Features: Split Bedrooms
- Level: First
- Dimensions: 15 x 11
Bedroom
- Features: Split Bedrooms
- Level: First
- Dimensions: 12 x 11
Bedroom
- Level: First
- Dimensions: 10 x 12
Bonus room
- Level: First
- Dimensions: 10 x 20
Dining room
- Level: First
- Dimensions: 1 x 1
Dining room
- Level: First
- Dimensions: 11 x 11
Dining room
- Level: First
- Dimensions: 14 x 14
Kitchen
- Level: First
- Dimensions: 14 x 12
Living room
- Features: Ceiling Fan(s), Fireplace
- Level: First
- Dimensions: 19 x 19
Heating
- Central, Gas
Cooling
- Central Air, Ceiling Fan(s), Electric
Appliances
- Included: Some Gas Appliances, Dishwasher, Electric Oven, Gas Cooktop, Disposal, Microwave, Plumbed For Gas, Refrigerator
- Laundry: Washer Hookup, Dryer Hookup, ElectricDryer Hookup, Laundry in Utility Room
Features
- Chandelier, Decorative/Designer Lighting Fixtures, Granite Counters, High Speed Internet, Open Floorplan, Walk-In Closet(s), Wired for Sound
- Flooring: Engineered Hardwood, Laminate, Tile
- Windows: Window Coverings
- Has basement: No
- Number of fireplaces: 1
- Fireplace features: Gas, Living Room
Interior area
- Total interior livable area: 2,436 sqft
Video & virtual tour
Property
Parking
- Total spaces: 2
- Parking features: Door-Single, Driveway, Garage Faces Front, Garage, Garage Door Opener, Lighted
- Attached garage spaces: 2
Features
- Levels: One
- Stories: 1
- Patio & porch: Front Porch, Patio, Covered
- Exterior features: Lighting, Rain Gutters
- Pool features: None
- Fencing: Wood
Lot
- Size: 6,969 Square Feet
- Features: Back Yard, Interior Lot, Irregular Lot, Lawn, Landscaped, Level, Subdivision, Sprinkler System, Few Trees
Details
- Additional structures: Shed(s)
- Parcel number: 40132153
Construction
Type & style
- Home type: SingleFamily
- Architectural style: Traditional,Detached
- Property subtype: Single Family Residence
Materials
- Brick
- Foundation: Slab
- Roof: Composition
Condition
- Year built: 2003
Utilities & green energy
- Sewer: Public Sewer
- Water: Public
- Utilities for property: Cable Available, Electricity Connected, Natural Gas Available, Sewer Available, Separate Meters, Underground Utilities, Water Available
Community & HOA
Community
- Features: Curbs, Sidewalks
- Subdivision: Summer Creek Ranch Add
HOA
- Has HOA: Yes
- Services included: All Facilities, Maintenance Structure
- HOA fee: $325 semi-annually
- HOA name: Texas Star Management
- HOA phone: 469-899-1000
Location
- Region: Fort Worth
Financial & listing details
- Price per square foot: $145/sqft
- Tax assessed value: $330,000
- Annual tax amount: $7,970
- Date on market: 6/17/2026
- Cumulative days on market: 77 days
- Listing terms: Cash,Conventional,FHA,VA Loan
Estimated market value
$352,900
$335,000 - $371,000
$3,055/mo
Price history
| Date | Event | Price |
|---|---|---|
| 7/17/2026 | Price change | $354,000-1.4%$145/sqft |
Source: NTREIS #21302838 Report a problem | ||
| 7/5/2026 | Price change | $359,000-2.7%$147/sqft |
Source: NTREIS #21302838 Report a problem | ||
| 6/26/2026 | Listed for sale | $369,000$151/sqft |
Source: NTREIS #21302838 Report a problem | ||
| 6/25/2026 | Contingent | $369,000$151/sqft |
Source: NTREIS #21302838 Report a problem | ||
| 6/17/2026 | Listed for sale | $369,000+120.3%$151/sqft |
Source: NTREIS #21302838 Report a problem | ||
| 9/29/2016 | Sold | -- |
Source: Agent Provided Report a problem | ||
| 9/1/2014 | Listing removed | $167,500$69/sqft |
Source: Ebby Halliday Realtors #13006496 Report a problem | ||
| 8/24/2014 | Listed for sale | $167,500$69/sqft |
Source: Ebby Halliday Realtors #13006496 Report a problem | ||
| 6/30/2006 | Sold | -- |
Source: Agent Provided Report a problem | ||
Public tax history
| Year | Property taxes | Tax assessment |
|---|---|---|
| 2025 | $5,119 -9.2% | $330,000 -9.2% |
| 2024 | $5,639 +8.9% | $363,503 +5.6% |
| 2023 | $5,177 -15.6% | $344,329 +16.3% |
| 2022 | $6,132 -13.7% | $296,139 +18% |
| 2021 | $7,102 | $251,052 +12% |
| 2020 | -- | $224,125 -0.4% |
| 2019 | $3,219 +2% | $224,968 +13.1% |
| 2018 | $3,154 +1.2% | $198,892 +6.6% |
| 2017 | $3,117 +1.2% | $186,654 +9.9% |
| 2016 | $3,080 -23.9% | $169,845 +12% |
| 2015 | $4,046 | $151,700 |
| 2014 | $4,046 | $151,700 +1.9% |
| 2013 | -- | $148,800 -1% |
| 2012 | -- | $150,300 |
| 2011 | -- | $150,300 -0.1% |
| 2010 | -- | $150,400 -1.3% |
| 2009 | -- | $152,400 -1.9% |
| 2008 | -- | $155,400 -5.5% |
| 2007 | -- | $164,400 |
| 2006 | -- | $164,400 |
| 2005 | -- | $164,400 +3.8% |
| 2004 | -- | $158,400 +2162.9% |
| 2003 | -- | $7,000 |
Find assessor info on the county website
Monthly payment
Est. payment
Payment breakdown
Explore the cost of this home by adjusting the details. Changes won't be saved.Climate risks
Neighborhood: Summer Creek Ranch
Nearby schools
Schools provided by the listing agent
- Elementary: Dallas Park
- Middle: Summer Creek
- High: North Crowley
- District: Crowley ISD
Source: NTREIS. This data may not be complete. We recommend contacting the local school district to confirm school assignments for this home.
Similar homes
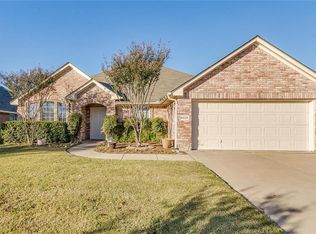
- $350,0004 bd3 ba2.6k sqft4501 Stepping Stone Dr, Fort Worth, TX 76123For Sale
 MLS ID #21266516, Daniel Harker. NTREIS
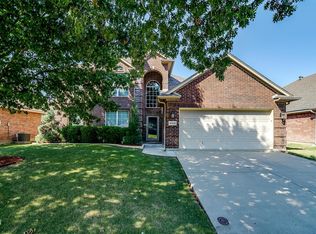
 - $337,0003 bd3 ba2k sqft8504 Saffron Dr, Fort Worth, TX 76123For Sale
 MLS ID #21348202, Hennessey Bounds. NTREIS
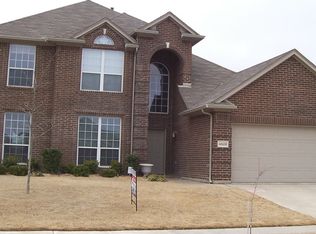
 - $349,9883 bd3 ba2.8k sqft4509 Mallow Oak Dr, Fort Worth, TX 76123For Sale
 MLS ID #21354848, Courtney Hansen Black. NTREIS
 - $339,0005 bd3 ba3.4k sqft9024 Penny Ln, Fort Worth, TX 76123For Sale
 MLS ID #21271929, Terri Gallagher. NTREIS
