Some homes just make sense the minute you walk through the door, and 400 Mountain Valley is one of them. With four bedrooms, three full baths, and a truly fantastic floor plan, this home gives you the space you need without wasting a square foot. Updated flooring flows throughout the home, while refreshed kitchen and bathrooms bring a fresh, modern feel to the spaces you use most. Sitting on an oversized corner lot in Joshua ISD, there’s plenty of room to spread out both inside and out, including a covered back patio made for slow mornings, weekend cookouts, and Texas evenings. A Class 4 impact-resistant shingle roof is another major bonus, offering added durability and the potential for insurance savings. Whether you need room for family, guests, a home office, or simply want a home that can grow with you, this one delivers the rare combination of space, updates, functionality, and location that makes everyday living just a little bit easier.
For sale
Price cut: $2.5K (10/12)
$372,500
400 Mountain Valley Blvd, Joshua, TX 76058
4beds
2,197sqft
Single Family Residence
Built in 1980
0.58 Acres Lot
$-- Zestimate®
$170/sqft
$-- HOA
What's special
Truly fantastic floor planFour bedroomsOversized corner lotRefreshed kitchen and bathrooms
- 65 days
- 1,006
- 138
Zillow last checked:
Listing updated:
Listed by:
Sara Drehobl 0647390 817-523-9113,
League Real Estate 817-523-9113
Source: NTREIS,MLS#: 21370644
Facts & features
Interior
Bedrooms & bathrooms
- Bedrooms: 4
- Bathrooms: 3
- Full bathrooms: 3
Primary bedroom
- Features: En Suite Bathroom
- Level: First
- Dimensions: 12 x 15
Bedroom
- Level: First
- Dimensions: 13 x 11
Bedroom
- Level: First
- Dimensions: 12 x 11
Bedroom
- Level: First
- Dimensions: 10 x 14
Primary bathroom
- Features: Built-in Features, Dual Sinks, En Suite Bathroom, Separate Shower, Walk-In Shower
- Level: First
- Dimensions: 13 x 13
Breakfast room nook
- Level: First
- Dimensions: 12 x 6
Dining room
- Level: First
- Dimensions: 10 x 11
Other
- Features: Built-in Features
- Level: First
- Dimensions: 5 x 6
Other
- Features: Built-in Features, Dual Sinks, Separate Shower, Walk-In Shower
- Level: First
- Dimensions: 13 x 7
Kitchen
- Features: Built-in Features, Eat-in Kitchen, Pantry, Walk-In Pantry
- Level: First
- Dimensions: 14 x 7
Living room
- Features: Fireplace
- Level: First
- Dimensions: 16 x 20
Utility room
- Features: Utility Room
- Level: First
- Dimensions: 11 x 7
Heating
- Central, Electric
Cooling
- Central Air, Ceiling Fan(s), Electric
Appliances
- Included: Double Oven, Dishwasher, Electric Cooktop, Electric Oven, Disposal
- Laundry: Washer Hookup, Dryer Hookup, ElectricDryer Hookup, Laundry in Utility Room
Features
- Decorative/Designer Lighting Fixtures, Double Vanity, Eat-in Kitchen, Pantry
- Flooring: Luxury Vinyl Plank
- Windows: Window Coverings
- Has basement: No
- Number of fireplaces: 1
- Fireplace features: Living Room, Masonry, Wood Burning
Interior area
- Total interior livable area: 2,197 sqft
Video & virtual tour
Property
Parking
- Total spaces: 2
- Parking features: Door-Single, Driveway, Garage, Garage Faces Side
- Attached garage spaces: 2
Features
- Levels: One
- Stories: 1
- Patio & porch: Front Porch, Patio, Covered
- Pool features: None
- Fencing: Back Yard,Fenced
Lot
- Size: 0.58 Acres
- Features: Corner Lot, Cul-De-Sac, Few Trees
Details
- Parcel number: 126349909780
Construction
Type & style
- Home type: SingleFamily
- Architectural style: Traditional,Detached
- Property subtype: Single Family Residence
Materials
- Brick
- Foundation: Slab
- Roof: Composition
Condition
- Resale
- Year built: 1980
Utilities & green energy
- Sewer: Public Sewer
- Water: Public
- Utilities for property: Sewer Available, Separate Meters, Water Available
Community & HOA
Community
- Subdivision: Mountain Valley Ph 01
HOA
- Has HOA: No
Location
- Region: Joshua
Financial & listing details
- Price per square foot: $170/sqft
- Tax assessed value: $330,507
- Annual tax amount: $6,940
- Date on market: 9/9/2026
- Cumulative days on market: 66 days
- Listing terms: Cash,Conventional,FHA,VA Loan
Estimated market value
Not available
Estimated sales range
Not available
Not available
Price history
| Date | Event | Price |
|---|---|---|
| 10/12/2026 | Price change | $372,500-0.7%$170/sqft |
Source: NTREIS #21370644 Report a problem | ||
| 9/9/2026 | Listed for sale | $375,000+114.3%$171/sqft |
Source: NTREIS #21370644 Report a problem | ||
| 10/3/2009 | Listing removed | $175,000$80/sqft |
Source: RE/MAX ASSOCIATES I #11175854 Report a problem | ||
| 8/14/2009 | Listed for sale | $175,000$80/sqft |
Source: RE/MAX ASSOCIATES I #11175854 Report a problem | ||
| 1/1/2000 | Sold | -- |
Source: Agent Provided Report a problem | ||
Public tax history
| Year | Property taxes | Tax assessment |
|---|---|---|
| 2025 | $4,922 +2.6% | $284,120 +10% |
| 2024 | $4,795 +21.3% | $258,291 +10% |
| 2023 | $3,952 -16.7% | $234,810 +10% |
| 2022 | $4,743 +5.6% | $213,464 +10% |
| 2021 | $4,493 -7.4% | $194,058 |
| 2020 | $4,851 +1.4% | $194,058 |
| 2019 | $4,785 +5.6% | $194,058 +13% |
| 2018 | $4,532 -10.8% | $171,774 |
| 2017 | $5,079 +26% | $171,774 +25.9% |
| 2016 | $4,031 +9.4% | $136,419 |
| 2015 | $3,684 | $136,419 |
| 2014 | $3,684 | $136,419 |
| 2012 | -- | -- |
| 2011 | -- | -- |
| 2010 | -- | -- |
| 2009 | -- | -- |
| 2008 | -- | -- |
| 2007 | -- | -- |
| 2006 | -- | -- |
| 2005 | -- | -- |
| 2004 | -- | -- |
| 2003 | -- | -- |
| 2002 | -- | -- |
| 2001 | -- | -- |
| 2000 | -- | -- |
Find assessor info on the county website
Monthly payment
Est. payment
Payment breakdown
Explore the cost of this home by adjusting the details. Changes won't be saved.Climate risks
Neighborhood: Mountain Valley
Nearby schools
Schools provided by the listing agent
- Elementary: Njoshua
- Middle: Loflin
- High: Joshua
- District: Joshua ISD
Source: NTREIS. This data may not be complete. We recommend contacting the local school district to confirm school assignments for this home.


Similar homes
- $374,9003 bd2 ba2.1k sqft802 Country Club Dr, Joshua, TX 76058For Sale
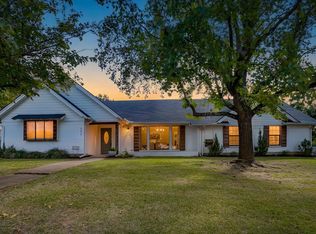 MLS ID #21420607, Emily Gillmore. NTREIS
- $439,9004 bd2 ba2.4k sqft104 Sunset Pl, Joshua, TX 76058For Sale
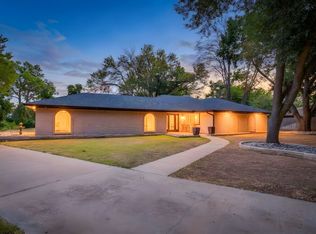 MLS ID #21382667, Jeff Kelly. NTREIS
- $319,0003 bd2 ba1.6k sqft615 Rosewood Pl, Joshua, TX 76058For Sale
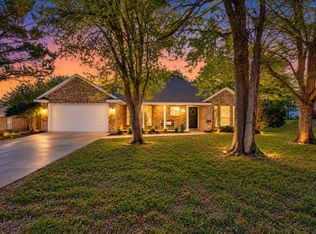 MLS ID #21402721, Lisa Ellis. NTREIS
- $350,0004 bd2 ba2.3k sqft1032 E Enon Ave, Everman, TX 76140For SaleMLS ID #21434236, Kelsey Hicks. NTREIS
