PAID OFF SOLAR PANELS & IMMACULATE CONDITION. This beautifully maintained home offers the perfect combination of space, flexibility, and thoughtful features throughout. The inviting open-concept floor plan creates a seamless flow between the kitchen, dining, and main living area, providing plenty of room for both everyday living and entertaining. Natural gathering spaces make the heart of the home feel open, comfortable, and welcoming.
A dedicated office offers the flexibility to easily function as a 4th bedroom or a home office. The home also features a second living area with its own convenient half bath, creating the perfect setup for a game room, media room, playroom, or private retreat. With multiple living spaces, there’s plenty of room for everyone to spread out while still enjoying an open and connected layout.
The primary suite offers a private retreat open with beautiful sliding barn doors to the en-suite bathroom, separate shower and bath with a large walk in closet.
Two additional bedrooms can be found in this split floor plan separated by a bathroom.
One of the standout features is the fully paid-off solar panel system, allowing the next owner to enjoy the benefits of improved energy efficiency without taking on an additional solar payment. The home has been exceptionally well maintained, with pride of ownership evident throughout.
For sale
Price cut: $5K (9/22)
$415,000
2721 Buffalo Run, Burleson, TX 76028
4beds
2,454sqft
Single Family Residence
Built in 2017
7,100 Square Feet Lot
$411,900 Zestimate®
$169/sqft
$21/mo HOA
What's special
Dedicated officeSplit floor planInviting open-concept floor planNatural gathering spacesPaid off solar panelsMultiple living spacesSeparate shower and bath
- 45 days
- 251
- 33
Zillow last checked:
Listing updated:
Listed by:
Sarah Powell 0823838 817-608-7755,
League Real Estate 817-608-7755
Source: NTREIS,MLS#: 21370851
Facts & features
Interior
Bedrooms & bathrooms
- Bedrooms: 4
- Bathrooms: 3
- Full bathrooms: 2
- 1/2 bathrooms: 1
Primary bedroom
- Features: Ceiling Fan(s), Dual Sinks, Double Vanity, En Suite Bathroom, Garden Tub/Roman Tub, Linen Closet, Separate Shower, Walk-In Closet(s)
- Level: First
- Dimensions: 14 x 16
Bedroom
- Features: Ceiling Fan(s)
- Level: First
- Dimensions: 11 x 11
Bedroom
- Features: Ceiling Fan(s), Walk-In Closet(s)
- Level: First
- Dimensions: 11 x 12
Primary bathroom
- Features: Built-in Features, Dual Sinks, En Suite Bathroom, Garden Tub/Roman Tub, Linen Closet, Stone Counters, Sink, Separate Shower, Walk-In Shower
- Level: First
- Dimensions: 14 x 11
Dining room
- Level: First
- Dimensions: 10 x 9
Family room
- Features: Ceiling Fan(s)
- Level: First
- Dimensions: 15 x 15
Other
- Features: Stone Counters
- Level: First
- Dimensions: 7 x 8
Half bath
- Features: Granite Counters
- Level: First
- Dimensions: 5 x 4
Kitchen
- Features: Breakfast Bar, Built-in Features, Eat-in Kitchen, Granite Counters, Kitchen Island, Pantry, Walk-In Pantry
- Level: First
- Dimensions: 17 x 17
Living room
- Features: Ceiling Fan(s), Fireplace
- Level: First
- Dimensions: 22 x 25
Office
- Features: Ceiling Fan(s)
- Level: First
- Dimensions: 12 x 12
Heating
- Central, Electric, Fireplace(s)
Cooling
- Central Air, Ceiling Fan(s), Electric
Appliances
- Included: Dishwasher, Electric Range, Disposal, Microwave, Wine Cooler
Features
- Wet Bar, Built-in Features, Decorative/Designer Lighting Fixtures, Eat-in Kitchen, Granite Counters, High Speed Internet, Kitchen Island, Open Floorplan, Pantry, Walk-In Closet(s)
- Flooring: Carpet, Tile, Wood
- Windows: Window Coverings
- Has basement: No
- Number of fireplaces: 1
- Fireplace features: Living Room, Masonry, Raised Hearth, Stone, Wood Burning
Interior area
- Total interior livable area: 2,454 sqft
Video & virtual tour
Property
Parking
- Total spaces: 2
- Parking features: Door-Single, Driveway, Epoxy Flooring, Garage Faces Front, Garage, Garage Door Opener, On Street
- Attached garage spaces: 2
Features
- Levels: One
- Stories: 1
- Patio & porch: Covered
- Pool features: None
- Fencing: Full,Wood
Lot
- Size: 7,100 Square Feet
- Features: Interior Lot, Landscaped, Level, Sprinkler System, Few Trees
- Residential vegetation: Grassed
Details
- Parcel number: 126497501040
Construction
Type & style
- Home type: SingleFamily
- Architectural style: Traditional,Detached
- Property subtype: Single Family Residence
Materials
- Brick, Rock, Stone
- Roof: Composition
Condition
- Resale
- Year built: 2017
Utilities & green energy
- Sewer: Public Sewer
- Water: Public
- Utilities for property: Electricity Available, Sewer Available, Water Available
Community & HOA
Community
- Features: Trails/Paths, Curbs, Sidewalks
- Subdivision: Willow Creek Crossing
HOA
- Has HOA: Yes
- Services included: Association Management, Maintenance Grounds
- HOA fee: $250 annually
- HOA name: Willow Creek Community Hoa
- HOA phone: 682-583-2127
Location
- Region: Burleson
Financial & listing details
- Price per square foot: $169/sqft
- Tax assessed value: $455,160
- Annual tax amount: $8,092
- Date on market: 8/27/2026
- Cumulative days on market: 184 days
- Listing terms: Cash,Conventional,FHA,VA Loan
- Exclusions: wireless cameras and weather station
Estimated market value
$411,900
$391,000 - $432,000
$3,180/mo
Price history
| Date | Event | Price |
|---|---|---|
| 9/22/2026 | Price change | $415,000-1.2%$169/sqft |
Source: NTREIS #21370851 Report a problem | ||
| 9/8/2026 | Price change | $420,000-1.2%$171/sqft |
Source: NTREIS #21370851 Report a problem | ||
| 8/27/2026 | Listed for sale | $425,000$173/sqft |
Source: NTREIS #21370851 Report a problem | ||
| 8/26/2026 | Listing removed | $425,000$173/sqft |
Source: NTREIS #21229214 Report a problem | ||
| 7/1/2026 | Price change | $425,000-1.2%$173/sqft |
Source: NTREIS #21229214 Report a problem | ||
| 6/1/2026 | Price change | $430,000-1.1%$175/sqft |
Source: NTREIS #21229214 Report a problem | ||
| 5/14/2026 | Price change | $435,000-1.1%$177/sqft |
Source: NTREIS #21229214 Report a problem | ||
| 4/9/2026 | Listed for sale | $440,000+57%$179/sqft |
Source: NTREIS #21229214 Report a problem | ||
| 3/10/2021 | Listing removed | -- |
Source: Owner Report a problem | ||
| 4/25/2017 | Sold | -- |
Source: Agent Provided Report a problem | ||
| 2/23/2017 | Price change | $280,205+0.9%$114/sqft |
Source: Owner Report a problem | ||
| 1/16/2017 | Listed for sale | $277,705$113/sqft |
Source: Owner Report a problem | ||
| 12/7/2016 | Listing removed | $277,705$113/sqft |
Source: Owner Report a problem | ||
| 11/3/2016 | Listed for sale | $277,705$113/sqft |
Source: Owner Report a problem | ||
Public tax history
| Year | Property taxes | Tax assessment |
|---|---|---|
| 2025 | $8,092 -3.6% | $455,160 +8.9% |
| 2024 | $8,397 +11.4% | $418,006 +3.1% |
| 2023 | $7,537 -8.7% | $405,321 +10% |
| 2022 | $8,258 +15.2% | $368,474 +19.9% |
| 2021 | $7,171 -2.6% | $307,382 +4.5% |
| 2020 | $7,360 +2.5% | $294,175 |
| 2019 | $7,178 +4.9% | $294,175 +12.6% |
| 2018 | $6,844 +66.2% | $261,152 +81.1% |
| 2017 | $4,119 +501.2% | $144,200 +500.8% |
| 2016 | $685 +104.8% | $24,000 |
| 2015 | $335 | $24,000 |
Find assessor info on the county website
Monthly payment
Est. payment
Payment breakdown
Explore the cost of this home by adjusting the details. Changes won't be saved.Climate risks
Neighborhood: 76028
Nearby schools
Schools provided by the listing agent
- Elementary: Njoshua
- Middle: Loflin
- High: Joshua
- District: Joshua ISD
Source: NTREIS. This data may not be complete. We recommend contacting the local school district to confirm school assignments for this home.
Similar homes
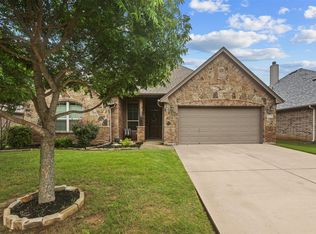
- $429,0004 bd2 ba2.2k sqft1001 Morningside Dr, Burleson, TX 76028For Sale
 MLS ID #21401966, Steven Russell. NTREIS
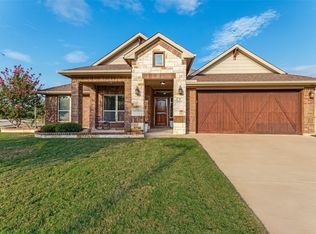
 - $393,0004 bd2 ba2.2k sqft1023 Saint Andrews Dr, Burleson, TX 76028For Sale
 MLS ID #21075193, Jeff Smith. NTREIS

 - $336,9004 bd3 ba2.5k sqft525 Oakbrook Dr, Burleson, TX 76028For Sale
 MLS ID #21311843, Conan Henderson. NTREIS
 - $384,0004 bd3 ba2.6k sqft352 Pin Cushion Trl, Burleson, TX 76028For Sale
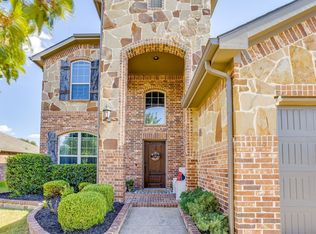 MLS ID #21383345, Shelley Green. NTREIS
