This inviting 3-bedroom, 2-bath Burleson home offers over 2,000 sq ft of open-concept living filled with natural light and a warm, welcoming feel. Upon entry, you are greeted by a formal dining room or second living area, perfect for hosting gatherings and special occasions. The kitchen features granite countertops, stainless steel appliances, a large island, and flows seamlessly into the dining and living areas, highlighted by a unique see-through wood-burning fireplace.
The private primary suite includes a spacious walk-in closet and a versatile bonus room perfect for an office, nursery, or flex space.
Located within walking distance to the community pool, this home offers both comfort and convenience in a highly desirable neighborhood setting.
Conveniently located near I-35W, shopping, dining, and schools, this home blends comfort, function, and everyday convenience.
For sale
$335,000
11829 Hassop Ln, Burleson, TX 76028
3beds
2,110sqft
Single Family Residence
Built in 2016
5,488 Square Feet Lot
$333,100 Zestimate®
$159/sqft
$50/mo HOA
What's special
Unique see-through wood-burning fireplaceFilled with natural lightStainless steel appliancesGranite countertopsSpacious walk-in closetWarm welcoming feelLarge island
- 13 days |
- 369 |
- 36 |
Likely to sell faster than
Zillow last checked:
Listing updated:
Listed by:
Kara Wiggins 0641363,
Wethington Agency 817-720-6300
Source: NTREIS,MLS#: 21352768
Facts & features
Interior
Bedrooms & bathrooms
- Bedrooms: 3
- Bathrooms: 2
- Full bathrooms: 2
Primary bedroom
- Features: Ceiling Fan(s), En Suite Bathroom, Garden Tub/Roman Tub, Separate Shower, Walk-In Closet(s)
- Level: First
- Dimensions: 17 x 13
Living room
- Features: Ceiling Fan(s), Fireplace
- Level: First
- Dimensions: 13 x 12
Heating
- Central, Electric
Cooling
- Central Air, Ceiling Fan(s), Electric
Appliances
- Included: Dishwasher, Electric Range, Disposal, Microwave
- Laundry: Washer Hookup, Dryer Hookup, Laundry in Utility Room
Features
- Built-in Features, Chandelier, Decorative/Designer Lighting Fixtures, Eat-in Kitchen, Granite Counters, Kitchen Island, Open Floorplan, Pantry, Walk-In Closet(s)
- Flooring: Carpet, Ceramic Tile
- Windows: Window Coverings
- Has basement: No
- Number of fireplaces: 1
- Fireplace features: See Through
Interior area
- Total interior livable area: 2,110 sqft
Video & virtual tour
Property
Parking
- Total spaces: 2
- Parking features: Door-Single, Driveway, Garage Faces Front, Garage
- Attached garage spaces: 2
Features
- Levels: One
- Stories: 1
- Patio & porch: Rear Porch, Covered
- Exterior features: Lighting, Rain Gutters
- Pool features: None, Community
- Fencing: Back Yard,Wood
Lot
- Size: 5,488 Square Feet
- Features: Interior Lot, Landscaped, Subdivision, Few Trees
Details
- Parcel number: 42068787
Construction
Type & style
- Home type: SingleFamily
- Architectural style: Traditional,Detached
- Property subtype: Single Family Residence
Materials
- Brick, Rock, Stone
- Foundation: Slab
- Roof: Composition
Condition
- Year built: 2016
Utilities & green energy
- Sewer: Public Sewer
- Water: Public
- Utilities for property: Sewer Available, Water Available
Community & HOA
Community
- Features: Pool, Sidewalks, Trails/Paths
- Security: Smoke Detector(s)
- Subdivision: Ashford Park
HOA
- Has HOA: Yes
- Services included: All Facilities, Association Management, Maintenance Structure
- HOA fee: $302 semi-annually
- HOA name: Real Manage-Ashford Park
- HOA phone: 866-473-2573
Location
- Region: Burleson
Financial & listing details
- Price per square foot: $159/sqft
- Tax assessed value: $342,962
- Annual tax amount: $6,149
- Date on market: 8/7/2026
- Listing terms: Cash,Conventional,FHA,VA Loan
Estimated market value
$333,100
$316,000 - $350,000
$2,167/mo
Price history
| Date | Event | Price |
|---|---|---|
| 8/7/2026 | Listed for sale | $335,000+34.1%$159/sqft |
Source: NTREIS #21352768 Report a problem | ||
| 8/7/2019 | Sold | -- |
Source: Agent Provided Report a problem | ||
| 7/18/2019 | Pending sale | $249,900$118/sqft |
Source: DFW Legacy Group #14132988 Report a problem | ||
| 7/6/2019 | Listed for sale | $249,900$118/sqft |
Source: DFW Legacy Group #14132988 Report a problem | ||
Public tax history
| Year | Property taxes | Tax assessment |
|---|---|---|
| 2025 | $1,845 -3.4% | $342,962 |
| 2024 | $1,909 -5.2% | $342,962 -2.2% |
| 2023 | $2,015 +3.3% | $350,666 +18.5% |
| 2022 | $1,949 +18.3% | $295,987 +19.6% |
| 2021 | $1,648 -1% | $247,574 -0.2% |
| 2020 | $1,663 +5.3% | $248,086 +5.3% |
| 2019 | $1,580 +10.3% | $235,685 +11.4% |
| 2018 | $1,432 -71.9% | $211,565 -1.9% |
| 2017 | $5,091 +1125% | $215,650 +1065.7% |
| 2016 | $416 | $18,500 |
Find assessor info on the county website
Monthly payment
Est. payment
Payment breakdown
Explore the cost of this home by adjusting the details. Changes won't be saved.Climate risks
Neighborhood: 76028
Nearby schools
GreatSchools rating
- 6/10Ann Brock El At Oak GroveGrades: PK-5Distance: 0.2 mi
- 6/10Nick Kerr Middle SchoolGrades: 6-8Distance: 4 mi
- 5/10Burleson Centennial High SchoolGrades: 9-12Distance: 3 mi
Schools provided by the listing agent
- Elementary: Brock
- Middle: Kerr
- High: Burleson Centennial
- District: Burleson ISD
Source: NTREIS. This data may not be complete. We recommend contacting the local school district to confirm school assignments for this home.
- $310,700-- bd-- ba1.8k sqft11825 Hassop Ln, Burleson, TX 76028Off Market
- $279,1003 bd2 ba1.5k sqft11833 Hassop Ln, Burleson, TX 76028Off Market
- $315,500-- bd-- ba2.1k sqft11901 Hassop Ln, Burleson, TX 76028Off Market
- $299,300-- bd-- ba1.7k sqft11821 Hassop Ln, Burleson, TX 76028Off Market
- $338,800-- bd-- ba2.4k sqft11832 Bexley Dr, Burleson, TX 76028Off Market
- $316,9003 bd2 ba1.9k sqft11828 Bexley Dr, Burleson, TX 76028Off Market
- $297,8003 bd2 ba1.7k sqft11825 Hassop Lane, Burleson, TX 76028Off Market
- $326,2003 bd2 ba2k sqft11836 Bexley Dr, Burleson, TX 76028Off Market
A local agent can set up tours, give advice and negotiate with sellers.
A local lender can help you make sure your offer is ready when you are.
Similar homes
- $345,0003 bd2 ba2.1k sqft812 Peach Ln, Burleson, TX 76028For Sale
 MLS ID #21341678, Shari Dickinson. NTREIS
 - $295,0003 bd2 ba1.5k sqft1325 Sierra Blanca Dr, Burleson, TX 76028For Sale
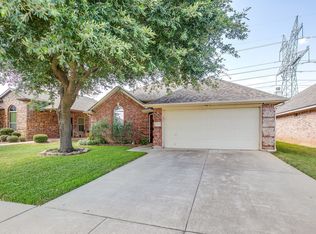 MLS ID #21302587, Lori Silves. NTREIS
 - $319,0003 bd2 ba2.1k sqft725 Snapper Dr, Burleson, TX 76028For Sale
 MLS ID #21352524, Monica Urbanek. NTREIS
 - $389,9005 bd3 ba2.9k sqft1332 Foxglove Ln, Burleson, TX 76028For Sale
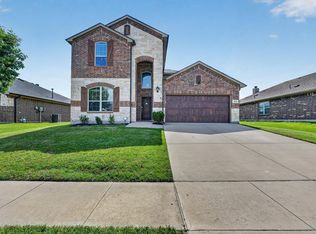 MLS ID #21363695, Zack Coffman. NTREIS
 - $325,0003 bd3 ba1.5k sqft464 Pine St, Burleson, TX 76028For SaleMLS ID #21299857, Shelley Green. NTREIS
- $380,0004 bd2 ba2.2k sqft779 Little Ridge Ct, Burleson, TX 76028For SaleMLS ID #21291913, Cody Lee. NTREIS
- $330,0003 bd3 ba2k sqft753 Rutherford Dr, Crowley, TX 76036For SaleMLS ID #21339053, Aly Dockery. NTREIS
- $365,0004 bd2 ba2.1k sqft2720 Pinnacle Dr, Burleson, TX 76028For SaleMLS ID #21244309, Jeff Bankhead. NTREIS
- $385,0003 bd2 ba1.8k sqft5001 Stockwhip Dr, Crowley, TX 76036For SaleMLS ID #21358977, Grant Arlington. NTREIS
- $400,0004 bd3 ba2.3k sqft1033 Rustic Oak Way, Burleson, TX 76028For SaleMLS ID #21331153, Tracy Wiley. NTREIS
- $349,9883 bd3 ba2.8k sqft4509 Mallow Oak Dr, Fort Worth, TX 76123For SaleMLS ID #21354848, Courtney Hansen Black. NTREIS
- $349,0003 bd2 ba1.9k sqft4120 Old Timber Ln, Crowley, TX 76036For SaleMLS ID #21338912, Monica Urbanek. NTREIS
- $339,9003 bd2 ba1.8k sqft933 Keel Line Dr, Crowley, TX 76036For SaleMLS ID #21310061, Chandler Crouch. NTREIS
- $359,9004 bd2 ba1.9k sqft702 Sendero Rd, Arlington, TX 76002For SaleMLS ID #21357756, Vincent Adams. NTREIS
- $425,0004 bd3 ba2.7k sqft1385 Litchfield Ln, Burleson, TX 76028For SaleMLS ID #21277472, Rosa Avitia. NTREIS
- $270,0003 bd2 ba1.6k sqft1209 Spanish Moss Dr, Burleson, TX 76028For SaleMLS ID #21221057, Shelley Green. NTREIS
- $325,0003 bd2 ba2k sqft4228 Sweet Clover Ln, Crowley, TX 76036For SaleMLS ID #21222201, Maria Gonzalez. NTREIS
- $340,5004 bd3 ba2k sqft5044 Chital Dr, Crowley, TX 76036For SaleMLS ID #21346218, Brian Lott. NTREIS
- $309,9003 bd2 ba1.8k sqft6817 Beverly Glen Dr, Fort Worth, TX 76132For SaleMLS ID #21357254, Hannah Gramling. NTREIS
- $329,9003 bd2 ba1.6k sqft9912 Mescalbean Blvd, Crowley, TX 76036For SaleMLS ID #21229062, Jake White. NTREIS
