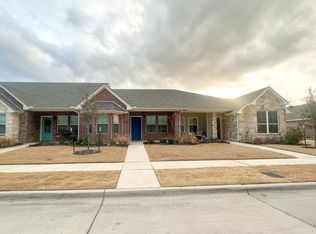
Beautiful curb appeal and thoughtful design come together in this inviting home located in the desirable Heritage Village community. Surrounded by mature landscaping, this property offers a welcoming atmosphere from the moment you arrive. Inside, natural flow and open living spaces create the perfect setting for everyday life and entertaining. The spacious living area connects effortlessly to the dining space and kitchen, making it easy to host family and friends. Laminate flooring throughout the main living areas adds style while providing low maintenance durability. The kitchen is both functional and attractive with granite countertops, ample cabinetry, and a breakfast bar that serves as the perfect gathering place for morning coffee or evening conversations. The first floor primary suite offers privacy and convenience with a spacious walk in closet and an ensuite bathroom featuring dual sinks and a large walk in shower. Upstairs, two additional bedrooms and a full bathroom provide comfortable accommodations for family, guests, or a home office. A convenient half bathroom is located on the main floor, and the attached two car garage is connected by a breezeway for easy access. Whether you are looking for your first home, room to grow, or a place to simplify without sacrificing space, this Heritage Village property delivers comfort, functionality, and timeless appeal in a location you will love.
For sale
Price cut: $4.9K (7/17)
$325,000
464 Pine St, Burleson, TX 76028
3beds
1,571sqft
Single Family Residence
Built in 2019
3,920 Square Feet Lot
$-- Zestimate®
$207/sqft
$150/mo HOA
What's special
Granite countertopsLarge walk in showerSpacious walk in closetSurrounded by mature landscapingFirst floor primary suiteBeautiful curb appealBreakfast bar
- 88 days
- 244
- 10
Zillow last checked:
Listing updated:
Listed by:
Shelley Green 0468346 817-988-8664,
TheGreenTeam RE Professionals 817-988-8664,
Lesley Turner 0646032 817-308-3266,
TheGreenTeam RE Professionals
Source: NTREIS,MLS#: 21299857
Facts & features
Interior
Bedrooms & bathrooms
- Bedrooms: 3
- Bathrooms: 3
- Full bathrooms: 2
- 1/2 bathrooms: 1
Primary bedroom
- Features: Dual Sinks, Walk-In Closet(s)
- Level: First
- Dimensions: 11 x 15
Bedroom
- Level: Second
- Dimensions: 10 x 13
Bedroom
- Level: Second
- Dimensions: 10 x 12
Dining room
- Level: First
- Dimensions: 11 x 11
Kitchen
- Features: Breakfast Bar, Granite Counters
- Level: First
- Dimensions: 14 x 10
Living room
- Level: First
- Dimensions: 18 x 13
Utility room
- Features: Built-in Features, Utility Room
- Level: First
- Dimensions: 6 x 5
Heating
- Central, Electric
Cooling
- Central Air, Ceiling Fan(s), Electric
Appliances
- Included: Dishwasher, Electric Range, Disposal, Microwave
- Laundry: Washer Hookup
Features
- Decorative/Designer Lighting Fixtures, Granite Counters
- Flooring: Laminate, Tile
- Has basement: No
- Has fireplace: No
Interior area
- Total interior livable area: 1,571 sqft
Video & virtual tour
Property
Parking
- Total spaces: 2
- Parking features: Garage
- Attached garage spaces: 2
Features
- Levels: Two
- Stories: 2
- Patio & porch: Rear Porch, Covered, Front Porch, Patio
- Exterior features: Rain Gutters
- Pool features: None
- Fencing: Wood,Wrought Iron
Lot
- Size: 3,920 Square Feet
- Features: Landscaped, Subdivision, Sprinkler System
Details
- Parcel number: 126252104150
Construction
Type & style
- Home type: SingleFamily
- Architectural style: Traditional,Detached
- Property subtype: Single Family Residence
Materials
- Brick, Rock, Stone
- Foundation: Slab
- Roof: Composition
Condition
- Year built: 2019
Utilities & green energy
- Sewer: Public Sewer
- Water: Public
- Utilities for property: Sewer Available, Water Available
Community & HOA
Community
- Features: Curbs, Sidewalks
- Security: Smoke Detector(s)
- Subdivision: Heritage Village Ph 3-5
HOA
- Has HOA: Yes
- Services included: Association Management, Maintenance Grounds
- HOA fee: $150 monthly
- HOA name: Heritage Village Home
- HOA phone: 817-295-2872
Location
- Region: Burleson
Financial & listing details
- Price per square foot: $207/sqft
- Tax assessed value: $267,515
- Annual tax amount: $6,330
- Date on market: 6/12/2026
- Cumulative days on market: 89 days
- Listing terms: Cash,Conventional,FHA,VA Loan
Estimated market value
Not available
Estimated sales range
Not available
Not available
Price history
| Date | Event | Price |
|---|---|---|
| 7/17/2026 | Price change | $325,000-1.5%$207/sqft |
Source: NTREIS #21299857 Report a problem | ||
| 6/12/2026 | Listed for sale | $329,900+3.1%$210/sqft |
Source: NTREIS #21299857 Report a problem | ||
| 10/29/2025 | Sold | -- |
Source: NTREIS #21058583 Report a problem | ||
| 10/10/2025 | Pending sale | $320,000$204/sqft |
Source: NTREIS #21058583 Report a problem | ||
| 10/7/2025 | Contingent | $320,000$204/sqft |
Source: NTREIS #21058583 Report a problem | ||
| 9/29/2025 | Price change | $320,000-3%$204/sqft |
Source: NTREIS #21058583 Report a problem | ||
| 9/19/2025 | Price change | $330,000-2.9%$210/sqft |
Source: NTREIS #21058583 Report a problem | ||
| 9/12/2025 | Listed for sale | $340,000+44.7%$216/sqft |
Source: NTREIS #21058583 Report a problem | ||
| 3/30/2020 | Sold | -- |
Source: Agent Provided Report a problem | ||
| 3/9/2020 | Pending sale | $235,000$150/sqft |
Source: Keller Williams Arlington #14269834 Report a problem | ||
| 1/29/2020 | Listed for sale | $235,000$150/sqft |
Source: Keller Williams Arlington #14269834 Report a problem | ||
Public tax history
| Year | Property taxes | Tax assessment |
|---|---|---|
| 2025 | $4,423 -28% | $267,515 |
| 2024 | $6,145 +29% | $267,515 |
| 2023 | $4,762 -21.9% | $267,515 |
| 2022 | $6,096 -7% | $267,515 +0.1% |
| 2021 | $6,553 +4.8% | $267,196 +15.9% |
| 2020 | $6,254 +880.8% | $230,496 +880.8% |
| 2019 | $638 -1.5% | $23,500 +4.4% |
| 2018 | $647 | $22,500 |
Find assessor info on the county website
Monthly payment
Est. payment
Payment breakdown
Explore the cost of this home by adjusting the details. Changes won't be saved.Climate risks
Neighborhood: 76028
Nearby schools
Schools provided by the listing agent
- Elementary: Norwood
- Middle: Kerr
- High: Burleson Centennial
- District: Burleson ISD
Source: NTREIS. This data may not be complete. We recommend contacting the local school district to confirm school assignments for this home.

Similar homes
- $299,0003 bd2 ba1.6k sqft435 SE Gardens Blvd, Burleson, TX 76028For Sale
 MLS ID #21369656, Sara Drehobl. NTREIS
 - $324,9003 bd2 ba1.6k sqft304 Mary Kay Ct, Burleson, TX 76028For Sale
 MLS ID #21324116, Dennys Gonzalez. NTREIS
 - $304,9004 bd2 ba1.6k sqft421 Oxford St, Burleson, TX 76028For Sale
 MLS ID #21325831, Baylee schuetzeberg. NTREIS
 - $330,0003 bd2 ba2.1k sqft11829 Hassop Ln, Burleson, TX 76028For Sale
 MLS ID #21352768, Kara Wiggins. NTREIS
