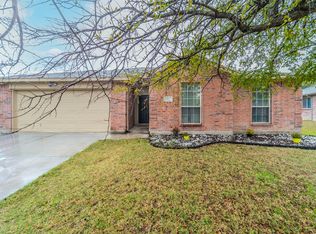
Perfectly positioned on a quiet cul-de-sac corner lot in sought-after Burleson ISD, this updated 3-bedroom, 2-bath home blends modern style, functional design, and everyday convenience. Step inside to an open-concept floor plan featuring granite countertops, crisp white cabinetry, a stunning designer backsplash, updated appliances, and a cozy wood-burning fireplace that creates the perfect gathering space for family and friends. One of the home’s most unique features is the incredible walk-through pantry and laundry area. Connecting the kitchen to the bedroom hallway, this thoughtfully designed space is lined with open shelving, creating an organizer’s dream with endless storage for pantry items, small appliances, décor, or everyday essentials. The spacious primary suite and well-appointed secondary bedrooms provide comfortable living, while the covered back patio offers a relaxing place to enjoy your morning coffee or unwind in the evening. The backyard is easy to maintain, making it perfect for busy lifestyles without sacrificing outdoor enjoyment. Location is everything, and this home delivers. Just minutes from I-35, you’ll have quick access to shopping, restaurants, grocery stores, medical facilities, entertainment, and everyday conveniences while still enjoying the peace and privacy of a quiet neighborhood. Situated on the corner of a cul-de-sac, the location offers minimal traffic and a wonderful place for children to play. This home combines modern updates, exceptional storage, a functional layout, and an unbeatable location—making it one you won’t want to miss.
For sale
$324,900
304 Mary Kay Ct, Burleson, TX 76028
3beds
1,679sqft
Single Family Residence
Built in 2003
9,234 Square Feet Lot
$319,900 Zestimate®
$194/sqft
$-- HOA
What's special
Cozy wood-burning fireplaceOpen-concept floor planUpdated appliancesGranite countertopsCovered back patioQuiet cul-de-sac corner lotSpacious primary suite
- 62 days
- 86
- 4
Zillow last checked:
Listing updated:
Listed by:
Dennys Gonzalez 0668915 817-312-6165,
Texas Legacy Realty 817-312-6165
Source: NTREIS,MLS#: 21324116
Facts & features
Interior
Bedrooms & bathrooms
- Bedrooms: 3
- Bathrooms: 2
- Full bathrooms: 2
Primary bedroom
- Level: First
- Dimensions: 14 x 16
Bedroom
- Level: First
- Dimensions: 12 x 12
Bedroom
- Level: First
- Dimensions: 10 x 10
Laundry
- Level: First
- Dimensions: 10 x 7
Heating
- Central, Electric
Cooling
- Central Air, Ceiling Fan(s)
Appliances
- Included: Dishwasher, Electric Range, Electric Water Heater, Disposal, Microwave
- Laundry: Washer Hookup, Electric Dryer Hookup, In Hall
Features
- Chandelier, Decorative/Designer Lighting Fixtures, Eat-in Kitchen, Granite Counters, High Speed Internet, Kitchen Island, Open Floorplan, Pantry, Vaulted Ceiling(s), Walk-In Closet(s)
- Flooring: Carpet, Tile
- Has basement: No
- Number of fireplaces: 1
- Fireplace features: Wood Burning
Interior area
- Total interior livable area: 1,679 sqft
Video & virtual tour
Property
Parking
- Total spaces: 2
- Parking features: Driveway, Garage
- Attached garage spaces: 2
Features
- Levels: One
- Stories: 1
- Patio & porch: Covered
- Pool features: None
- Fencing: Wood
Lot
- Size: 9,234 Square Feet
Details
- Parcel number: 07335415
Construction
Type & style
- Home type: SingleFamily
- Architectural style: Traditional,Detached
- Property subtype: Single Family Residence
Materials
- Brick
- Foundation: Slab
- Roof: Composition
Condition
- Resale
- Year built: 2003
Utilities & green energy
- Sewer: Public Sewer
- Water: Public
- Utilities for property: Sewer Available, Water Available
Community & HOA
Community
- Features: Curbs
- Security: Smoke Detector(s)
- Subdivision: Heberle Estates Add
HOA
- Has HOA: No
Location
- Region: Burleson
Financial & listing details
- Price per square foot: $194/sqft
- Tax assessed value: $323,021
- Annual tax amount: $7,883
- Date on market: 7/8/2026
- Cumulative days on market: 64 days
- Listing terms: Cash,Conventional,FHA,VA Loan
Estimated market value
$319,900
$304,000 - $336,000
$2,075/mo
Price history
| Date | Event | Price |
|---|---|---|
| 7/8/2026 | Listed for sale | $324,900+68.3%$194/sqft |
Source: NTREIS #21324116 Report a problem | ||
| 3/21/2019 | Sold | -- |
Source: Agent Provided Report a problem | ||
| 3/4/2019 | Pending sale | $193,000$115/sqft |
Source: Orr & Associates Real Estate #14011580 Report a problem | ||
| 1/28/2019 | Listed for sale | $193,000$115/sqft |
Source: Orr & Associates Real Estate #14011580 Report a problem | ||
Public tax history
| Year | Property taxes | Tax assessment |
|---|---|---|
| 2025 | $1,265 +0.8% | $323,021 |
| 2024 | $1,255 -2.9% | $323,021 +0.2% |
| 2023 | $1,292 -12.5% | $322,276 +25% |
| 2022 | $1,476 +9.1% | $257,889 +10% |
| 2021 | $1,354 +9.1% | $234,481 +11.2% |
| 2020 | $1,241 +4.1% | $210,842 +4.1% |
| 2019 | $1,192 +12.7% | $202,493 +13.9% |
| 2018 | $1,057 -79% | $177,841 +6.5% |
| 2017 | $5,033 +10.8% | $167,024 +6.7% |
| 2016 | $4,542 +37.6% | $156,534 +11.2% |
| 2015 | $3,301 | $140,810 +24.6% |
| 2014 | $3,301 | $113,000 -10.8% |
| 2013 | -- | $126,700 +1.1% |
| 2012 | -- | $125,300 |
| 2011 | -- | $125,300 -0.1% |
| 2010 | -- | $125,400 -2.2% |
| 2009 | -- | $128,200 |
| 2008 | -- | $128,200 +6.4% |
| 2007 | -- | $120,480 |
| 2006 | -- | $120,480 |
| 2005 | -- | $120,480 |
| 2004 | -- | $120,480 +962.4% |
| 2003 | -- | $11,340 |
| 2002 | -- | $11,340 |
| 2001 | -- | $11,340 |
| 2000 | -- | $11,340 |
Find assessor info on the county website
Monthly payment
Est. payment
Payment breakdown
Explore the cost of this home by adjusting the details. Changes won't be saved.Climate risks
Neighborhood: 76028
Nearby schools
Schools provided by the listing agent
- Elementary: Irene Clinkscale
- Middle: Hughes
- High: Burleson
- District: Burleson ISD
Source: NTREIS. This data may not be complete. We recommend contacting the local school district to confirm school assignments for this home.

Similar homes
- $290,0003 bd2 ba1.5k sqft316 Shane Ln, Burleson, TX 76028For Sale
 MLS ID #21371838, Jayme Taylor. NTREIS
 - $304,9004 bd2 ba1.6k sqft421 Oxford St, Burleson, TX 76028For Sale
 MLS ID #21325831, Baylee schuetzeberg. NTREIS
 - $324,9993 bd3 ba2.3k sqft1308 Krista Dr, Burleson, TX 76028For Sale
 MLS ID #21347526, Baylee schuetzeberg. NTREIS
 - $319,0003 bd2 ba2.1k sqft725 Snapper Dr, Burleson, TX 76028For Sale
 MLS ID #21352524, Monica Urbanek. NTREIS
