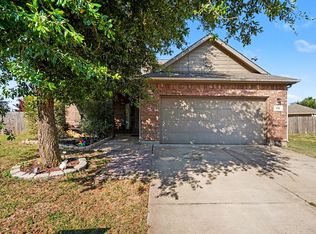
Outside city limits with the capability to have 2 homes on one property!! Conveniently located minutes to Chisolm Trail Parkway. This unique home offers space, versatility, and privacy—situated on a generous 1.9-acre lot! Mobile home on property has no value. Featuring five rooms, with two additional flex rooms that can serve as bedrooms, a home office, game room, or playroom—there’s room for everyone and every need.
The recently completed addition at the back of the home includes a spacious room with an updated bathroom, perfect as a luxurious primary suite or a large entertainment area, mud room, and separate utility room with plenty of room for a freezer!
The open-concept living and dining area provides a comfortable space for everyday living and hosting. Outside, the property features multiple outbuildings, including: Several buildings or workshops with electricity. The other smaller buildings could be fixed up and used as a child's play house!
A mobile home (currently has water and electricity would need to be reconnected) — no value assigned,
A former horse stall with an attached tack room or could be used as a feed room.
A private well—no water bill! Newer roof shingles installed in November 2024!
Enjoy the peace and freedom of country living while still being conveniently close to town. With so much potential, this property is ready to be transformed into your dream homestead! The property is listed below the recent appraisal value!
For sale
$349,800
1950 Kiowa Lance, Crowley, TX 76036
3beds
2,040sqft
:
Get pre-qualified$2,621/mo
Single Family Residence
Built in 1965
1.9 Acres Lot
$-- Zestimate®
$171/sqft
$-- HOA
What's special
Home officeFive roomsGame roomMud roomRecently completed additionTwo additional flex roomsMultiple outbuildings
- 330 days |
- 682 |
- 34 |
Zillow last checked:
Listing updated:
Listed by:
Cassandra Spann 0488709 817-994-9725,
The Real Estate Power Houses 817-994-9725,
Michael Gonzalez 0735654 817-933-0638,
The Real Estate Power Houses
Source: NTREIS,MLS#: 21048285
Facts & features
Interior
Bedrooms & bathrooms
- Bedrooms: 3
- Bathrooms: 2
- Full bathrooms: 2
Primary bedroom
- Features: Ceiling Fan(s)
- Level: First
- Dimensions: 19 x 19
Bedroom
- Level: First
- Dimensions: 10 x 12
Bedroom
- Features: Ceiling Fan(s)
- Level: First
- Dimensions: 15 x 11
Dining room
- Features: Ceiling Fan(s)
- Level: First
- Dimensions: 13 x 20
Game room
- Level: First
- Dimensions: 12 x 9
Kitchen
- Level: First
- Dimensions: 12 x 10
Living room
- Features: Ceiling Fan(s)
- Level: First
- Dimensions: 13 x 12
Mud room
- Level: First
- Dimensions: 7 x 9
Office
- Level: First
- Dimensions: 9 x 14
Utility room
- Features: Utility Room
- Level: First
- Dimensions: 14 x 6
Heating
- Electric, Other
Cooling
- Ceiling Fan(s), Electric, Other, Wall Unit(s), Wall/Window Unit(s)
Appliances
- Included: Dishwasher, Electric Oven, Electric Range, Electric Water Heater, Vented Exhaust Fan
- Laundry: Washer Hookup, Dryer Hookup, ElectricDryer Hookup, Laundry in Utility Room
Features
- High Speed Internet, Cable TV, Walk-In Closet(s)
- Flooring: Carpet, Concrete, Ceramic Tile
- Has basement: No
- Has fireplace: No
Interior area
- Total interior livable area: 2,040 sqft
Video & virtual tour
Property
Parking
- Total spaces: 6
- Parking features: Attached Carport, Additional Parking, Covered, Carport, Door-Multi, Driveway, Garage, Oversized, Storage, Boat, RV Access/Parking
- Attached garage spaces: 2
- Carport spaces: 4
- Covered spaces: 6
Features
- Levels: One
- Stories: 1
- Patio & porch: Front Porch, Other, Covered
- Exterior features: RV Hookup, Storage
- Pool features: None
- Fencing: Partial
Lot
- Size: 1.9 Acres
- Features: Acreage, Back Yard, Cleared, Interior Lot, Lawn, Subdivision, Few Trees
Details
- Additional structures: Mobile Home, Outbuilding, Other, Shed(s), See Remarks, Storage, Workshop
- Parcel number: 06286615
Construction
Type & style
- Home type: SingleFamily
- Architectural style: Traditional,Detached
- Property subtype: Single Family Residence
- Attached to another structure: Yes
Materials
- Foundation: Slab
- Roof: Composition
Condition
- Year built: 1965
Utilities & green energy
- Sewer: Septic Tank
- Water: Well
- Utilities for property: Electricity Connected, Other, Sewer Available, Septic Available, Water Available, Cable Available
Community & HOA
Community
- Security: Smoke Detector(s)
- Subdivision: A Fernandez Surv Abs #506
HOA
- Has HOA: No
Location
- Region: Crowley
Financial & listing details
- Price per square foot: $171/sqft
- Tax assessed value: $477,699
- Annual tax amount: $4,924
- Date on market: 9/4/2025
- Cumulative days on market: 331 days
- Listing terms: Cash,Conventional,USDA Loan
- Exclusions: Minerals
- Road surface type: Dirt, Gravel
Estimated market value
Not available
Estimated sales range
Not available
Not available
Price history
| Date | Event | Price |
|---|---|---|
| 4/8/2026 | Price change | $349,800-4.3%$171/sqft |
Source: NTREIS #21048285 Report a problem | ||
| 10/2/2025 | Price change | $365,500-1.7%$179/sqft |
Source: NTREIS #21048285 Report a problem | ||
| 9/4/2025 | Listed for sale | $372,000$182/sqft |
Source: NTREIS #21048285 Report a problem | ||
Public tax history
| Year | Property taxes | Tax assessment |
|---|---|---|
| 2025 | $1,640 -40.5% | $477,699 |
| 2024 | $2,754 -3.6% | $477,699 +5.8% |
| 2023 | $2,857 -25.2% | $451,597 +22.2% |
| 2022 | $3,819 +2.8% | $369,569 +62.9% |
| 2021 | $3,716 +8.2% | $226,892 +22.2% |
| 2020 | $3,432 +2% | $185,643 -0.4% |
| 2019 | $3,367 +6.5% | $186,409 +13.6% |
| 2018 | $3,160 +10.7% | $164,112 -11% |
| 2017 | $2,856 +11.6% | $184,334 +8.5% |
| 2016 | $2,560 +3.5% | $169,847 +37.8% |
| 2015 | $2,473 | $123,300 |
| 2014 | $2,473 | $123,300 |
| 2013 | -- | $123,300 -0.2% |
| 2012 | -- | $123,500 |
| 2011 | -- | $123,500 -0.5% |
| 2010 | -- | $124,100 -5.5% |
| 2009 | -- | $131,300 |
| 2008 | -- | $131,300 +21.6% |
| 2007 | -- | $108,000 |
| 2006 | -- | $108,000 +35% |
| 2005 | -- | $80,000 -9.4% |
| 2004 | -- | $88,300 -1.6% |
| 2003 | -- | $89,700 +16.6% |
| 2002 | -- | $76,900 +3.9% |
| 2001 | -- | $74,000 +10.6% |
| 2000 | -- | $66,885 |
Find assessor info on the county website
Monthly payment
Est. payment
Payment breakdown
Explore the cost of this home by adjusting the details. Changes won't be saved.Climate risks
Neighborhood: 76036
Nearby schools
GreatSchools rating
- NACrowley Alternative SchoolGrades: 1-12Distance: 0.6 mi
- 4/10Richard Allie MiddleGrades: 6-8Distance: 0.5 mi
- 3/10Crowley High SchoolGrades: 9-12Distance: 0.7 mi
Schools provided by the listing agent
- Elementary: Bess Race
- Middle: Richard Allie
- High: Crowley
- District: Crowley ISD
Source: NTREIS. This data may not be complete. We recommend contacting the local school district to confirm school assignments for this home.
- $66,9381 bd1 ba1.4k sqft1820 Kiowa Lance, Crowley, TX 76036Off Market
- $18,1953 bd2 ba1.2k sqft1840 Kiowa Lance, Crowley, TX 76036Off Market
- $22,9412 bd2 ba2.1k sqft1880 Kiowa Lance, Crowley, TX 76036Off Market
- $15,9163 bd2 ba1.5k sqft1860 Kiowa Lance, Crowley, TX 76036Off Market
- $30,5003 bd2 ba1.2k sqft1850 Kiowa Lance St, Crowley, TX 76036Off Market
- $17,6634 bd2 ba1.5k sqft1870 Kiowa Lance, Crowley, TX 76036Off Market
- $254,3001 bd1 ba1.4k sqft1820 Kiowa Lance, Crowley, TX 76036Off Market
- $18,7643 bd2 ba1.2k sqft1850 Kiowa Lance St, Crowley, TX 76036Off Market
A local agent can set up tours, give advice and negotiate with sellers.
A local lender can help you make sure your offer is ready when you are.
Similar homes
- $325,0004 bd4 ba2.5k sqft919 Keel Line Ct, Crowley, TX 76036For Sale
 MLS ID #21320912, Ali Alvani. NTREIS
 - $390,0003 bd2 ba1.7k sqft2005 Meadow Dr, Crowley, TX 76036For Sale
 MLS ID #21251006, Meaghan Wilson Martinez. NTREIS
 - $290,0003 bd2 ba1.7k sqft509 Birch St, Crowley, TX 76036For Sale
 MLS ID #21332496, Chandler Crouch. NTREIS
 - $425,0003 bd3 ba2.2k sqft2800 Coventry Rd, Crowley, TX 76036For Sale
 MLS ID #21224471, Christina Danner. NTREIS
 - $350,0004 bd3 ba2.3k sqft1409 Blazing Star Trl, Burleson, TX 76028For SaleMLS ID #21335257, Madison Niles. NTREIS
- $370,0003 bd2 ba1.9k sqft240 Smith St, Burleson, TX 76028For SaleMLS ID #21321103, Courtney Moncrief. NTREIS
- $274,9003 bd2 ba1.6k sqft513 Bailer Dr, Crowley, TX 76036For SaleMLS ID #21231563, Daniel Finzel. NTREIS
- $389,7774 bd2 ba2.2k sqft4117 Aragon Dr, Fort Worth, TX 76133For SaleMLS ID #21342050, Jammy Isaac. NTREIS
- $355,0004 bd2 ba2.4k sqft4424 Foxfire Way, Fort Worth, TX 76133For SaleMLS ID #21285711, Cody Culberson. NTREIS
- $354,0004 bd2 ba2.4k sqft4524 Embercrest Dr, Fort Worth, TX 76123For SaleMLS ID #21302838, Kelli Trice. NTREIS
- $328,0003 bd2 ba1.9k sqft6400 Winn St, Fort Worth, TX 76133For SaleMLS ID #21319046, Chris Farley. NTREIS
- $320,0004 bd2 ba1.7k sqft144 NW Jill Ann Dr, Burleson, TX 76028For SaleMLS ID #21307839, Shalimar Moore. NTREIS
- $350,0004 bd3 ba2.9k sqft9104 Cheswick Dr, Fort Worth, TX 76123For SaleMLS ID #21249194, Lisa Kaplan. NTREIS
- $459,0004 bd2 ba1.8k sqft3629 Lucy Trimble Rd, Burleson, TX 76028For SaleMLS ID #21335695, Amanda Geho. NTREIS
- $338,0004 bd2 ba2.5k sqft5248 Greene Ave, Fort Worth, TX 76133For SaleMLS ID #21256082, Stephanie Gutierrez. NTREIS
- $339,8004 bd3 ba2.5k sqft525 Oakbrook Dr, Burleson, TX 76028For SaleMLS ID #21311843, Conan Henderson. NTREIS
- $315,0003 bd2 ba2k sqft2508 Mardell Dr, Arlington, TX 76016For SaleMLS ID #21345448, Kelsey Hicks. NTREIS
- $320,0004 bd3 ba2.4k sqft5305 Morley Ave, Fort Worth, TX 76133For SaleMLS ID #21197613, Elizabeth Crosby. NTREIS
- $289,9003 bd2 ba1.3k sqft806 Ridgeway Rd, Joshua, TX 76058For SaleMLS ID #21331712, Betty Fish. NTREIS
- $349,9003 bd2 ba1.2k sqft5609 Fursman Ave, Fort Worth, TX 76114For SaleMLS ID #21327629, Jake White. NTREIS
