Welcome to 806 Ridgeway Rd, where thoughtful updates, comfortable living, and a spacious backyard come together in the desirable Mountain Valley neighborhood of Joshua. With fresh exterior paint enhancing its curb appeal, this inviting 3-bedroom, 2-bath home is ready to welcome its next owner. From the moment you step inside, you'll appreciate the open layout that brings everyone together. Natural light fills the main living spaces, while the wood-burning fireplace with its classic brick surround creates a warm and inviting focal point—perfect for cozy evenings, holiday gatherings, or simply unwinding after a long day. The seamless flow between the living room, dining area, and kitchen makes entertaining effortless and everyday life feel connected. The kitchen is designed with both style and function in mind, featuring stainless steel appliances, ample cabinetry, generous counter space, and a pantry to keep everything within easy reach. Just around the corner, the dedicated laundry room offers built-in cabinets and countertop space to help keep daily routines organized. At the end of the day, retreat to the private primary suite complete with an en-suite bath, while two additional bedrooms provide flexible space for guests, a home office, hobbies, or whatever fits your lifestyle. Step outside and imagine all the possibilities the large, fully fenced backyard has to offer. Whether it's hosting weekend cookouts, creating the garden you've always wanted, letting pets play, or simply enjoying a quiet evening under the Texas sky, there's room to make it your own. A storage shed keeps tools and outdoor equipment neatly tucked away, and the attached two-car garage adds even more convenience. Ideally located in the established Mountain Valley community with easy access to shopping, dining, schools, and everyday conveniences, 806 Ridgeway Rd offers the perfect blend of comfort, functionality, and lasting value. Schedule your showing today!
Under contract
Price cut: $5K (8/19)
$284,900
806 Ridgeway Rd, Joshua, TX 76058
3beds
1,394sqft
Single Family Residence
Built in 1984
0.3 Acres Lot
$282,900 Zestimate®
$204/sqft
$-- HOA
What's special
Large fully fenced backyardGenerous counter spaceAmple cabinetry
- 53 days
- 217
- 13
Zillow last checked:
Listing updated:
Listed by:
Betty Fish 0636567 817-807-2246,
Dewbrew Realty, Inc 817-807-2246
Source: NTREIS,MLS#: 21331712
Facts & features
Interior
Bedrooms & bathrooms
- Bedrooms: 3
- Bathrooms: 2
- Full bathrooms: 2
Primary bedroom
- Features: Ceiling Fan(s), En Suite Bathroom
- Level: First
- Dimensions: 12 x 16
Bedroom
- Features: Ceiling Fan(s)
- Level: First
- Dimensions: 13 x 11
Bedroom
- Features: Ceiling Fan(s)
- Level: First
- Dimensions: 12 x 16
Primary bathroom
- Level: First
- Dimensions: 7 x 9
Dining room
- Level: First
- Dimensions: 9 x 11
Other
- Level: First
- Dimensions: 9 x 11
Kitchen
- Features: Eat-in Kitchen, Pantry
- Level: First
- Dimensions: 8 x 11
Laundry
- Features: Built-in Features, Granite Counters
- Level: First
- Dimensions: 8 x 8
Living room
- Features: Ceiling Fan(s), Fireplace
- Level: First
- Dimensions: 18 x 16
Heating
- Central, Fireplace(s)
Cooling
- Central Air, Ceiling Fan(s)
Appliances
- Included: Dishwasher, Electric Range, Disposal, Microwave
Features
- Eat-in Kitchen, Open Floorplan
- Flooring: Carpet, Ceramic Tile, Luxury Vinyl Plank
- Has basement: No
- Number of fireplaces: 1
- Fireplace features: Masonry, Wood Burning
Interior area
- Total interior livable area: 1,394 sqft
Video & virtual tour
Property
Parking
- Total spaces: 2
- Parking features: Door-Single, Driveway, Garage Faces Front, Garage, Garage Door Opener
- Attached garage spaces: 2
Features
- Levels: One
- Stories: 1
- Exterior features: Rain Gutters
- Pool features: None
- Fencing: Back Yard,Wood
Lot
- Size: 0.3 Acres
Details
- Parcel number: 126349903130
Construction
Type & style
- Home type: SingleFamily
- Architectural style: Traditional,Detached
- Property subtype: Single Family Residence
Materials
- Brick
- Foundation: Slab
- Roof: Shingle
Condition
- Resale
- Year built: 1984
Utilities & green energy
- Sewer: Public Sewer
- Water: Public
- Utilities for property: Sewer Available, Water Available
Community & HOA
Community
- Security: Security System, Smoke Detector(s)
- Subdivision: Mountain Valley Ph 01
HOA
- Has HOA: No
Location
- Region: Joshua
Financial & listing details
- Price per square foot: $204/sqft
- Tax assessed value: $218,534
- Annual tax amount: $4,581
- Date on market: 7/24/2026
- Cumulative days on market: 54 days
- Listing terms: Cash,Conventional,FHA,VA Loan
- Exclusions: Mounted TV's and TV mounts, small mounted shelves
Estimated market value
$282,900
$269,000 - $297,000
$1,908/mo
Price history
| Date | Event | Price |
|---|---|---|
| 9/1/2026 | Contingent | $284,900$204/sqft |
Source: NTREIS #21331712 Report a problem | ||
| 8/19/2026 | Price change | $284,900-1.7%$204/sqft |
Source: NTREIS #21331712 Report a problem | ||
| 7/24/2026 | Listed for sale | $289,900$208/sqft |
Source: NTREIS #21331712 Report a problem | ||
| 6/10/2026 | Listing removed | $289,900$208/sqft |
Source: NTREIS #21163164 Report a problem | ||
| 6/5/2026 | Price change | $289,900-1.7%$208/sqft |
Source: NTREIS #21163164 Report a problem | ||
| 5/29/2026 | Price change | $294,900-1.7%$212/sqft |
Source: NTREIS #21163164 Report a problem | ||
| 4/2/2026 | Price change | $299,900-1.6%$215/sqft |
Source: NTREIS #21163164 Report a problem | ||
| 3/13/2026 | Price change | $304,900-1.6%$219/sqft |
Source: NTREIS #21163164 Report a problem | ||
| 2/20/2026 | Price change | $309,900-1.6%$222/sqft |
Source: NTREIS #21163164 Report a problem | ||
| 1/30/2026 | Listed for sale | $315,000+215.3%$226/sqft |
Source: NTREIS #21163164 Report a problem | ||
| 9/5/2012 | Listing removed | $99,900$72/sqft |
Source: Keller Williams Realty Arlingt #11814862 Report a problem | ||
| 4/12/2012 | Price change | $99,900-2%$72/sqft |
Source: RE/MAX Associates I #11702507 Report a problem | ||
| 3/27/2012 | Price change | $101,900-1.9%$73/sqft |
Source: RE/MAX Associates I #11702507 Report a problem | ||
| 2/14/2012 | Price change | $103,900-1.5%$75/sqft |
Source: RE/MAX Associates I #11702507 Report a problem | ||
| 1/6/2012 | Price change | $105,500-4%$76/sqft |
Source: RE/MAX Associates I #11702507 Report a problem | ||
| 7/7/2011 | Listed for sale | $109,900-11.4%$79/sqft |
Source: Coldwell Banker Bob King Realty #11622344 Report a problem | ||
| 8/8/2009 | Listing removed | $124,000$89/sqft |
Source: Bratton Real Estate #11193988 Report a problem | ||
| 6/12/2009 | Listed for sale | $124,000$89/sqft |
Source: Bratton Real Estate #11193988 Report a problem | ||
Public tax history
| Year | Property taxes | Tax assessment |
|---|---|---|
| 2025 | $2,648 -3.2% | $187,539 +10% |
| 2024 | $2,735 +22.3% | $170,490 +10% |
| 2023 | $2,236 -24.2% | $154,991 +10% |
| 2022 | $2,949 -6.9% | $140,901 |
| 2021 | $3,166 -7.3% | $140,901 |
| 2020 | $3,416 -1.6% | $140,901 |
| 2019 | $3,470 +13.9% | $140,901 +12.2% |
| 2018 | $3,047 +8.8% | $125,605 |
| 2017 | $2,800 +11.9% | $125,605 +26.5% |
| 2016 | $2,502 +2.6% | $99,308 |
| 2015 | $2,440 | $99,308 |
| 2014 | $2,440 | $99,308 |
| 2012 | -- | -- |
| 2011 | -- | -- |
| 2010 | -- | -- |
| 2009 | -- | -- |
| 2008 | -- | -- |
| 2007 | -- | -- |
| 2006 | -- | -- |
| 2005 | -- | -- |
| 2004 | -- | -- |
Find assessor info on the county website
Monthly payment
Est. payment
Payment breakdown
Explore the cost of this home by adjusting the details. Changes won't be saved.Climate risks
Neighborhood: Mountain Valley
Nearby schools
Schools provided by the listing agent
- Elementary: Njoshua
- Middle: Loflin
- High: Joshua
- District: Joshua ISD
Source: NTREIS. This data may not be complete. We recommend contacting the local school district to confirm school assignments for this home.

Similar homes
- $264,7003 bd2 ba1.3k sqft105 Murray St, Joshua, TX 76058For Sale
 MLS ID #21378828, Anthony Gulley. NTREIS
 - $260,0003 bd2 ba1.2k sqft107 Catie Ln, Joshua, TX 76058For Sale
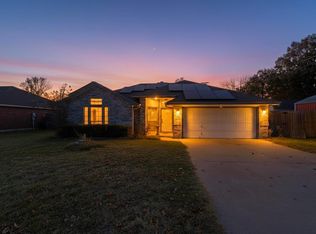 MLS ID #21372391, Zana Imamovic. NTREIS
 - $249,0004 bd2 ba1.3k sqft625 Linda Ct, Joshua, TX 76058For Sale
 MLS ID #21372658, E'Terika Robinson. NTREIS
 - $289,9003 bd2 ba1.5k sqft756 NW Charlyne Dr, Burleson, TX 76028For Sale
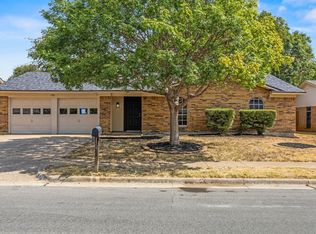 MLS ID #21386247, Rebecca Levy. NTREIS
