Located in the sought-after Mountain Valley neighborhood, this charming home offers a layout that feels easy, functional, and comfortable from the start. The living room welcomes you in with large windows, great natural light, and a cozy wood-burning fireplace that gives the space a warm, inviting feel. From there, the home flows into the kitchen and dining area, keeping the main living spaces connected while still giving each area its own purpose. The kitchen has been nicely updated and is set up well for everyday use, with a peninsula and bar seating that works great for quick meals, morning coffee, homework, or visiting while dinner is being made. You’ll appreciate the counter space, storage, and the way the light carries through the room. The bathrooms have also been tastefully refreshed, and throughout the home you’ll notice updated interior paint and carpet, and newer light fixtures that help everything feel clean and move-in ready. The primary suite is tucked away from the secondary bedrooms and offers two spacious walk-in closets, which is such a nice bonus and not something you always find. A separate laundry room adds convenience and keeps the daily clutter out of sight, making the home even more practical. Outside, both the front and back porches are covered, giving you extra places to enjoy your morning coffee, unwind in the evening, or sit outside without being in direct sun. The fully fenced backyard has room to relax, play, garden, or make it your own, and the storage shed stays with the property, giving you a great spot for tools, lawn equipment, or anything else you need tucked away. Mountain Valley is an established neighborhood with mature surroundings and a welcoming feel that people love. You’re just minutes from shopping, dining, and everyday essentials, with quick access to I-35W and Highway 174 for an easy commute. Refreshed in all the right places, this home is ready for its next owner to move in and enjoy.
For sale
Price cut: $6.5K (5/16)
$328,500
615 Rosewood Pl, Joshua, TX 76058
3beds
1,647sqft
:
Get pre-qualified$2,309/mo
Single Family Residence
Built in 1996
0.27 Acres Lot
$327,900 Zestimate®
$199/sqft
$-- HOA
What's special
Cozy wood-burning fireplaceStorage shed that staysSeparate laundry roomPeninsula with bar seating
- 128 days |
- 596 |
- 78 |
Zillow last checked:
Listing updated:
Listed by:
Gina Ulrich 0670966 8176486480,
Fathom Realty 888-455-6040
Source: NTREIS,MLS#: 21221543
Facts & features
Interior
Bedrooms & bathrooms
- Bedrooms: 3
- Bathrooms: 2
- Full bathrooms: 2
Primary bedroom
- Level: First
- Dimensions: 0 x 0
Bedroom
- Level: First
- Dimensions: 0 x 0
Bedroom
- Level: First
- Dimensions: 0 x 0
Primary bathroom
- Level: First
- Dimensions: 0 x 0
Dining room
- Level: First
- Dimensions: 0 x 0
Other
- Level: First
- Dimensions: 0 x 0
Kitchen
- Level: First
- Dimensions: 0 x 0
Laundry
- Level: First
- Dimensions: 0 x 0
Living room
- Level: First
- Dimensions: 0 x 0
Heating
- Central, Electric, Fireplace(s)
Cooling
- Central Air, Ceiling Fan(s), Electric
Appliances
- Included: Dishwasher, Electric Range, Electric Water Heater, Microwave
- Laundry: Washer Hookup, Dryer Hookup, ElectricDryer Hookup, Laundry in Utility Room
Features
- Built-in Features, Decorative/Designer Lighting Fixtures, Granite Counters, High Speed Internet, Walk-In Closet(s)
- Flooring: Carpet, Luxury Vinyl Plank
- Windows: Window Coverings
- Has basement: No
- Number of fireplaces: 1
- Fireplace features: Glass Doors, Living Room, Raised Hearth, Wood Burning
Interior area
- Total interior livable area: 1,647 sqft
Video & virtual tour
Property
Parking
- Total spaces: 2
- Parking features: Concrete, Driveway, Garage Faces Front, Garage, Garage Door Opener
- Attached garage spaces: 2
Features
- Levels: One
- Stories: 1
- Patio & porch: Rear Porch, Covered, Front Porch
- Exterior features: Storage
- Pool features: None
- Fencing: Privacy,Wood
Lot
- Size: 0.27 Acres
- Features: Back Yard, Interior Lot, Lawn, Landscaped, Few Trees
Details
- Additional structures: Shed(s)
- Parcel number: 126349905800
Construction
Type & style
- Home type: SingleFamily
- Architectural style: Traditional,Detached
- Property subtype: Single Family Residence
Materials
- Brick
- Foundation: Slab
- Roof: Composition,Shingle
Condition
- Year built: 1996
Utilities & green energy
- Sewer: Public Sewer
- Water: Public
- Utilities for property: Electricity Connected, Sewer Available, Water Available
Community & HOA
Community
- Features: Curbs
- Security: Smoke Detector(s)
- Subdivision: Mountain Valley Ph 01
HOA
- Has HOA: No
Location
- Region: Joshua
Financial & listing details
- Price per square foot: $199/sqft
- Tax assessed value: $289,329
- Annual tax amount: $7,068
- Date on market: 3/28/2026
- Cumulative days on market: 127 days
- Listing terms: Cash,Conventional,FHA,VA Loan
- Road surface type: Asphalt
Estimated market value
$327,900
$312,000 - $344,000
$2,026/mo
Price history
| Date | Event | Price |
|---|---|---|
| 6/16/2026 | Listed for sale | $328,500$199/sqft |
Source: NTREIS #21221543 Report a problem | ||
| 6/7/2026 | Contingent | $328,500$199/sqft |
Source: NTREIS #21221543 Report a problem | ||
| 5/16/2026 | Price change | $328,500-1.9%$199/sqft |
Source: NTREIS #21221543 Report a problem | ||
| 4/6/2026 | Price change | $335,000-2.9%$203/sqft |
Source: NTREIS #21221543 Report a problem | ||
| 3/28/2026 | Listed for sale | $345,000$209/sqft |
Source: NTREIS #21221543 Report a problem | ||
| 3/11/2026 | Sold | -- |
Source: Public Record Report a problem | ||
| 12/18/2025 | Sold | -- |
Source: Public Record Report a problem | ||
| 8/19/2025 | Price change | $345,000-2.8%$209/sqft |
Source:  HAR #51900863 Report a problem HAR #51900863 Report a problem | ||
| 7/9/2025 | Listed for sale | $355,000+10.2%$216/sqft |
Source: HAR #51900863 Report a problem | ||
| 4/5/2023 | Listing removed | -- |
Source: NTREIS #20176866 Report a problem | ||
| 1/24/2023 | Price change | $322,000-0.9%$196/sqft |
Source: NTREIS #20176866 Report a problem | ||
| 12/15/2022 | Price change | $325,000-1.5%$197/sqft |
Source: NTREIS #20176866 Report a problem | ||
| 10/2/2022 | Listed for sale | $330,000+10%$200/sqft |
Source: NTREIS #20176866 Report a problem | ||
| 4/7/2022 | Sold | -- |
Source: NTREIS #14742523 Report a problem | ||
| 3/11/2022 | Pending sale | $300,000$182/sqft |
Source: NTREIS #14742523 Report a problem | ||
| 3/9/2022 | Contingent | $300,000$182/sqft |
Source: NTREIS #14742523 Report a problem | ||
| 3/4/2022 | Listed for sale | $300,000+114.3%$182/sqft |
Source: NTREIS #14742523 Report a problem | ||
| 12/21/2012 | Sold | -- |
Source: Agent Provided Report a problem | ||
| 8/14/2012 | Price change | $140,000-6.6%$85/sqft |
Source: Brants Realtors, Inc. #11810549 Report a problem | ||
| 7/25/2012 | Listed for sale | $149,900$91/sqft |
Source: Brants Realtors, Inc. #11810549 Report a problem | ||
Public tax history
| Year | Property taxes | Tax assessment |
|---|---|---|
| 2025 | $7,068 +0.4% | $289,329 |
| 2024 | $7,042 +9.3% | $289,329 |
| 2023 | $6,440 +41.3% | $289,329 +40.5% |
| 2022 | $4,556 +5.4% | $205,890 +10% |
| 2021 | $4,321 +2.8% | $187,173 +10% |
| 2020 | $4,206 +3% | $170,157 +1.6% |
| 2019 | $4,083 +5.8% | $167,414 +12.8% |
| 2018 | $3,861 +2.1% | $148,461 |
| 2017 | $3,783 +11.4% | $148,461 +14.6% |
| 2016 | $3,395 +4.3% | $129,524 |
| 2015 | $3,256 | $129,524 |
| 2014 | $3,256 | $129,524 |
| 2012 | -- | -- |
| 2011 | -- | -- |
| 2010 | -- | -- |
| 2009 | -- | -- |
| 2008 | -- | -- |
| 2007 | -- | -- |
| 2006 | -- | -- |
| 2005 | -- | -- |
| 2004 | -- | -- |
| 2003 | -- | -- |
| 2002 | -- | -- |
| 2001 | -- | -- |
| 2000 | -- | -- |
Find assessor info on the county website
Monthly payment
Est. payment
Payment breakdown
Explore the cost of this home by adjusting the details. Changes won't be saved.Climate risks
Neighborhood: Mountain Valley
Nearby schools
GreatSchools rating
- 10/10North Joshua Elementary SchoolGrades: PK-5Distance: 0.7 mi
- 8/10Tom And Nita Nichols MiddleGrades: 6-8Distance: 1.8 mi
- 7/10Joshua High SchoolGrades: 9-12Distance: 2.5 mi
Schools provided by the listing agent
- Elementary: Njoshua
- Middle: Loflin,Joshua
- High: Joshua
- District: Joshua ISD
Source: NTREIS. This data may not be complete. We recommend contacting the local school district to confirm school assignments for this home.
- $322,9003 bd2 ba1.9k sqft617 Rosewood Pl, Joshua, TX 76058Off Market
- $373,8004 bd2 ba2.3k sqft613 Rosewood Pl, Joshua, TX 76058Off Market
- $325,1003 bd2 ba2.1k sqft804 Ridgeway Rd, Joshua, TX 76058Off Market
- $417,5004 bd2 ba2.3k sqft610 Rosewood Pl, Joshua, TX 76058Off Market
- $289,9003 bd2 ba1.3k sqft806 Ridgeway Rd, Joshua, TX 76058For Sale
- $335,6003 bd3 ba1.8k sqft608 Rosewood Pl, Joshua, TX 76058Off Market
- $251,6001 bd-- ba1.2k sqft802 Ridgeway Rd, Joshua, TX 76058Off Market
- $309,1003 bd2 ba1.7k sqft619 Rosewood Pl, Joshua, TX 76058Off Market
A local agent can set up tours, give advice and negotiate with sellers.
A local lender can help you make sure your offer is ready when you are.
Similar homes
- $329,0003 bd2 ba1.8k sqft103 Park Trail Pl, Joshua, TX 76058For Sale
 MLS ID #21346080, Robert Miller. NTREIS
 - $310,0003 bd2 ba1.8k sqft1336 Connie St, Burleson, TX 76028For Sale
 MLS ID #21335202, Dani Palmer. NTREIS
 - $375,0003 bd2 ba1.9k sqft709 Waterford Way, Joshua, TX 76058For Sale
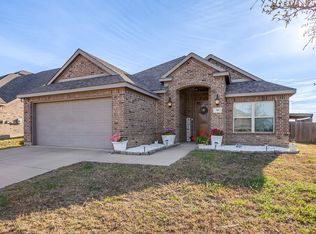 MLS ID #21210793, Kristi Price. NTREIS
 - $319,5003 bd2 ba2k sqft2408 Buffalo Run, Burleson, TX 76028For Sale
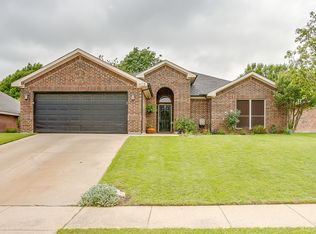 MLS ID #21221558, Jeremy Stone. NTREIS
 - $268,0004 bd3 ba2k sqft106 Cottonwood St, Joshua, TX 76058For SaleMLS ID #21297470, Michelle Martin. NTREIS
- $324,9003 bd2 ba1.6k sqft304 Mary Kay Ct, Burleson, TX 76028For SaleMLS ID #21324116, Dennys Gonzalez. NTREIS
- $269,9993 bd2 ba1.5k sqft1128 Rock Ridge Dr, Burleson, TX 76028For SaleMLS ID #21342533, Arielle Seleske. NTREIS
- $315,0004 bd2 ba1.9k sqft504 Irene St, Burleson, TX 76028For SaleMLS ID #21325726, Jeremy Stone. NTREIS
- $340,0004 bd2 ba1.9k sqft1325 Lake Shore Dr, Crowley, TX 76036For SaleMLS ID #21214376, Steven Nieves. NTREIS
- $346,4604 bd3 ba2.3k sqft2341 Oak Leaf Trl, Cleburne, TX 76031For SaleMLS ID #21315044, Jamie Wooley. NTREIS
- $325,0003 bd3 ba1.5k sqft464 Pine St, Burleson, TX 76028For SaleMLS ID #21299857, Shelley Green. NTREIS
- $339,0003 bd2 ba1.9k sqft721 NW Ann Lois Ln, Burleson, TX 76028For SaleMLS ID #21277002, Chanae Moore. NTREIS
- $318,5003 bd2 ba1.7k sqft709 Berkley Dr, Cleburne, TX 76033For SaleMLS ID #21297565, Shelley Green. NTREIS
- $339,9003 bd2 ba1.8k sqft933 Keel Line Dr, Crowley, TX 76036For SaleMLS ID #21310061, Chandler Crouch. NTREIS
- $349,0003 bd2 ba1.9k sqft4120 Old Timber Ln, Crowley, TX 76036For SaleMLS ID #21338912, Monica Urbanek. NTREIS
- $332,0003 bd2 ba1.9k sqft6917 Laurel Canyon Ter, Fort Worth, TX 76132For SaleMLS ID #21340541, Erin Herren. NTREIS
- $328,0003 bd2 ba1.9k sqft6400 Winn St, Fort Worth, TX 76133For SaleMLS ID #21319046, Chris Farley. NTREIS
- $329,4003 bd3 ba1.7k sqft1321 E Magnolia Ave, Fort Worth, TX 76104For SaleMLS ID #21347169, Cathy Ruiz. NTREIS
- $342,5004 bd3 ba2k sqft5044 Chital Dr, Crowley, TX 76036For SaleMLS ID #21346218, Brian Lott. NTREIS
- $324,9003 bd2 ba1.8k sqft6921 Weatherwood Rd, Fort Worth, TX 76133For SaleMLS ID #21234830, Susanna Latham. NTREIS
