Welcome to this beautifully updated 3-bedroom, 2-bath home situated on an oversized corner lot. Designed with both comfort and style in mind, this home features an open-concept layout with a spacious living room highlighted by vaulted ceilings with exposed wood beams, creating a warm and inviting atmosphere. The updated kitchen opens seamlessly to the living area and showcases brand-new stainless steel appliances, making it ideal for everyday living and entertaining. Wood-look tile flooring extends throughout the main living areas, while new carpet adds comfort to the bedrooms. Additional updates include new ceiling fans and gutters. Step outside to your private backyard retreat featuring an in-ground play pool surrounded by an attractive stone patio—perfect for relaxing, entertaining, or enjoying warm Texas days. With tasteful updates throughout and a desirable oversized corner lot, this move-in-ready home offers the perfect combination of style, functionality, and outdoor living.
Pending
$328,000
6400 Winn St, Fort Worth, TX 76133
3beds
1,905sqft
Single Family Residence
Built in 1967
0.25 Acres Lot
$324,500 Zestimate®
$172/sqft
$-- HOA
What's special
In-ground play poolAttractive stone patioPrivate backyard retreatWood-look tile flooringOversized corner lotBrand-new stainless steel appliancesNew ceiling fans
- 65 days
- 219
- 12
Likely to sell faster than
Zillow last checked:
Listing updated:
Listed by:
Chris Farley 0533445,
Mountain Creek Real Estate,LLC 817-992-0921
Source: NTREIS,MLS#: 21319046
Facts & features
Interior
Bedrooms & bathrooms
- Bedrooms: 3
- Bathrooms: 2
- Full bathrooms: 2
Primary bedroom
- Features: En Suite Bathroom
- Level: First
- Dimensions: 14 x 13
Living room
- Features: Ceiling Fan(s), Fireplace
- Level: First
- Dimensions: 16 x 16
Heating
- Central, Electric
Cooling
- Central Air, Electric
Appliances
- Included: Dishwasher, Electric Cooktop, Electric Oven
Features
- Cathedral Ceiling(s), Decorative/Designer Lighting Fixtures
- Flooring: Carpet, Laminate, Tile
- Has basement: No
- Number of fireplaces: 1
- Fireplace features: Family Room, Stone, Wood Burning
Interior area
- Total interior livable area: 1,905 sqft
Video & virtual tour
Property
Parking
- Total spaces: 2
- Parking features: Door-Multi, Garage, Garage Faces Side
- Attached garage spaces: 2
Features
- Levels: One
- Stories: 1
- Exterior features: Rain Gutters
- Pool features: Gunite, In Ground, Pool, Water Feature
- Fencing: Wood
Lot
- Size: 0.25 Acres
- Features: Back Yard, Corner Lot, Lawn, Few Trees
Details
- Additional structures: Shed(s)
- Parcel number: 03354849
Construction
Type & style
- Home type: SingleFamily
- Architectural style: Traditional,Detached
- Property subtype: Single Family Residence
Materials
- Brick
- Foundation: Slab
- Roof: Composition
Condition
- Year built: 1967
Utilities & green energy
- Sewer: Public Sewer
- Water: Public
- Utilities for property: Sewer Available, Water Available
Community & HOA
Community
- Features: Curbs
- Subdivision: Wedgwood Add
HOA
- Has HOA: No
Location
- Region: Fort Worth
Financial & listing details
- Price per square foot: $172/sqft
- Tax assessed value: $289,000
- Annual tax amount: $6,326
- Date on market: 7/2/2026
- Cumulative days on market: 257 days
- Listing terms: Cash,Conventional,FHA,VA Loan
Estimated market value
$324,500
$308,000 - $341,000
$2,445/mo
Price history
| Date | Event | Price |
|---|---|---|
| 8/17/2026 | Pending sale | $328,000$172/sqft |
Source: NTREIS #21319046 Report a problem | ||
| 8/10/2026 | Contingent | $328,000$172/sqft |
Source: NTREIS #21319046 Report a problem | ||
| 7/2/2026 | Listed for sale | $328,000-0.6%$172/sqft |
Source: NTREIS #21319046 Report a problem | ||
| 6/24/2026 | Listing removed | $330,000$173/sqft |
Source: NTREIS #21092522 Report a problem | ||
| 5/21/2026 | Price change | $330,000-3.2%$173/sqft |
Source: NTREIS #21092522 Report a problem | ||
| 5/7/2026 | Price change | $341,000-0.3%$179/sqft |
Source: NTREIS #21092522 Report a problem | ||
| 4/10/2026 | Price change | $342,000-2%$180/sqft |
Source: NTREIS #21092522 Report a problem | ||
| 2/19/2026 | Price change | $349,000-2.5%$183/sqft |
Source: NTREIS #21092522 Report a problem | ||
| 1/16/2026 | Listed for sale | $358,000+5.9%$188/sqft |
Source: NTREIS #21092522 Report a problem | ||
| 12/1/2025 | Listing removed | $338,000$177/sqft |
Source: NTREIS #21092522 Report a problem | ||
| 10/23/2025 | Listed for sale | $338,000+82.7%$177/sqft |
Source: NTREIS #21092522 Report a problem | ||
| 2/14/2019 | Sold | -- |
Source: Agent Provided Report a problem | ||
| 1/31/2019 | Pending sale | $185,000$97/sqft |
Source: Keller Williams Realty #13941424 Report a problem | ||
| 1/13/2019 | Price change | $185,000-2.6%$97/sqft |
Source: Keller Williams Realty #13941424 Report a problem | ||
| 12/3/2018 | Price change | $190,000-2.6%$100/sqft |
Source: Keller Williams Realty #13941424 Report a problem | ||
| 11/7/2018 | Price change | $195,000-2.5%$102/sqft |
Source: Keller Williams Realty #13941424 Report a problem | ||
| 10/19/2018 | Price change | $200,000-4.8%$105/sqft |
Source: Keller Williams Realty #13941424 Report a problem | ||
| 10/5/2018 | Listed for sale | $210,000+27.3%$110/sqft |
Source: Keller Williams Realty #13941424 Report a problem | ||
| 12/9/2016 | Sold | -- |
Source: Agent Provided Report a problem | ||
| 11/18/2016 | Pending sale | $165,000$87/sqft |
Source: Keller Williams - Arlington #13495275 Report a problem | ||
| 11/15/2016 | Listed for sale | $165,000+94.1%$87/sqft |
Source: Keller Williams Realty Arlington #13495275 Report a problem | ||
| 2/16/2016 | Sold | -- |
Source: Agent Provided Report a problem | ||
| 4/12/2013 | Listing removed | $85,000$45/sqft |
Source: KEY PROPERTIES #11926746 Report a problem | ||
| 4/6/2013 | Price change | $85,000+13.3%$45/sqft |
Source: KEY PROPERTIES #11926746 Report a problem | ||
| 4/3/2013 | Listed for sale | $75,000$39/sqft |
Source: KEY PROPERTIES #11926746 Report a problem | ||
| 2/19/2012 | Listing removed | $1,200$1/sqft |
Source: KEY PROPERTIES #11716099 Report a problem | ||
Public tax history
| Year | Property taxes | Tax assessment |
|---|---|---|
| 2025 | $4,290 -15.7% | $289,000 -10.8% |
| 2024 | $5,089 +8.8% | $323,850 -3.4% |
| 2023 | $4,678 -16.9% | $335,101 +34% |
| 2022 | $5,630 -6.4% | $250,000 |
| 2021 | $6,018 -1.1% | $250,000 +0.9% |
| 2020 | $6,083 +13.2% | $247,814 +22.1% |
| 2019 | $5,372 +3.9% | $202,963 +8% |
| 2018 | $5,170 +7.2% | $187,926 +8.5% |
| 2017 | $4,823 +72.4% | $173,192 +42.8% |
| 2016 | $2,797 +5.4% | $121,289 +13.5% |
| 2015 | $2,653 | $106,900 |
| 2014 | $2,653 | $106,900 |
| 2013 | -- | $106,900 -0.2% |
| 2012 | -- | $107,100 |
| 2011 | -- | $107,100 -5.8% |
| 2010 | -- | $113,700 -7.4% |
| 2009 | -- | $122,800 |
| 2008 | -- | $122,800 +6.3% |
| 2007 | -- | $115,500 |
| 2006 | -- | $115,500 +2.9% |
| 2005 | -- | $112,200 |
| 2004 | -- | $112,200 |
| 2003 | -- | $112,200 +9.8% |
| 2002 | -- | $102,200 +6.8% |
| 2001 | -- | $95,700 |
| 2000 | -- | $95,700 |
Find assessor info on the county website
Monthly payment
Est. payment
Payment breakdown
Explore the cost of this home by adjusting the details. Changes won't be saved.Climate risks
Neighborhood: Wedgwood
Nearby schools
Schools provided by the listing agent
- Elementary: Jt Stevens
- Middle: Wedgwood
- High: Southwest
- District: Fort Worth ISD
Source: NTREIS. This data may not be complete. We recommend contacting the local school district to confirm school assignments for this home.


Similar homes
- $349,5003 bd2 ba1.9k sqft3517 Wooten Dr, Fort Worth, TX 76133For Sale
 MLS ID #21357211, Landen Miller. NTREIS
 - $355,0004 bd2 ba2.4k sqft4424 Foxfire Way, Fort Worth, TX 76133For Sale
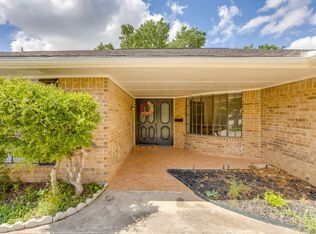 MLS ID #21285711, Cody Culberson. NTREIS
 - $289,0003 bd2 ba1.6k sqft5808 Wales Ave, Fort Worth, TX 76133For Sale
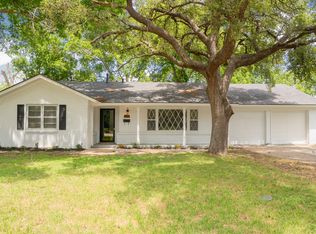 MLS ID #21279700, David Smith. NTREIS
 - $375,0004 bd3 ba2.4k sqft3817 Lawndale Ave, Fort Worth, TX 76133For Sale
 MLS ID #21338988, Josiah Keas. NTREIS
